Skip main navigation
Sold for $725,000
  • $725,000

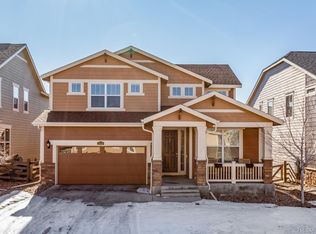
    22910 E Saratoga Place, Aurora, CO 80015

    5beds
    4,358sqft
    Single Family Residence
    Built in 2014
    5,227 Square Feet Lot
    $703,300 Zestimate®
    $166/sqft
    $3,895 Estimated rent

    Home value

    $703,300

    $668,000 - $738,000

    $3,895/mo

    Zestimate® history
    Loading
    Loading...

    Owner options

    List your home for rent

    $3,895/mo

    Rent Zestimate®

    Find your next renter with Zillow Rental Manager. Plus, with online applications, you can quickly screen prospective tenants – for free.

    Learn more

    $3,895/mo

    Rent Zestimate®

    Refinance and save

    $5,120/mo

    Est. payment

    Refinancing to a lower rate could help reduce your monthly payments and save thousands over the life of the loan.

    See today's rates

    $5,120/mo

    Est. payment

    Explore your selling options

    Work with a Zillow partner agent

    Leverage their expertise and Zillow's premium Showcase listings to get your home seen by more buyers.

    Get started

    List with your own agent

    Get your home in front of millions of buyers by listing it on Zillow.

    Learn how to do it

    Sell it yourself

    Take full control of how buyers see your home on Zillow by listing For Sale by Owner (FSBO).

    List your home

    What's special

    Home inspection is available upon request. This stunning 5-bedroom, 4-bathroom home is the perfect blend of style, comfort, and versatility. From the moment you step inside, you’ll be welcomed by an open-concept design that flows seamlessly from the spacious living room into the fully updated kitchen—ideal for both entertaining and everyday living. The main floor features a guest bedroom and FULL bath, offering exceptional convenience and accessibility, whether for guests or multigenerational/next-gen living. The layout allows easy movement between spaces, making it a great choice for those who value both function and style. The main floor is complete with a fully updated kitchen, including a large pantry and ample cabinets for a large amount of storage. The main floor also offers a unique office space adjacent to the kitchen which allows for a work-from-home experience where you can still enjoy the luxury of the home. Upstairs, you’ll discover three additional bedrooms, a Jack and Jill bathroom, and the luxurious primary suite with a private bath for ultimate relaxation and privacy. Do you like closet space? Look no further than the dual walk-in closet in the primary bedroom. The expansive loft area is a standout feature—offering a flexible space for a TV room, play area, or home office, easily adapting to your lifestyle needs. The unfinished basement adds over 1,000 square feet of potential, allowing you to create extra storage or finish it for even more living space. Outside, the backyard is ready for your personal touch, whether for outdoor dining, gardening, or something else. Plus, the HOA’s community center and pool are just down the street—perfect for enjoying the summer months. Other features include a gas fireplace, a covered patio with a mountain view, and more. Not to mention schools and the pool/community center are just minutes away.

    Zillow last checked:

    Listing updated:

    Listed by:

    Zachary Troyer 720-431-0215,

    Kenna Real Estate

    Bought with:

    Kimberly Austin, 40030051

    eXp Realty, LLC

    Source: REcolorado as distributed by MLS GRID,MLS#: 2551137MLS Logo

    Facts & features

    Interior

    Bedrooms & bathrooms
    • Bedrooms: 5
    • Bathrooms: 4
    • Full bathrooms: 4
    • Main level bathrooms: 1
    • Main level bedrooms: 1
    Primary bedroom
    • Level: Upper
    Bedroom
    • Level: Main
    Bedroom
    • Level: Upper
    Bedroom
    • Level: Upper
    Bedroom
    • Level: Upper
    Primary bathroom
    • Level: Upper
    Bathroom
    • Level: Main
    Bathroom
    • Level: Upper
    Bathroom
    • Level: Upper
    Heating
    • Forced Air
    Cooling
    • Central Air
    Features
    • Audio/Video Controls, Granite Counters, Jack & Jill Bathroom, Open Floorplan, Primary Suite, Walk-In Closet(s)
    • Windows: Window Coverings
    • Basement: Unfinished
    • Number of fireplaces: 1
    • Common walls with other units/homes: No Common Walls
    Interior area
    • Total structure area: 4,358
    • Total interior livable area: 4,358 sqft
    • Finished area above ground: 3,111
    • Finished area below ground: 0

    Property

    Parking
    • Total spaces: 3
    • Parking features: Tandem
    • Attached garage spaces: 3
    Features
    • Levels: Two
    • Stories: 2
    • Patio & porch: Covered
    • Fencing: Full
    Lot
    • Size: 5,227 Square Feet
    Details
    • Parcel number: 034896376
    • Special conditions: Standard

    Construction

    Type & style
    • Home type: SingleFamily
    • Property subtype: Single Family Residence
    Materials
    • Wood Siding
    • Roof: Composition
    Condition
    • Updated/Remodeled
    • Year built: 2014

    Utilities & green energy

    • Sewer: Public Sewer
    • Water: Public

    Community & HOA

    Community
    • Subdivision: Copperleaf
    HOA
    • Has HOA: Yes
    • HOA fee: $900 annually
    • HOA name: Copperleaf
    • HOA phone: 303-429-2611
    Location
    • Region: Aurora

    Financial & listing details

    • Price per square foot: $166/sqft
    • Tax assessed value: $730,600
    • Annual tax amount: $4,941
    • Date on market: 11/29/2024
    • Listing terms: Cash,Conventional,FHA,Other,VA Loan
    • Exclusions: Seller's Personal Property, Window Curtains (Blinds Will Stay), Built In Surround Sound System
    • Ownership: Individual

    Price history

    DateEventPrice
    12/17/2024Sold$725,000+1.4%$166/sqft
    Source: REcolorado as distributed by MLS GRID #2551137 Report a problem
    11/30/2024Pending sale$714,999$164/sqft
    Source: REcolorado as distributed by MLS GRID #2551137 Report a problem
    11/29/2024Listed for sale$714,999+74.9%$164/sqft
    Source: REcolorado as distributed by MLS GRID #2551137 Report a problem
    12/5/2014Sold$408,861$94/sqft
    Source: Public Record Report a problem

    Public tax history

    YearProperty taxesTax assessment
    2025$5,179 +4.8%$45,663 -0.1%
    2024$4,941 +0.8%$45,721 -8.3%
    2023$4,900 -0.4%$49,885 +32.7%
    2022$4,918 $37,585 -2.8%
    2021-- $38,668 -3.1%
    2020$5,101 -12.1%$39,912
    2019$5,805 --
    2018$5,805 +0.6%$35,885
    2017$5,773 $35,885 +0.2%
    2016-- $35,804
    2015-- $35,804 +1498.4%
    2014$5,782 $2,240
    Find assessor info on the county website

    Neighborhood: 80015

    Nearby schools

    GreatSchools rating
    Schools provided by the listing agent
    • Elementary: Mountain Vista
    • Middle: Sky Vista
    • High: Eaglecrest
    • District: Cherry Creek 5

    Source: REcolorado as distributed by MLS GRID. This data may not be complete. We recommend contacting the local school district to confirm school assignments for this home.

    Get a cash offer in 3 minutes
    Find out how much your home could sell for in as little as 3 minutes with a no-obligation cash offer.
    Estimated market value
    $703,300
    Get a cash offer in 3 minutes
    Find out how much your home could sell for in as little as 3 minutes with a no-obligation cash offer.
    Estimated market value
    $703,300