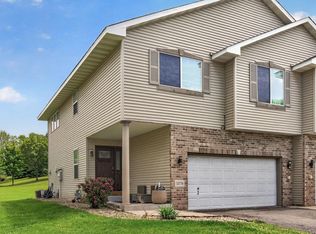
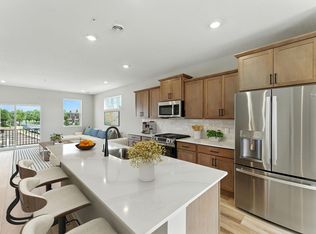
Exceptional 2023 newly built Skye Meadows two-story townhouse by Lennar Homebuilders. Offering an open, sun-filled main level with luxury plank laminate floors, vaulted ceilings, electric fireplace & maintenance-free deck overlooking a beautiful community nature preserve. Kitchen features slate grey stainless energy star appliances, large Quartz center island with undermount sink, subway tiled backsplash & pantry closet. Convenient main level half bathroom, mudroom & attached insulated garage. Upper level includes a massive owner's suite with walk-in closet, en suite bathroom with double vanity sinks & walk-in shower. Two additional spacious bedrooms, full bathroom & laundry room complete the second floor. Home also includes fire suppression sprinkler system throughout home + garage, washer/dryer & water softener (which do not come standard with Lennar's newly constructed homes). Rare opportunity to build instant equity by finishing the lower level - an added family room, bedroom & bathroom are all possible. As most neighboring homes are built on cement slabs & don't provide a basement option. Bring your visions to life & enjoy this absolutely stunning home for years to come. Sellers are highly motivated & open to negotiating offers.
Active
$378,000
22911 Hazel Ln, Rogers, MN 55374
3beds
1,972sqft
(TH) Side x Side
Built in 2023
1,742 Square Feet Lot
$376,800 Zestimate®
$192/sqft
$254/mo HOA
What's special
Electric fireplaceAttached insulated garageOpen sun-filled main levelVaulted ceilingsSubway tiled backsplashLuxury plank laminate floorsTwo additional spacious bedrooms
- 55 days |
- 170 |
- 8 |
Zillow last checked:
Listing updated:
Listed by:
Joseph Adams 612-282-8866,
Coldwell Banker Realty - Lakes
Source: NorthstarMLS as distributed by MLS GRID,MLS#: 7071764
Loading...
Facts & features
Interior
Bedrooms & bathrooms
- Bedrooms: 3
- Bathrooms: 3
- Full bathrooms: 1
- 3/4 bathrooms: 1
- 1/2 bathrooms: 1
Bedroom
- Level: Upper
- Area: 255.3 Square Feet
- Dimensions: 18.5x13.8
Bedroom 2
- Level: Upper
- Area: 135 Square Feet
- Dimensions: 13.5x10
Bedroom 3
- Level: Upper
- Area: 135 Square Feet
- Dimensions: 13.5x10
Primary bathroom
- Level: Upper
- Area: 74.75 Square Feet
- Dimensions: 11.5x6.5
Bathroom
- Level: Main
- Area: 22.75 Square Feet
- Dimensions: 6.5x3.5
Bathroom
- Level: Upper
- Area: 52.5 Square Feet
- Dimensions: 10.5x5
Dining room
- Level: Main
- Area: 97.2 Square Feet
- Dimensions: 10.8x9
Foyer
- Level: Main
- Area: 64 Square Feet
- Dimensions: 16x4
Kitchen
- Level: Main
- Area: 115.2 Square Feet
- Dimensions: 12.8x9
Laundry
- Level: Upper
- Area: 51 Square Feet
- Dimensions: 8.5x6
Living room
- Level: Main
- Area: 195 Square Feet
- Dimensions: 15x13
Mud room
- Level: Main
- Area: 45 Square Feet
- Dimensions: 7.5x6
Other
- Level: Basement
- Area: 750 Square Feet
- Dimensions: 25x30
Walk in closet
- Level: Upper
- Area: 67.5 Square Feet
- Dimensions: 13.5x5
Heating
- Forced Air, Fireplace(s)
Cooling
- Central Air
Appliances
- Included: Air-To-Air Exchanger, Dishwasher, Disposal, Dryer, ENERGY STAR Qualified Appliances, Exhaust Fan, Freezer, Humidifier, Gas Water Heater, Microwave, Range, Refrigerator, Stainless Steel Appliance(s), Washer, Water Softener Owned
- Laundry: Gas Dryer Hookup, Laundry Room, Upper Level, Washer Hookup
Features
- Basement: Daylight,Storage Space,Sump Pump,Unfinished
- Number of fireplaces: 1
- Fireplace features: Electric, Living Room
Interior area
- Total structure area: 2,751
- Total interior livable area: 1,972 sqft
- Finished area above ground: 1,972
- Finished area below ground: 0
Property
Parking
- Total spaces: 2
- Parking features: Attached, Asphalt, Concrete, Shared Driveway, Garage Door Opener, Insulated Garage, Tuckunder Garage
- Attached garage spaces: 2
- Has uncovered spaces: Yes
- Details: Garage Dimensions (21x19), Garage Door Height (7), Garage Door Width (16)
Accessibility
- Accessibility features: None
Features
- Levels: Two
- Stories: 2
- Patio & porch: Awning(s)
- Pool features: None
- Fencing: None
Lot
- Size: 1,742 Square Feet
- Dimensions: 25 x 70
Details
- Foundation area: 779
- Parcel number: 2712023120121
- Zoning description: Residential-Single Family
Construction
Type & style
- Home type: Townhouse
- Property subtype: (TH) Side x Side
- Attached to another structure: Yes
Materials
- Post and Beam, Concrete, Frame
- Roof: Age 8 Years or Less,Asphalt
Condition
- New construction: No
- Year built: 2023
Utilities & green energy
- Electric: 150 Amp Service
- Gas: Natural Gas
- Sewer: City Sewer/Connected
- Water: City Water/Connected
Community & HOA
Community
- Subdivision: Skye Meadows Second Add
HOA
- Has HOA: Yes
- Services included: Maintenance Structure, Lawn Care, Professional Mgmt, Sanitation, Snow Removal
- HOA fee: $254 monthly
- HOA name: Associa MN
- HOA phone: 763-225-6400
Location
- Region: Rogers
Financial & listing details
- Price per square foot: $192/sqft
- Annual tax amount: $3,934
- Date on market: 5/11/2026
- Cumulative days on market: 200 days
- Road surface type: Paved
Estimated market value
$376,800
$358,000 - $396,000
$2,958/mo
Price history
| Date | Event | Price |
|---|---|---|
| 5/11/2026 | Listed for sale | $378,000-0.3%$192/sqft |
Source:  NorthstarMLS as distributed by MLS GRID #7071764 Report a problem NorthstarMLS as distributed by MLS GRID #7071764 Report a problem | ||
| 4/29/2026 | Listing removed | $379,000$192/sqft |
Source: NorthstarMLS as distributed by MLS GRID #6807662 Report a problem | ||
| 3/2/2026 | Price change | $379,000-1.2%$192/sqft |
Source: NorthstarMLS as distributed by MLS GRID #6807662 Report a problem | ||
| 11/24/2025 | Price change | $383,500-1%$194/sqft |
Source: NorthstarMLS as distributed by MLS GRID #6807662 Report a problem | ||
| 10/21/2025 | Listed for sale | $387,500+8.4%$197/sqft |
Source: NorthstarMLS as distributed by MLS GRID #6807662 Report a problem | ||
| 5/23/2024 | Sold | $357,500-3.4%$181/sqft |
Source: Agent Provided Report a problem | ||
| 4/5/2024 | Price change | $369,990-1.3%$188/sqft |
Source: NorthstarMLS as distributed by MLS GRID #6510818 Report a problem | ||
| 3/29/2024 | Price change | $374,990+4.2%$190/sqft |
Source: NorthstarMLS as distributed by MLS GRID #6510818 Report a problem | ||
| 3/26/2024 | Listed for sale | $359,990-8.7%$183/sqft |
Source:  FMARMLS #6509297 Report a problem FMARMLS #6509297 Report a problem | ||
| 2/19/2024 | Listing removed | $394,245+6.6%$200/sqft |
Source:  Lennar Homes Report a problem Lennar Homes Report a problem | ||
| 2/17/2024 | Price change | $369,990-6.2%$188/sqft |
Source: NorthstarMLS as distributed by MLS GRID #6486034 Report a problem | ||
| 2/2/2024 | Listed for sale | $394,245+12.6%$200/sqft |
Source: Lennar Homes Report a problem | ||
| 1/12/2024 | Listing removed | $349,990$177/sqft |
Source: Lennar Homes Report a problem | ||
| 1/3/2024 | Price change | $349,990-10.8%$177/sqft |
Source: NorthstarMLS as distributed by MLS GRID #6470160 Report a problem | ||
| 12/18/2023 | Price change | $392,245+0.3%$199/sqft |
Source: Lennar Homes Report a problem | ||
| 12/7/2023 | Price change | $391,245+0.3%$198/sqft |
Source: Lennar Homes Report a problem | ||
| 11/18/2023 | Price change | $390,245+0.3%$198/sqft |
Source: Lennar Homes Report a problem | ||
| 11/8/2023 | Price change | $389,245+5.2%$197/sqft |
Source: Lennar Homes Report a problem | ||
| 10/31/2023 | Price change | $369,990-4.6%$188/sqft |
Source: NorthstarMLS as distributed by MLS GRID #6420936 Report a problem | ||
| 8/20/2023 | Listed for sale | $387,715$197/sqft |
Source: NorthstarMLS as distributed by MLS GRID #6420936 Report a problem | ||
Public tax history
Tax history is unavailable.
Monthly payment
Est. payment$--/mo
Payment breakdown
Explore the cost of this home by adjusting the details. Changes won't be saved.All calculations are estimates and provided by Zillow, Inc. for informational purposes only. Actual amounts may vary.
HOA fees may include property taxes on listings classified as Co-Ops. Contact the listing agent and/or owner for fee details.
Mortgage interest rates are dependent on a number of factors, including credit score, down payment, and repayment length. Interest rate data provided by Zillow Group Marketplace, Inc. as of 1/1/1970 from various mortgage lenders with which we have lead or other similar arrangements; the Estimated Payment is an average of those rates.
See how much you could borrow to make a competitive offer.
Climate risks
Neighborhood: 55374
Nearby schools
GreatSchools rating
- 9/10Rogers Elementary SchoolGrades: K-4Distance: 0.8 mi
- 9/10Rogers Middle SchoolGrades: 5-8Distance: 2.4 mi
- 10/10Rogers Senior High SchoolGrades: 9-12Distance: 2.7 mi

A local agent can set up tours, give advice and negotiate with sellers.



- Minnesota
- Hennepin County
- Rogers
- 55374
- 22911 Hazel Ln
Nearby cities
Nearby zip codes
Other Rogers Topics
