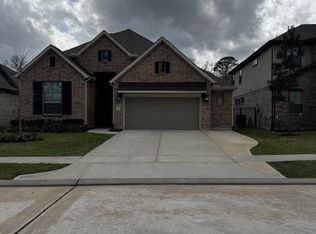

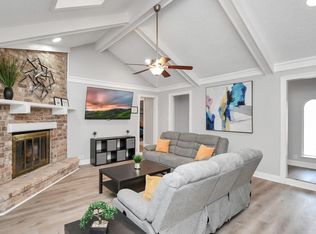
This beautiful, nearly 3300 sq foot home offers an array of features you'll fall in love with. Step Inside to 5 bedroom 3.5 bth with flex room,fully updated home and you'll find stunning Quartz countertops, hardwood flooring, and elegant ceilings. The kitchen is a chef's dream, equipped with beautiful Quartz countertops, backsplashes, and an island, perfect for cooking. The Primary Suite features a fully upated extra large shower, Dual sinks and large closet. The living room with open floor plan connecting to kitchen has an amazing fireplace that will be perfect for entertaining or watching a game. A study and formal dining complete the area Upstairs you will find 4 bedrooms, a media room/library and all updated bathrooms. Step outside into the backyard and patio area, an oasis for relaxation and entertainment. Whether you're enjoying a glass of wine, or a BBQ this patio provides the perfect setting for guests. The garage is fully updated with storage, a work area, and 3 car parking.
Copyright notice - Data provided by HAR.com 2022 - All information provided should be independently verified.
House for rent
Singlefamily
Available now
Air conditioner, electric
2 Attached garage spaces parking
Natural gas
What's special
Amazing fireplaceUpdated bathroomsHardwood flooringFormal diningStunning quartz countertopsElegant ceilingsLarge closet
- 142 days |
- -- |
- -- |
Zillow last checked:
Listing updated:
Travel times

Let’s turn your rent into credit progress
Build credit history with every on-time payment and get credit for the payment you’re already making.
Facts & features
Interior
Bedrooms & bathrooms
- Bedrooms: 5
- Bathrooms: 4
- Full bathrooms: 3
- 1/2 bathrooms: 1
Rooms
- Room types: Breakfast Nook, Family Room, Gameroom Up, Library, Office
Heating
- Natural Gas
Cooling
- Air Conditioner, Electric
Features
- Primary Bed - 1st Floor
- Has fireplace: Yes
Interior area
- Total interior livable area: 3,281 sqft
Property
Parking
- Total spaces: 2
- Parking features: Attached, Garage
- Has attached garage: Yes
- Details: Contact manager
Features
- Stories: 2
- Exterior features: Primary Bed - 1 St Floor
Lot
- Features: Back Yard, Cul-De-Sac, Subdivided
Details
- Additional structures: Garage(s)
Construction
Type & style
- Home type: SingleFamily
- Property subtype: SingleFamily
Condition
- Year built: 2002
Community & HOA
Location
- Region: Spring
Financial & listing details
- Lease term: 12 Months
Nearby apartments for rent
Price history
| Date | Event | Price |
|---|---|---|
| 9/15/2026 | Price change | $3,300-2.9%$1/sqft |
Source:  HAR #91844167 Report a problem HAR #91844167 Report a problem | ||
| 8/26/2026 | Price change | $3,400-1.4%$1/sqft |
Source: HAR #91844167 Report a problem | ||
| 7/30/2026 | Price change | $3,450-1.4%$1/sqft |
Source: HAR #91844167 Report a problem | ||
| 5/28/2026 | Price change | $3,500+6.1%$1/sqft |
Source: HAR #91844167 Report a problem | ||
| 5/20/2026 | Listed for rent | $3,300+3.1%$1/sqft |
Source: HAR #91844167 Report a problem | ||
| 8/17/2024 | Listing removed | -- |
Source: HAR #37082081 Report a problem | ||
| 8/10/2024 | Price change | $3,200-5.9%$1/sqft |
Source: HAR #37082081 Report a problem | ||
| 7/24/2024 | Listed for rent | $3,400+7.9%$1/sqft |
Source: HAR #37082081 Report a problem | ||
| 5/2/2023 | Listing removed | -- |
Source: HAR #78524494 Report a problem | ||
| 4/20/2023 | Price change | $3,150-3.1%$1/sqft |
Source: HAR #78524494 Report a problem | ||
| 3/22/2023 | Price change | $3,250-7.1%$1/sqft |
Source: HAR #78524494 Report a problem | ||
| 2/28/2023 | Listed for rent | $3,500$1/sqft |
Source: HAR #78524494 Report a problem | ||