Skip main navigation
Sold for $1,250,000
  • Listed by: Alta Realty Group CA, Inc • Megan Bixler • Contact: 949-698-3901
    Bought with: Pinnacle Real Estate Group
    $1,250,000

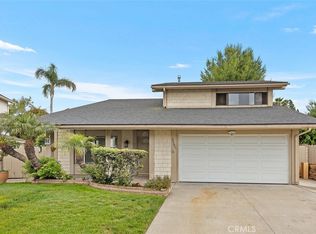
    22911 Plainview Cir, Lake Forest, CA 92630

    4beds
    2,003sqft
    Single Family Residence
    Built in 1977
    5,771 Square Feet Lot
    $1,249,700 Zestimate®
    $624/sqft
    $6,965 Estimated rent

    Home value

    $1,249,700

    $1.15M - $1.35M

    $6,965/mo

    Zestimate® history
    Loading
    Loading...

    Owner options

    List your home for rent

    $6,965/mo

    Rent Zestimate®

    Find your next renter with Zillow Rental Manager. Plus, with online applications, you can quickly screen prospective tenants – for free.

    Learn more

    $6,965/mo

    Rent Zestimate®

    Refinance and save

    $7,853/mo

    Est. payment

    Refinancing to a lower rate could help reduce your monthly payments and save thousands over the life of the loan.

    See today's rates

    $7,853/mo

    Est. payment

    Explore your selling options

    Work with a Zillow partner agent

    Leverage their expertise and Zillow's premium Showcase listings to get your home seen by more buyers.

    Get started

    List with your own agent

    Get your home in front of millions of buyers by listing it on Zillow.

    Learn how to do it

    Sell it yourself

    Take full control of how buyers see your home on Zillow by listing For Sale by Owner (FSBO).

    List your home

    What's special

    Stunning 4-bedroom, 3-bathroom home in the heart of Lake Forest, nestled on a quiet cul-de-sac at 22911 Plainview Circle. This beautifully updated residence combines modern luxury with thoughtful upgrades, offering the perfect blend of comfort and efficiency. Step inside to an open and inviting floor plan highlighted by a gourmet kitchen featuring sleek granite countertops, a premium Wolfe induction cooktop, and a brand-new Bosch dishwasher. The spacious master suite boasts a fully remodeled bathroom with contemporary finishes, while expansive second-floor windows frame picturesque views of the surrounding hills. Enjoy resort-style living in your private backyard oasis, complete with a sparkling pool and spa—recently re-plastered with updated heater and pump for year-round enjoyment. Entertain effortlessly on the patio or relax under the stars, all surrounded by low-maintenance, drought-tolerant landscaping. Energy-efficient features abound: a new 200-amp electrical panel, recently replaced AC condensing unit, whole-house fan for natural cooling, EV charging outlet, and a state-of-the-art Lifesource whole-house water filtration system. The fresh exterior paint enhances curb appeal and protects your investment for years to come. Additional conveniences include a Ring doorbell, Nest thermostat, and pet-proof screens on the kitchen sliders and master bath windows—perfect for pet-friendly living. With its prime location near parks, top-rated schools, and convenient freeway access, this move-in-ready gem won’t last long. Schedule your private tour

    Zillow last checked:

    Listing updated:

    Listed by:

    Megan Bixler DRE #01433347 949-698-3901,

    Alta Realty Group CA, Inc,

    Devin Bankson DRE #02075883,

    StarFire Real Estate Corp.

    Bought with:

    Gongxun Tang, DRE #02127354

    Pinnacle Real Estate Group

    Source: CRMLS,MLS#: OC25261205MLS LogoOriginating MLS: California Regional MLS

    Facts & features

    Interior

    Bedrooms & bathrooms
    • Bedrooms: 4
    • Bathrooms: 3
    • Full bathrooms: 2
    • 1/2 bathrooms: 1
    • Main level bathrooms: 1
    Rooms
    • Room types: Bedroom, Family Room, Living Room, Dining Room
    Bedroom
    • Features: All Bedrooms Up
    Bathroom
    • Features: Bathtub, Separate Shower
    Kitchen
    • Features: Granite Counters
    Heating
    • Fireplace(s)
    Cooling
    • Central Air
    Appliances
    • Included: Water Softener
    • Laundry: Inside
    Features
    • Coffered Ceiling(s), Separate/Formal Dining Room, Eat-in Kitchen, Granite Counters, High Ceilings, Open Floorplan, All Bedrooms Up
    • Flooring: Laminate, Tile
    • Windows: Skylight(s)
    • Has fireplace: Yes
    • Fireplace features: Family Room
    • Common walls with other units/homes: No Common Walls
    Interior area
    • Total interior livable area: 2,003 sqft

    Property

    Parking
    • Total spaces: 4
    • Parking features: Driveway, Electric Vehicle Charging Station(s), Garage
    • Attached garage spaces: 2
    • Uncovered spaces: 2
    Features
    • Levels: Two
    • Stories: 2
    • Entry location: 1
    • Patio & porch: Concrete, Front Porch, Patio
    • Has private pool: Yes
    • Pool features: Heated, Private
    • Has spa: Yes
    • Spa features: In Ground, Private
    • Fencing: Block
    • Has view: Yes
    • View description: Mountain(s)
    Lot
    • Size: 5,771 Square Feet
    • Features: 0-1 Unit/Acre
    Details
    • Parcel number: 61740252
    • Special conditions: Standard

    Construction

    Type & style
    • Home type: SingleFamily
    • Property subtype: Single Family Residence
    Condition
    • Updated/Remodeled
    • New construction: No
    • Year built: 1977

    Utilities & green energy

    • Electric: 220 Volts
    • Sewer: Public Sewer
    • Water: Public

    Community & HOA

    Community
    • Features: Biking, Curbs, Dog Park, Storm Drain(s), Street Lights, Sidewalks
    • Subdivision: Woodleaf I (Wf1)
    Location
    • Region: Lake Forest

    Financial & listing details

    • Price per square foot: $624/sqft
    • Tax assessed value: $781,199
    • Annual tax amount: $8,138
    • Date on market: 11/17/2025
    • Cumulative days on market: 6 days
    • Listing terms: Cash,Conventional,FHA,VA Loan

    Price history

    DateEventPrice
    12/27/2025Listing removed$4,800$2/sqft
    Source: CRMLS #OC25277367 Report a problem
    12/18/2025Listed for rent$4,800$2/sqft
    Source: CRMLS #OC25277367 Report a problem
    12/12/2025Sold$1,250,000-3.8%$624/sqft
    Source: CRMLS #OC25261205 Report a problem
    11/26/2025Contingent$1,299,000$649/sqft
    Source: CRMLS #OC25261205 Report a problem
    11/17/2025Listed for sale$1,299,000+99.8%$649/sqft
    Source: CRMLS #OC25261205 Report a problem
    5/21/2015Sold$650,000+1.6%$325/sqft
    Source: Public Record Report a problem
    5/21/2015Pending sale$639,500$319/sqft
    Source: Aliso Niguel Realty #OC15079767 Report a problem
    4/16/2015Listed for sale$639,500$319/sqft
    Source: Aliso Niguel Realty #OC15079767 Report a problem

    Public tax history

    YearProperty taxesTax assessment
    2025$8,138 +1.9%$781,199 +2%
    2024$7,988 +2.4%$765,882 +2%
    2023$7,801 +1.8%$750,865 +2%
    2022$7,660 +2%$736,143 +2%
    2021$7,506 +0.9%$721,709 +1%
    2020$7,439 $714,309 +2%
    2019$7,439 +2.1%$700,303 +2%
    2018$7,289 +4%$686,572 +2%
    2017$7,007 $673,110 +2%
    2016$7,007 +1.7%$659,912 +36.9%
    2015$6,890 +38.5%$482,199 +2%
    2014$4,977 $472,754 +0.5%
    2013-- $470,618 +2%
    2012-- $461,391 +2%
    2011-- $452,345 +0.8%
    2010-- $448,965 -0.2%
    2009-- $450,033 +2%
    2008-- $441,209 +2%
    2007-- $432,558 +2%
    2006-- $424,077 +2%
    2005-- $415,762 +2%
    2004-- $407,610 +1.9%
    2003-- $400,140 +9.3%
    2002-- $366,000 +12.6%
    2001$3,512 +9.4%$325,000 +10.2%
    2000$3,209 $295,000
    Find assessor info on the county website

    Neighborhood: 92630

    Nearby schools

    GreatSchools rating
    Schools provided by the listing agent
    • Middle: Serano
    • High: El Toro

    Source: CRMLS. This data may not be complete. We recommend contacting the local school district to confirm school assignments for this home.

    Get a cash offer in 3 minutes
    Find out how much your home could sell for in as little as 3 minutes with a no-obligation cash offer.
    Estimated market value
    $1,249,700
    Get a cash offer in 3 minutes
    Find out how much your home could sell for in as little as 3 minutes with a no-obligation cash offer.
    Estimated market value
    $1,249,700