Multiple offers received. Please submit HIGHEST AND BEST by 10:00pm Tuesday April 28. Offers will be reviewed within 24 hours. Thank you!
This beautifully maintained 4 bedroom home boasts 2 additions for lots of space for you and your guests. On the main level the original garage has been converted to a huge 4-season room with floor to ceiling windows, a seperate furnace and wood burning fireplace. Both family rooms have brand new carpet. The original maple floors throughout the first and second floor have been freshly refinished. Behind the kitchen the additional dining room connects you to your back yard. Both kitchen and dining floors have been replaced with luxury vinyl plank floors for easy maintenance. The entire home is freshly painted. Check out the fenced back yard with a newer 2.5 car garage with a third furnace, and two sheds plus a gorgeous patio. Welcome Home!
Sold for $380,000
$380,000
22912 Glenmoor Hts, Farmington, MI 48336
4beds
2,669sqft
Single Family Residence
Built in 1964
10,018 Square Feet Lot
$382,200 Zestimate®
$142/sqft
$2,426 Estimated rent
Home value
$382,200
$363,000 - $401,000
$2,426/mo
Zestimate® history
Owner options
List your home for rent
$2,426/mo
Rent Zestimate®
Find your next renter with Zillow Rental Manager. Plus, with online applications, you can quickly screen prospective tenants – for free.
$2,426/mo
Rent Zestimate®
Refinance and save
$2,492/mo
Est. payment
Refinancing to a lower rate could help reduce your monthly payments and save thousands over the life of the loan.
$2,492/mo
Est. payment
Explore your selling options
Work with a Zillow partner agent
Leverage their expertise and Zillow's premium Showcase listings to get your home seen by more buyers.
Get startedList with your own agent
Get your home in front of millions of buyers by listing it on Zillow.
Learn how to do itSell it yourself
Take full control of how buyers see your home on Zillow by listing For Sale by Owner (FSBO).
List your homeWhat's special
Two shedsWood burning fireplaceGorgeous patio
Zillow last checked:
Listing updated:
Listed by:
Glenda T Bewick 248-770-7893,
Max Broock, REALTORS-Royal Oak
Bought with:
Julia Pagac, 6501429574
The Home Company
Source: Realcomp II,MLS#: 20261025489
Facts & features
Interior
Bedrooms & bathrooms
- Bedrooms: 4
- Bathrooms: 2
- Full bathrooms: 1
- 1/2 bathrooms: 1
Primary bedroom
- Level: Second
- Area: 144
- Dimensions: 12 X 12
Bedroom
- Level: Second
- Area: 135
- Dimensions: 15 X 9
Bedroom
- Level: Second
- Area: 108
- Dimensions: 12 X 9
Bedroom
- Level: Second
- Area: 108
- Dimensions: 12 X 9
Other
- Level: Second
- Area: 56
- Dimensions: 8 X 7
Other
- Level: Entry
- Area: 20
- Dimensions: 5 X 4
Dining room
- Level: Entry
- Area: 143
- Dimensions: 13 X 11
Family room
- Level: Basement
- Area: 325
- Dimensions: 25 X 13
Other
- Level: Entry
- Area: 480
- Dimensions: 24 X 20
Kitchen
- Level: Entry
- Area: 190
- Dimensions: 19 X 10
Laundry
- Level: Basement
- Area: 325
- Dimensions: 25 X 13
Living room
- Level: Entry
- Area: 216
- Dimensions: 18 X 12
Heating
- Electric, Forced Air, Natural Gas, Zoned
Cooling
- Central Air
Appliances
- Included: Dishwasher, Disposal, Dryer, Free Standing Gas Oven, Free Standing Refrigerator, Gas Cooktop, Microwave, Stainless Steel Appliances, Washer
- Laundry: Laundry Room
Features
- Programmable Thermostat
- Basement: Partially Finished
- Has fireplace: Yes
- Fireplace features: Family Room, Wood Burning
Interior area
- Total interior livable area: 2,669 sqft
- Finished area above ground: 1,969
- Finished area below ground: 700
Property
Parking
- Total spaces: 2.5
- Parking features: Twoand Half Car Garage, Detached
- Garage spaces: 2.5
Features
- Levels: Three
- Stories: 3
- Entry location: GroundLevelwSteps
- Patio & porch: Patio, Porch
- Exterior features: Chimney Caps
- Pool features: None
- Fencing: Back Yard,Fenced
Lot
- Size: 10,018 Square Feet
- Dimensions: 85 x 117
- Features: Corner Lot, Level
Details
- Additional structures: Sheds
- Parcel number: 2326405023
- Special conditions: Short Sale No,Standard
Construction
Type & style
- Home type: SingleFamily
- Architectural style: Garrison Colonial
- Property subtype: Single Family Residence
Materials
- Brick, Vinyl Siding
- Foundation: Basement, Poured, Sealed Foundation
- Roof: Asphalt
Condition
- Quick Delivery Home
- New construction: Yes
- Year built: 1964
Utilities & green energy
- Electric: Circuit Breakers
- Sewer: Public Sewer
- Water: Public
- Utilities for property: Above Ground Utilities
Community & HOA
Community
- Subdivision: WESTLAKENO 2
HOA
- Has HOA: No
Location
- Region: Farmington
Financial & listing details
- Price per square foot: $142/sqft
- Tax assessed value: $137,870
- Annual tax amount: $7,482
- Date on market: 4/25/2026
- Cumulative days on market: 3 days
- Listing agreement: Exclusive Agency
- Listing terms: Cash,Conventional,FHA,Va Loan
Price history
| Date | Event | Price |
|---|---|---|
| 5/27/2026 | Sold | $380,000+10.1%$142/sqft |
Source:  Realcomp II #20261025489 Report a problem Realcomp II #20261025489 Report a problem | ||
| 5/4/2026 | Pending sale | $345,000$129/sqft |
Source: Realcomp II #20261025489 Report a problem | ||
| 4/25/2026 | Listed for sale | $345,000$129/sqft |
Source: Realcomp II #20261025489 Report a problem | ||
Public tax history
Tax history is unavailable.
Neighborhood: 48336
Nearby homes
- $380,0004 bd2 ba1.9k sqft22912 Glenmoor Heights Dr, Farmington Hills, MI 48336Sold
- $280,0004 bd2 ba1.3k sqft22926 Glenmoor Hts, Farmington, MI 48336Sold
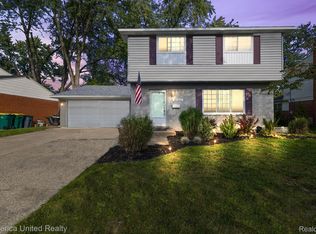
- $280,0004 bd2 ba1.3k sqft22926 Glenmoor Heights Dr, Farmington Hills, MI 48336Sold
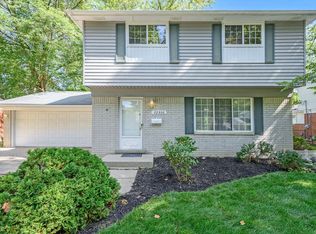
- $310,6004 bd1 ba1.5k sqft22938 Glenmoor Heights Dr, Farmington Hills, MI 48336Off Market
- $195,0002 bd1 ba912 sqft23021 Purdue Ave, Farmington Hills, MI 48336Sold
- $273,2003 bd2 ba1k sqft23031 Purdue Ave, Farmington Hills, MI 48336Off Market
- $256,0003 bd2 ba1.4k sqft23045 Purdue Ave, Farmington Hills, MI 48336Sold
- $288,2003 bd2 ba1.3k sqft22838 Glenmoor Heights Dr, Farmington Hills, MI 48336Off Market
Nearby schools
GreatSchools rating
- 7/10J.A. Lanigan Elementary SchoolGrades: K-5Distance: 0.5 mi
- 6/10East Middle SchoolGrades: 6-8Distance: 1.3 mi
- NAVisions UnlimitedGrades: 12Distance: 0.3 mi
Get a cash offer in 3 minutes
Find out how much your home could sell for in as little as 3 minutes with a no-obligation cash offer.
Estimated market value
$382,200
Get a cash offer in 3 minutes
Find out how much your home could sell for in as little as 3 minutes with a no-obligation cash offer.
Estimated market value
$382,200
- Michigan
- Oakland County
- Farmington Hills
- 48336
- 22912 Glenmoor Hts
Nearby cities
Nearby zip codes
Other Farmington Hills Topics
- Apartments for Rent in 48336
- Houses for Sale in 48336
- Houses for Rent in 48336
- 48336 Real Estate
- Farmington Hills Condos
- Houses for Sale in Farmington Hills
- Newest Listings in Farmington Hills
- Farmington Hills Home Values
- Farmington Hills Real Estate Agents
- Farmington Hills Refinance
- Farmington Hills Mortgage Rates
