While the exterior matches much of the surrounding architectural style, internally, the home offers a completely new perspective. The owners made sure that the home embodied a sense of casual comfort paired with thoughtful detailing throughout. The great room of the property encompasses much of the first story, the floor plan opens up from the kitchen through a sliding door to bring the outside in. Outside, the garden steps up to maximize the small area available, enabling a lush backdrop for the interior and balancing the flow within the first story. This main area feels cohesive and relaxed, adding to the home's sense of easy living. Upstairs, the master suite is generously proportioned and accompanied by its simple yet tastefully designed en suite bathroom. The secondary bedrooms are all ideally finished and completed with an upgraded bathroom. This home’s infusion of timelessness strikes a perfect balance between modern yet comfortable. The resulting home feels refreshed and ready for its next chapter.
Sold for $845,000
Listed by: Pacific Sotheby's Int'l Realty • Shant Kizirian • Contact: 949-609-9838
Bought with: Keller Williams Realty
$845,000
22913 Galaxy Ln #30, Lake Forest, CA 92630
3beds
1,325sqft
Townhouse
Built in 1976
-- sqft lot
$881,800 Zestimate®
$638/sqft
$3,939 Estimated rent
Home value
$881,800
$829,000 - $935,000
$3,939/mo
Zestimate® history
Owner options
List your home for rent
$3,939/mo
Rent Zestimate®
Find your next renter with Zillow Rental Manager. Plus, with online applications, you can quickly screen prospective tenants – for free.
$3,939/mo
Rent Zestimate®
Refinance and save
$5,678/mo
Est. payment
Refinancing to a lower rate could help reduce your monthly payments and save thousands over the life of the loan.
$5,678/mo
Est. payment
Explore your selling options
Work with a Zillow partner agent
Leverage their expertise and Zillow's premium Showcase listings to get your home seen by more buyers.
Get startedList with your own agent
Get your home in front of millions of buyers by listing it on Zillow.
Learn how to do itSell it yourself
Take full control of how buyers see your home on Zillow by listing For Sale by Owner (FSBO).
List your homeWhat's special
Zillow last checked:
Listing updated:
Listed by:
Shant Kizirian DRE #02083639 9496099838,
Pacific Sotheby's Int'l Realty,
Sean Stanfield DRE #01024996 714-421-3377,
Pacific Sotheby's Int'l Realty
Bought with:
Cynthia Di Pasquale, DRE #02194819
Keller Williams Realty
Source: CRMLS,MLS#: OC24097197 Originating MLS: California Regional MLS
Originating MLS: California Regional MLSFacts & features
Interior
Bedrooms & bathrooms
- Bedrooms: 3
- Bathrooms: 3
- Full bathrooms: 2
- 1/2 bathrooms: 1
- Main level bathrooms: 1
Rooms
- Room types: Bedroom, Kitchen, Laundry, Living Room, Primary Bedroom, Dining Room
Primary bedroom
- Features: Primary Suite
Bedroom
- Features: All Bedrooms Up
Bathroom
- Features: Bathtub, Quartz Counters, Remodeled, Separate Shower, Upgraded, Vanity, Walk-In Shower
Kitchen
- Features: Kitchen/Family Room Combo, Quartz Counters, Updated Kitchen
Heating
- Central
Cooling
- Central Air
Appliances
- Included: Dishwasher, Gas Oven, Microwave, Refrigerator, Water Heater
- Laundry: Laundry Room
Features
- Separate/Formal Dining Room, Eat-in Kitchen, Open Floorplan, Quartz Counters, Recessed Lighting, All Bedrooms Up, Primary Suite
- Flooring: Vinyl
- Has fireplace: No
- Fireplace features: None
- Common walls with other units/homes: 2+ Common Walls
Interior area
- Total interior livable area: 1,325 sqft
Property
Parking
- Total spaces: 2
- Parking features: Direct Access, Garage
- Attached garage spaces: 2
Accessibility
- Accessibility features: None
Features
- Levels: Two
- Stories: 2
- Entry location: 1
- Patio & porch: Concrete
- Pool features: Community, Association
- Has spa: Yes
- Spa features: Association, Community
- Fencing: Wood
- Has view: Yes
- View description: Neighborhood
Lot
- Features: Back Yard
Details
- Parcel number: 93302030
- Special conditions: Standard
Construction
Type & style
- Home type: Townhouse
- Property subtype: Townhouse
- Attached to another structure: Yes
Materials
- Foundation: Slab
- Roof: Shingle
Condition
- Updated/Remodeled,Turnkey
- New construction: No
- Year built: 1976
Utilities & green energy
- Electric: Standard
- Sewer: Public Sewer
- Water: Public
- Utilities for property: Cable Available, Electricity Available, Natural Gas Available, Phone Available, Sewer Available, Water Available
Community & HOA
Community
- Features: Curbs, Street Lights, Suburban, Sidewalks, Pool
- Security: Carbon Monoxide Detector(s), Fire Detection System, Smoke Detector(s)
- Subdivision: Richwood (Rw)
HOA
- Has HOA: Yes
- Amenities included: Pool, Spa/Hot Tub
- HOA fee: $360 monthly
- HOA name: Carefree El Toro Owners Association
- HOA phone: 949-334-6025
Location
- Region: Lake Forest
Financial & listing details
- Price per square foot: $638/sqft
- Date on market: 5/20/2024
- Cumulative days on market: 27 days
- Listing terms: Cash,Conventional,1031 Exchange
- Inclusions: Refrigerator, Dishwasher, Microwave, Oven, Washer & Dryer
- Road surface type: Paved
Price history
| Date | Event | Price |
|---|---|---|
| 7/15/2024 | Sold | $845,000-3.4%$638/sqft |
Source:  CRMLS #OC24097197 Report a problem CRMLS #OC24097197 Report a problem | ||
| 7/5/2024 | Pending sale | $875,000$660/sqft |
Source: CRMLS #OC24097197 Report a problem | ||
| 5/20/2024 | Listed for sale | $875,000$660/sqft |
Source: CRMLS #OC24097197 Report a problem | ||
Public tax history
Tax history is unavailable.
Neighborhood: 92630
Nearby homes
- $540,9002 bd1 ba806 sqft25376 Gemini Ln, Lake Forest, CA 92630Off Market
- $847,5003 bd2 ba1.3k sqft25382 Gemini Ln, Lake Forest, CA 92630Off Market
- $727,0003 bd1 ba1.1k sqft25386 Gemini Ln, Lake Forest, CA 92630Off Market
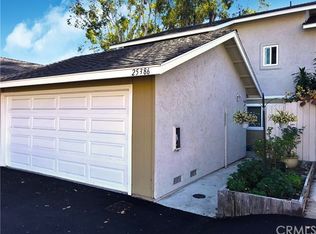
- $526,9002 bd1 ba806 sqft25392 Gemini Ln, Lake Forest, CA 92630Off Market
- $747,8003 bd2 ba1.3k sqft22962 Moonstone Ln, Lake Forest, CA 92630Off Market
- $668,1003 bd1 ba1.1k sqft22958 Moonstone Ln, Lake Forest, CA 92630Off Market
- $765,6004 bd2 ba1.4k sqft22956 Moonstone Ln, Lake Forest, CA 92630Off Market
- $597,6002 bd1 ba806 sqft22952 Moonstone Ln, Lake Forest, CA 92630Off Market
- $763,1004 bd2 ba1.3k sqft22948 Moonstone Ln, Lake Forest, CA 92630Off Market
Nearby schools
GreatSchools rating
- 8/10Montevideo Elementary SchoolGrades: K-6Distance: 1.6 mi
- 5/10Los Alisos Intermediate SchoolGrades: 7-8Distance: 0.9 mi
- 8/10El Toro High SchoolGrades: 9-12Distance: 0.5 mi
Schools provided by the listing agent
- Elementary: Santiago
- Middle: Los Alisos
- High: El Toro
Source: CRMLS. This data may not be complete. We recommend contacting the local school district to confirm school assignments for this home.
Get a cash offer in 3 minutes
Find out how much your home could sell for in as little as 3 minutes with a no-obligation cash offer.
Estimated market value
$881,800
Get a cash offer in 3 minutes
Find out how much your home could sell for in as little as 3 minutes with a no-obligation cash offer.
Estimated market value
$881,800
- California
- Orange County
- Lake Forest
- 92630
- 22913 Galaxy Ln Unit 30
Nearby cities
Nearby zip codes
Other Lake Forest Topics
