Skip main navigation
Off market
  • $845,300

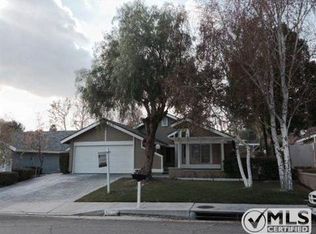
    22913 Tupelo Ridge Dr, Santa Clarita, CA 91354

    3beds
    1,733sqft
    SingleFamily
    Built in 1980
    8,062 Square Feet Lot
    $845,300 Zestimate®
    $488/sqft
    $4,852 Estimated rent

    Home value

    $845,300

    $803,000 - $888,000

    $4,852/mo

    Zestimate® history
    Loading
    Loading...

    Owner options

    List your home for rent

    $4,852/mo

    Rent Zestimate®

    Find your next renter with Zillow Rental Manager. Plus, with online applications, you can quickly screen prospective tenants – for free.

    Learn more

    $4,852/mo

    Rent Zestimate®

    Refinance and save

    $5,336/mo

    Est. payment

    Refinancing to a lower rate could help reduce your monthly payments and save thousands over the life of the loan.

    See today's rates

    $5,336/mo

    Est. payment

    Explore your selling options

    Work with a Zillow partner agent

    Leverage their expertise and Zillow's premium Showcase listings to get your home seen by more buyers.

    Get started

    List with your own agent

    Get your home in front of millions of buyers by listing it on Zillow.

    Learn how to do it

    Sell it yourself

    Take full control of how buyers see your home on Zillow by listing For Sale by Owner (FSBO).

    List your home

    What's special

    Back On Market... Subject to Cancellation of Current Escrow.... Spectacular Valencia Home with upgrades galore. Amenities include new engineered hardwood flooring, new baseboards and casings on lower level, custom wood banister, a Commercial grade A/C unit, vinyl windows, newer carpeting on stairs and bedrooms, newer zero clearance brick fireplace & hearth, new gabled roof over patio, new built in BBQ smoker, outdoor kitchen with new refrigerator, sink, trash pullout and seating for eight. Floor plan is light and open featuring a great size living room with lovely windows and a stunning formal dining room with vaulted ceiling & great light fixture, a bright kitchen with striking white cabinets w/glass front, a range/oven, microwave, dishwasher and a trash pullout. Family room is wired for surround sound and boasts a cozy brick fireplace and sliders with beveled glass to the stunning backyard. Downstairs Powder room is perfect for guests. Upstairs features Primary Suite with 2 closets, its own en suite with an extra large walk in tiled shower w/new shower door & great vanity, decorator wall & fixtures. There are also two good size bedrooms and a full bath with a tub/shower combo. Wow, this home has Solar too. Entertaining couldn't be easier in this back yard with huge gable covered patio, new built in bar, with seating, BBQ smoker and outdoor kitchen as listed above plus plenty of green grass, a fenced in dog run, lovely hardscape plus a shed to store.

    This property is off market, which means it's not currently listed for sale or rent on Zillow. This may be different from what's available on other websites or public sources.

    Facts & features

    Interior

    Bedrooms & bathrooms
    • Bedrooms: 3
    • Bathrooms: 3
    • Full bathrooms: 3
    Heating
    • Solar, Solar
    Cooling
    • Central
    Appliances
    • Included: Dishwasher, Microwave, Range / Oven
    • Laundry: In Garage
    Features
    • Recessed Lighting
    • Has fireplace: Yes
    • Fireplace features: Family Room
    • Common walls with other units/homes: No Common Walls
    Interior area
    • Total interior livable area: 1,733 sqft

    Property

    Parking
    • Total spaces: 2
    • Parking features: Garage - Attached
    Features
    • Levels: Two
    Lot
    • Size: 8,062 sqft
    • Features: Front Yard, Landscaped, Yard, Lawn, Gentle Sloping
    Details
    • Parcel number: 2824004017
    • Special conditions: Standard

    Construction

    Type & style
    • Home type: SingleFamily
    • Architectural style: Conventional
    Condition
    • Year built: 1980

    Utilities & green energy

    • Sewer: Public Sewer
    • Water: Public
    Green energy
    • Energy generation: Solar

    Community & neighborhood

    Location
    • Region: Santa Clarita

    Other

    Other facts
    • ArchitecturalStyle: Contemporary
    • CommonWalls: No Common Walls
    • CountyOrParish: Los Angeles
    • PropertyType: Residential
    • StateOrProvince: CA
    • YearBuiltSource: Assessor
    • PreviousStandardStatus: Active
    • StandardStatus: Pending
    • CommunityFeatures: Sidewalks, Suburban, Street Lights
    • LotFeatures: Front Yard, Landscaped, Yard, Lawn, Gentle Sloping
    • SpecialListingConditions: Standard
    • RoomType: Living Room, All Bedrooms Up, Family Room
    • InteriorFeatures: Recessed Lighting
    • StreetSuffix: Drive
    • Cooling: See Remarks, Central Air
    • Appliances: Dishwasher, Microwave, Gas Oven, Gas Range
    • FireplaceFeatures: Family Room
    • View: Neighborhood
    • LaundryFeatures: In Garage
    • GreenEnergyGeneration: Solar
    • Heating: Solar
    • City: Valencia
    • HighSchoolDistrict: William S. Hart Union
    • MLSAreaMajor: VALN - Valencia North
    • Levels: Two
    • ElevationUnits: Feet
    • LivingAreaUnits: Square Feet
    • WaterSource: Public
    • LotSizeSource: Assessor
    • AttachedGarageYN: 1
    • Country: US
    • TaxTractNumber: 30321
    • Sewer: Public Sewer
    • SeniorCommunityYN: 0
    • ParcelNumber: 2824004017

    Price history

    DateEventPrice
    10/27/2020Sold$647,000-2%$373/sqft
    Source: CRISNet / SRAR #SR20181690 Report a problem
    10/16/2020Pending sale$660,000$381/sqft
    Source: eXp Realty of California Inc #SR20181690 Report a problem
    10/15/2020Listed for sale$660,000$381/sqft
    Source: eXp Realty of California Inc #SR20181690 Report a problem
    9/27/2020Pending sale$660,000$381/sqft
    Source: eXp Realty of California Inc #SR20181690 Report a problem
    9/27/2020Price change$660,000+1.7%$381/sqft
    Source: eXp Realty of California Inc #SR20181690 Report a problem
    9/23/2020Listed for sale$648,800$374/sqft
    Source: eXp Realty of California Inc #SR20181690 Report a problem
    9/8/2020Pending sale$648,800$374/sqft
    Source: eXp Realty of California Inc #SR20181690 Report a problem
    9/2/2020Listed for sale$648,800$374/sqft
    Source: eXp Realty of California Inc #SR20181690 Report a problem

    Public tax history

    YearProperty taxesTax assessment
    2025$9,429 +3.5%$700,331 +2%
    2024$9,106 +2.5%$686,600 +2%
    2023$8,880 -0.6%$673,138 +2%
    2022$8,929 +1.7%$659,940 +2%
    2021$8,782 +84.7%$647,000 +99.1%
    2020$4,754 $324,951 +2%
    2019$4,754 +5.5%$318,581 +2%
    2018$4,508 $312,335 +2%
    2017$4,508 +2.1%$306,212 +2%
    2016$4,416 +4%$300,209 +1.5%
    2015$4,245 +5.6%$295,700 +2%
    2014$4,021 $289,909 +2.5%
    2012-- $282,941 +2%
    2011-- $277,394 +0.8%
    2010-- $275,321 -0.2%
    2009-- $275,977 +2%
    2008-- $270,567 +2%
    2007-- $265,262 +2%
    2006-- $260,062
    2005-- $260,062 +4%
    2004-- $249,965 +1.9%
    2003-- $245,385 +2%
    2002-- $240,574 +6.9%
    2000-- $225,000

    Find assessor info on the county website

    Neighborhood: Valencia

    Nearby schools

    GreatSchools rating
    Schools provided by the listing agent
    • District: William S. Hart Union

    Source: The MLS. This data may not be complete. We recommend contacting the local school district to confirm school assignments for this home.

    Get a cash offer in 3 minutes
    Find out how much your home could sell for in as little as 3 minutes with a no-obligation cash offer.
    Estimated market value
    $845,300
    Get a cash offer in 3 minutes
    Find out how much your home could sell for in as little as 3 minutes with a no-obligation cash offer.
    Estimated market value
    $845,300