Welcome to this beautifully maintained home in the gated community of Panther Creek at Stone Oak, where an active neighborhood atmosphere meets exceptional convenience. Residents enjoy amenities including a community pool, park, playground, and basketball court, along with a variety of neighborhood gatherings and social groups that create a true sense of community. Inside, the home features an open-concept layout with spacious living areas, ideal for both everyday living and entertaining. Updated lighting throughout the home (2026) adds a fresh, modern touch. Step outside to an oversized patio enclosed by a half stone wall, overlooking a backyard shaded by a beautiful canopy of mature live oak trees. The natural shade creates a cool, park-like outdoor setting, perfect for relaxing evenings, grilling, and outdoor gatherings. The private primary suite offers a renovated spa-inspired bathroom (2022) with a luxurious walk-in shower, separate vanities, and two oversized walk-in closets. Each additional bedroom also features its own walk-in closet, providing generous storage throughout the home. Major system updates include a new HVAC system (2023) with EnviroPure Clean Home Power System and UV air purification, new water heater (2024), and Trimlight permanent exterior lighting (2024). Situated on a quiet interior street with refreshing breezes, this home offers easy access to nearby shopping, dining, and everyday conveniences and is zoned to highly sought-after Wilderness Oak Elementary, Lopez Middle School, and Reagan High School.
Sold
Price Unknown
22914 Bengal Brook, San Antonio, TX 78260
4beds
3,444sqft
Single Family Residence
Built in 2005
7,971 Square Feet Lot
$441,300 Zestimate®
$--/sqft
$2,733 Estimated rent
Home value
$441,300
$415,000 - $468,000
$2,733/mo
Zestimate® history
Owner options
List your home for rent
$2,733/mo
Rent Zestimate®
Find your next renter with Zillow Rental Manager. Plus, with online applications, you can quickly screen prospective tenants – for free.
$2,733/mo
Rent Zestimate®
Refinance and save
$165/mo
Est. payment
Refinancing to a lower rate could help reduce your monthly payments and save thousands over the life of the loan.
$165/mo
Est. payment
Explore your selling options
Work with a Zillow partner agent
Leverage their expertise and Zillow's premium Showcase listings to get your home seen by more buyers.
Get startedList with your own agent
Get your home in front of millions of buyers by listing it on Zillow.
Learn how to do itSell it yourself
Take full control of how buyers see your home on Zillow by listing For Sale by Owner (FSBO).
List your homeWhat's special
Luxurious walk-in showerTwo oversized walk-in closetsRenovated spa-inspired bathroomTrimlight permanent exterior lightingSeparate vanitiesPrivate primary suiteOpen-concept layout
Zillow last checked:
Listing updated:
Listed by:
Cara Smith TREC #757188 (210) 488-4408,
JB Goodwin, REALTORS
Source: LERA MLS,MLS#: 1946708
Facts & features
Interior
Bedrooms & bathrooms
- Bedrooms: 4
- Bathrooms: 3
- Full bathrooms: 2
- 1/2 bathrooms: 1
Primary bedroom
- Features: Walk-In Closet(s), Multi-Closets, Ceiling Fan(s), Full Bath
- Level: Upper
- Area: 360
- Dimensions: 18 x 20
Bedroom 2
- Area: 132
- Dimensions: 12 x 11
Bedroom 3
- Area: 156
- Dimensions: 13 x 12
Bedroom 4
- Area: 144
- Dimensions: 12 x 12
Primary bathroom
- Features: Shower Only, Separate Vanity, Double Vanity
- Area: 238
- Dimensions: 14 x 17
Dining room
- Area: 144
- Dimensions: 18 x 8
Family room
- Area: 513
- Dimensions: 27 x 19
Kitchen
- Area: 323
- Dimensions: 17 x 19
Living room
- Area: 270
- Dimensions: 18 x 15
Heating
- Central, 2 Units, Electric
Cooling
- 16+ SEER AC, Ceiling Fan(s), Two Central
Appliances
- Included: Cooktop, Built-In Oven, Microwave, Gas Cooktop, Disposal, Dishwasher, Plumbed For Ice Maker, Water Softener Owned, Vented Exhaust Fan, Electric Water Heater
- Laundry: Laundry Room, Washer Hookup, Dryer Connection
Features
- Three Living Area, Separate Dining Room, Eat-in Kitchen, Two Eating Areas, Kitchen Island, Game Room, Loft, Utility Room Inside, All Bedrooms Upstairs, 1st Floor Lvl/No Steps, High Ceilings, Open Floorplan, Walk-In Closet(s), Ceiling Fan(s), Chandelier, Solid Counter Tops
- Flooring: Ceramic Tile, Laminate, Stone
- Windows: Double Pane Windows, Window Coverings
- Has basement: No
- Number of fireplaces: 1
- Fireplace features: One, Living Room, Family Room, Wood Burning
Interior area
- Total interior livable area: 3,444 sqft
Property
Parking
- Total spaces: 2
- Parking features: Two Car Garage, Garage Door Opener
- Garage spaces: 2
Features
- Levels: Two
- Stories: 2
- Patio & porch: Patio
- Exterior features: Sprinkler System, Rain Gutters
- Pool features: None, Community
- Fencing: Privacy,Stone/Masonry Fence
Lot
- Size: 7,971 Square Feet
- Dimensions: 79 X 131
- Features: Curbs, Sidewalks, Streetlights
- Residential vegetation: Mature Trees, Mature Trees (ext feat)
Details
- Additional structures: Shed(s)
- Parcel number: 192160170370
Construction
Type & style
- Home type: SingleFamily
- Architectural style: Traditional
- Property subtype: Single Family Residence
Materials
- 3 Sides Masonry, Stone, Stucco, Siding
- Foundation: Slab
- Roof: Composition
Condition
- Pre-Owned
- New construction: No
- Year built: 2005
Details
- Builder name: Gordon Hartman
Utilities & green energy
- Electric: CPS
- Gas: CPS
- Sewer: SAWS
- Water: SAWS
- Utilities for property: Private Garbage Service
Community & HOA
Community
- Features: Playground, Sports Court, BBQ/Grill, Basketball Court
- Security: Controlled Access
- Subdivision: Panther Creek At Stone O
HOA
- Has HOA: Yes
- HOA fee: $165 quarterly
- HOA name: PANTHER CREEK AT STONE OAK
Location
- Region: San Antonio
Financial & listing details
- Tax assessed value: $455,000
- Annual tax amount: $10,317
- Date on market: 3/6/2026
- Cumulative days on market: 10 days
- Listing terms: Conventional,FHA,VA Loan,TX Vet,Cash
- Road surface type: Paved
Price history
| Date | Event | Price |
|---|---|---|
| 4/22/2026 | Sold | -- |
Source:  LERA MLS #1946708 Report a problem LERA MLS #1946708 Report a problem | ||
| 3/17/2026 | Pending sale | $445,000$129/sqft |
Source: LERA MLS #1946708 Report a problem | ||
| 3/9/2026 | Contingent | $445,000$129/sqft |
Source: LERA MLS #1946708 Report a problem | ||
| 3/6/2026 | Listed for sale | $445,000+51.9%$129/sqft |
Source: LERA MLS #1946708 Report a problem | ||
| 4/24/2017 | Sold | -- |
Source: LERA MLS #1229479 Report a problem | ||
| 3/10/2017 | Listed for sale | $293,000+6.5%$85/sqft |
Source: The REsource #1229479 Report a problem | ||
| 4/9/2015 | Listing removed | $275,000+10%$80/sqft |
Source: Carter TX Realty LLC #1093396 Report a problem | ||
| 4/24/2013 | Sold | -- |
Source: LERA MLS #988586 Report a problem | ||
| 3/9/2013 | Listed for sale | $249,900$73/sqft |
Source: Coldwell Banker D'Ann Harper #988586 Report a problem | ||
Public tax history
| Year | Property taxes | Tax assessment |
|---|---|---|
| 2025 | $7,913 -5.5% | $455,000 |
| 2024 | $8,370 +5.5% | $455,000 +7.1% |
| 2023 | $7,932 -7.1% | $424,976 +10% |
| 2022 | $8,539 +2% | $386,342 +10% |
| 2021 | $8,369 | $351,220 +3.6% |
| 2020 | $8,369 +3.5% | $338,890 +4.1% |
| 2019 | $8,088 | $325,470 +1.7% |
| 2018 | $8,088 -1.2% | $320,070 +4.4% |
| 2017 | $8,188 +4.5% | $306,680 +5.5% |
| 2016 | $7,834 +7.9% | $290,690 +3.4% |
| 2015 | $7,261 | $281,110 +7% |
| 2014 | $7,261 | $262,720 +11.9% |
| 2013 | -- | $234,780 +5.7% |
| 2012 | -- | $222,140 -3.7% |
| 2011 | -- | $230,730 -0.9% |
| 2010 | -- | $232,780 -0.9% |
| 2009 | -- | $234,810 -1.7% |
| 2008 | -- | $238,950 +2.3% |
| 2007 | -- | $233,520 +12.4% |
| 2006 | -- | $207,790 +642.1% |
| 2005 | -- | $28,000 |
Find assessor info on the county website
Neighborhood: 78260
Nearby homes
- $--4 bd3 ba3.4k sqft22910 Bengal Brk, San Antonio, TX 78260Sold
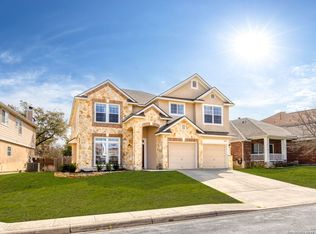
- $406,7004 bd3 ba2.8k sqft23002 Bengal Brk, San Antonio, TX 78260Off Market
- $421,7004 bd3 ba3.1k sqft23006 Bengal Brk, San Antonio, TX 78260Off Market

- $336,5003 bd2 ba1.8k sqft22906 Bengal Brk, San Antonio, TX 78260Off Market
- $--4 bd3 ba3.4k sqft802 Maltese Gdn, San Antonio, TX 78260Sold
- $--4 bd4 ba3.3k sqft903 Fawnway, San Antonio, TX 78260Sold
- $504,9004 bd2 ba3.4k sqft23010 Bengal Brk, San Antonio, TX 78260Off Market
- $--4 bd3 ba3.1k sqft22902 Bengal Brk, San Antonio, TX 78260Sold
Nearby schools
GreatSchools rating
- 10/10Wilderness Oak Elementary SchoolGrades: PK-5Distance: 1.3 mi
- 10/10Lopez Middle SchoolGrades: 6-8Distance: 0.9 mi
- 8/10Reagan High SchoolGrades: 9-12Distance: 2.9 mi
Schools provided by the listing agent
- Elementary: Wilderness Oak Elementary
- Middle: Lopez
- High: Ronald Reagan
- District: North East I.S.D.
Source: LERA MLS. This data may not be complete. We recommend contacting the local school district to confirm school assignments for this home.
Get a cash offer in 3 minutes
Find out how much your home could sell for in as little as 3 minutes with a no-obligation cash offer.
Estimated market value
$441,300
Get a cash offer in 3 minutes
Find out how much your home could sell for in as little as 3 minutes with a no-obligation cash offer.
Estimated market value
$441,300
- Texas
- Bexar County
- San Antonio
- 78260
- 22914 Bengal Brook
Nearby cities
Nearby neighborhoods
Nearby zip codes
Other San Antonio Topics
