Sophisticated newly remodeled and expanded residence tucked into the hills of Woodland Hills. Positioned on a prime corner lot, this 5-bedroom, 5-bath home seamlessly blends clean modern design with a touch of coastal-inspired style. The attached addition and carefully selected upgrades elevate both function and beauty. Wide-plank white oak floors, all-new interior doors, a brand-new roof, new HVAC, and energy-efficient windows create a light-filled and elegant environment throughout.
A dramatic 16-foot foyer entry sets the tone, leading into the open-concept living area centered around a sleek stone fireplace. Expansive windows and sliding glass doors flood the interiors with natural light while creating a seamless connection to the outdoors. The adjacent formal dining room—with its own oversized glass doors—opens directly to the landscaped backyard, perfect for entertaining or enjoying an indoor-outdoor lifestyle.
The chef’s kitchen is a statement of both style and practicality, offering abundant custom cabinetry, generous counter space, a large island with seating for six, a five-burner cooktop, and double ovens. A sliding door from the kitchen opens to a built-in BBQ, ideal for al fresco dining.
The primary suite serves as a luxurious private escape with dual walk-in closets and a spa-inspired bath featuring double vanities, a soaking tub, walk-in shower, and private water closet. Two additional guest suites each include their own full bathrooms with tile and granite finishes for comfort and privacy. On the lower level, two spacious bedrooms share a beautifully updated bath with double sinks, a tub/shower combo, and elegant finishes.
A large laundry room is equipped with custom cabinetry, shelving, folding counter, and utility sink, plus two extra storage closets. The backyard is designed for both leisure and play, featuring a spacious patio, basketball court, and grassy area.
Set in a highly desirable neighborhood with access to award-winning schools—Calabash Charter Academy, Hale Charter Academy, and El Camino Real Charter High School—this property offers the complete package: refined design, generous space, and a prime location. A rare turnkey opportunity in one of Woodland Hills’ most sought-after communities.
Sold for $1,950,000
Street View
Zillow last checked:
Listing updated:
Bought with:
Sheri Quaintance, DRE #01221182
Coldwell Banker Realty
Source: CRMLS,MLS#: BB26017726 Originating MLS: California Regional MLS
Originating MLS: California Regional MLSPrice history
| Date | Event | Price |
|---|---|---|
| 3/4/2026 | Sold | $1,950,000-2.5%$578/sqft |
Source:  CRMLS #BB26017726 Report a problem CRMLS #BB26017726 Report a problem | ||
| 2/23/2026 | Pending sale | $1,999,999-7%$593/sqft |
Source: eXp Realty #BB26017726 Report a problem | ||
| 8/28/2025 | Listing removed | $2,150,000$638/sqft |
Source:  SDMLS #BB25137020 Report a problem SDMLS #BB25137020 Report a problem | ||
| 6/30/2025 | Listed for sale | $2,150,000+76.7%$638/sqft |
Source: SDMLS #BB25137020 Report a problem | ||
| 3/19/2021 | Sold | $1,216,500+88.6%$361/sqft |
Source: Public Record Report a problem | ||
| 8/28/2012 | Sold | $645,000-2.3%$191/sqft |
Source: Public Record Report a problem | ||
| 5/30/2012 | Listed for sale | $660,000$196/sqft |
Source: Scott & Sherry Walter #F12067512 Report a problem | ||
Nearby homes
- $1,319,7004 bd2 ba2.1k sqft22908 Gershwin Dr, Woodland Hills, CA 91364Off Market
- $1,726,3004 bd3 ba2.3k sqft4632 Romberg Pl, Woodland Hills, CA 91364Off Market
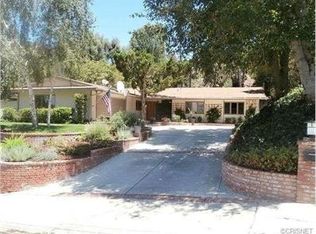
- $1,472,4004 bd3 ba2.8k sqft22919 Gershwin Drive, Woodland Hills, CA 91364Off Market
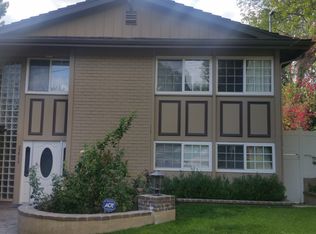
- $1,437,8005 bd3 ba2.7k sqft4637 Romberg Pl, Woodland Hills, CA 91364Off Market
Get a cash offer in 3 minutes
Find out how much your home could sell for in as little as 3 minutes with a no-obligation cash offer.
Estimated market value
$1,935,800
