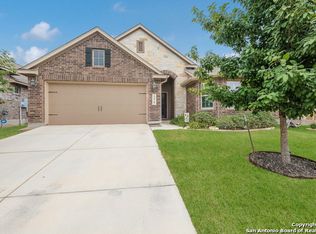
This Charming 2-Story Richmond Plan 2735 Sq. ft. 4 Spacious Bedrooms, 3-1/2 Baths, Upstairs Bonus Room 15 x 32 Huge Kitchen Island, 9' ceilings, archways openings & rounded corners highlight this wonderful open floor plan 46"Cabinets, Tile B/Splash, Granite Counter Tops, Ceramic Tile Flows through the Entry, Kitchen, Breakfast, Utility & All Baths. Energy Star Appliances, 2" Faux Wood Blinds, Full Sod and Irrigation System - Covered Patio Sitting on Green Belt
This property is not currently displayed as for sale or rent on Zillow. This may be different from what's on other websites or public sources.