Hard to find 1-story new construction in highly sought after country community on huge 1/2 acre lot! Lovely brick, stone & cement board exterior, w/ a *MASSIVE* 28x12 covered back patio perfect for creating an outdoor living area to enjoy for years to come. Interior boasts a home office/study space near the entry door, a separate dining area, generously sized den w/ a stone faced wood burning fireplace, & a gorgeous kitchen! This kitchen offers an island w/ navy cabinets which compliments the white shaker style cabinetry, quartz counters in white w/ delicate veining, white subway tile backsplash, & walk in pantry. The primary suite features a large bedroom, a beautiful bathroom which offers 2 vanity areas, soaking tub, an oversized shower, AND *2* walk-in closets, both w/ custom built-ins. Three secondary bedrooms each boast a ceiling fan, & good closet space. Two secondary bathrooms, one w/ upgraded tile accents. Luxury vinyl plank flooring & modern farmhouse fixtures. New fencing.
Sold
Price Unknown
22914 Rainfern Drive, Magnolia, TX 77355
4beds
2,550sqft
Single Family Residence
Built in 2025
0.54 Acres Lot
$577,500 Zestimate®
$--/sqft
$2,802 Estimated rent
Home value
$577,500
Estimated sales range
Not available
$2,802/mo
Zestimate® history
Owner options
List your home for rent
$2,802/mo
Rent Zestimate®
Find your next renter with Zillow Rental Manager. Plus, with online applications, you can quickly screen prospective tenants – for free.
$2,802/mo
Rent Zestimate®
Refinance and save
$325/mo
Est. payment
Refinancing to a lower rate could help reduce your monthly payments and save thousands over the life of the loan.
$325/mo
Est. payment
Explore your selling options
Work with a Zillow partner agent
Leverage their expertise and Zillow's premium Showcase listings to get your home seen by more buyers.
Get startedList with your own agent
Get your home in front of millions of buyers by listing it on Zillow.
Learn how to do itSell it yourself
Take full control of how buyers see your home on Zillow by listing For Sale by Owner (FSBO).
List your homeWhat's special
Zillow last checked:
Listing updated:
Listed by:
LaRae Whorley,
eXp Realty LLC
Bought with:
Better Homes and Gardens Real Estate Gary Greene - Cypress
Source: eXp Realty,MLS#: 69383691
Facts & features
Interior
Bedrooms & bathrooms
- Bedrooms: 4
- Bathrooms: 3
- Full bathrooms: 3
Heating
- Electric
Cooling
- Ceiling Fan(s), Electric
Appliances
- Included: Disposal, Electric Oven, Microwave, Electric Range, Dishwasher
- Laundry: Electric Dryer Hookup, Washer Hookup
Features
- High Ceilings, All Bedrooms Up, Split Plan
- Flooring: Carpet, Tile, Vinyl Plank
- Windows: Insulated/Low-E windows
- Number of fireplaces: 1
- Fireplace features: Wood Burning
Interior area
- Total structure area: 2,550
- Total interior livable area: 2,550 sqft
Property
Parking
- Total spaces: 2
- Parking features: Attached, Garage Door Opener
- Attached garage spaces: 2
Features
- Stories: 1
- Patio & porch: Covered, Porch
- Fencing: Partial
Lot
- Size: 0.54 Acres
- Features: Cleared, 1/2 Up to 1 Acre
Details
- Parcel number: 34151253701
Construction
Type & style
- Home type: SingleFamily
- Architectural style: Traditional
- Property subtype: Single Family Residence
Materials
- Batts Insulation, Brick, Cement Siding
- Foundation: Slab
- Roof: Composition
Condition
- New construction: Yes
- Year built: 2025
Details
- Builder name: Design Enterprise, Inc
Utilities & green energy
- Sewer: Aerobic Septic
- Water: Public
Green energy
- Energy efficient items: Insulation
Community & HOA
Community
- Subdivision: Clear Creek Forest
HOA
- Has HOA: Yes
- Amenities included: Picnic Area, Playground, Pool, Stocked Pond
- HOA fee: $325 annually
Location
- Region: Magnolia
Financial & listing details
- Tax assessed value: $54,913
- Annual tax amount: $869
- Date on market: 11/21/2025
- Road surface type: Asphalt
Price history
| Date | Event | Price |
|---|---|---|
| 4/25/2025 | Sold | -- |
Source: eXp Realty #175994581 Report a problem | ||
| 3/26/2025 | Pending sale | $594,500$233/sqft |
Source:  HAR #69383691 Report a problem HAR #69383691 Report a problem | ||
| 3/17/2025 | Listed for sale | $594,500$233/sqft |
Source: HAR #69383691 Report a problem | ||
Public tax history
| Year | Property taxes | Tax assessment |
|---|---|---|
| 2025 | $868 -2% | $54,913 |
| 2024 | $886 +2.2% | $54,913 +0% |
| 2023 | $867 | $54,910 |
Find assessor info on the county website
Neighborhood: 77355
Nearby homes
- $385,400-- bd2 ba1.6k sqft22910 Rainfern Dr, Magnolia, TX 77355Off Market
- $381,4003 bd2 ba2k sqft25102 Penguin St, Magnolia, TX 77355Off Market
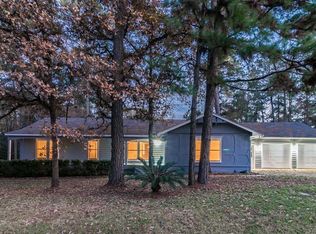
- $579,3004 bd3 ba2.6k sqft22906 Rainfern Dr, Magnolia, TX 77355Off Market
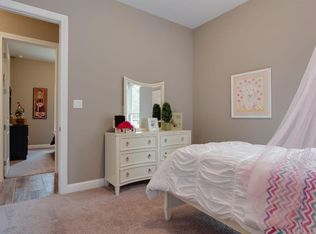
- $284,1003 bd2 ba1.4k sqft22915 Blackgum Dr, Magnolia, TX 77355Off Market
- $404,9003 bd2 ba1.7k sqft25311 Penguin St, Magnolia, TX 77355Off Market
- $338,800-- bd2 ba1.7k sqft25311 Penguin St, Magnolia, TX 77355Off Market
- $55,774-- bd-- ba-- sqft22917 Blackgum Dr, Magnolia, TX 77355Off Market
- $54,783-- bd-- ba-- sqft22911 Blackgum Dr, Magnolia, TX 77355Off Market
Nearby schools
GreatSchools rating
- 8/10J L Lyon Elementary SchoolGrades: PK-4Distance: 1.3 mi
- 7/10Magnolia Junior High SchoolGrades: 7-8Distance: 4.3 mi
- 5/10Magnolia West High SchoolGrades: 9-12Distance: 5.7 mi
Schools provided by the listing agent
- Elementary: J.L. Lyon Elementary School
- Middle: Magnolia Junior High School
- High: Magnolia West High School
Source: eXp Realty. This data may not be complete. We recommend contacting the local school district to confirm school assignments for this home.
Get a cash offer in 3 minutes
Find out how much your home could sell for in as little as 3 minutes with a no-obligation cash offer.
Estimated market value
$577,500
Get a cash offer in 3 minutes
Find out how much your home could sell for in as little as 3 minutes with a no-obligation cash offer.
Estimated market value
$577,500
- Texas
- Montgomery County
- Magnolia
- 77355
- 22914 Rainfern Drive
