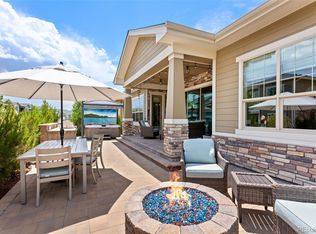
Welcome to refined, low maintenance living in the highly sought after 55+ community of Inspiration. A rare and highly desirable feature of this Toll Brothers residence is the private second story loft and bedroom, ideal for multi generational living, live in caretakers, or guests seeking their own retreat. This unique layout sets the home apart within the community. Offering over 4,200 square feet of thoughtfully designed living space, the home blends comfort, quality craftsmanship, and everyday ease. Warm engineered hardwood flooring welcomes you into light filled living spaces, including a private den and expansive great room designed for relaxing and entertaining. A beautiful custom bar adds warmth and sophistication to the main living area. The kitchen features a large eat in island, slab granite countertops, stainless steel appliances, abundant cabinetry, and a spacious walk in pantry. The sunlit breakfast nook opens seamlessly to the enclosed patio, where a lovely elevated view creates the perfect setting for morning coffee or evening sunsets. The main level includes a private secondary bedroom and stylish three quarter bath with a walk in ADA shower. The peaceful primary suite offers dual vanities, an oversized walk in shower, and a spacious walk in closet. Downstairs, the basement includes a gorgeous home gym. Residents enjoy access to Inspiration’s exceptional Hilltop Club with a resort style pool, pickleball and tennis courts, bocce ball, fitness center, movement studio, library, and vibrant community gathering spaces. This home offers the perfect blend of luxury, comfort, and active adult living.
Sold for $855,000
Zestimate®
$855,000
22916 E Bailey Circle, Aurora, CO 80016
4beds
4,479sqft
Single Family Residence
Built in 2016
5,662 Square Feet Lot
$855,000 Zestimate®
$191/sqft
$3,915 Estimated rent
Home value
$855,000
$812,000 - $898,000
$3,915/mo
Zestimate® history
Owner options
List your home for rent
$3,915/mo
Rent Zestimate®
Find your next renter with Zillow Rental Manager. Plus, with online applications, you can quickly screen prospective tenants – for free.
$3,915/mo
Rent Zestimate®
Refinance and save
$5,081/mo
Est. payment
Refinancing to a lower rate could help reduce your monthly payments and save thousands over the life of the loan.
$5,081/mo
Est. payment
Explore your selling options
Work with a Zillow partner agent
Leverage their expertise and Zillow's premium Showcase listings to get your home seen by more buyers.
Get startedList with your own agent
Get your home in front of millions of buyers by listing it on Zillow.
Learn how to do itSell it yourself
Take full control of how buyers see your home on Zillow by listing For Sale by Owner (FSBO).
List your homeWhat's special
Private denPeaceful primary suitePrivate secondary bedroomStainless steel appliancesSlab granite countertopsAbundant cabinetryWarm engineered hardwood flooring
Zillow last checked:
Listing updated:
Listed by:
Chris Denny 303-246-1301 cdennyrealtor@gmail.com,
LIV Sotheby's International Realty,
Jodi Rogers 720-933-6676,
LIV Sotheby's International Realty
Bought with:
Christopher Crosby, 100019980
RE/MAX Professionals
Source: REcolorado as distributed by MLS GRID,MLS#: 4304946
Facts & features
Interior
Bedrooms & bathrooms
- Bedrooms: 4
- Bathrooms: 4
- Full bathrooms: 3
- 3/4 bathrooms: 1
- Main level bathrooms: 2
- Main level bedrooms: 2
Bedroom
- Level: Main
- Area: 204 Square Feet
- Dimensions: 12 x 17
Bedroom
- Level: Main
- Area: 121 Square Feet
- Dimensions: 11 x 11
Bedroom
- Level: Upper
- Area: 182 Square Feet
- Dimensions: 13 x 14
Bedroom
- Level: Basement
Bathroom
- Level: Main
Bathroom
- Level: Main
Bathroom
- Level: Upper
Bathroom
- Level: Basement
Dining room
- Level: Main
- Area: 154 Square Feet
- Dimensions: 11 x 14
Exercise room
- Level: Basement
Family room
- Level: Upper
- Area: 288 Square Feet
- Dimensions: 16 x 18
Family room
- Level: Basement
Great room
- Level: Main
- Area: 330 Square Feet
- Dimensions: 15 x 22
Kitchen
- Level: Main
- Area: 187 Square Feet
- Dimensions: 11 x 17
Laundry
- Level: Main
Office
- Level: Main
- Area: 156 Square Feet
- Dimensions: 12 x 13
Heating
- Forced Air, Natural Gas
Cooling
- Central Air
Appliances
- Included: Bar Fridge, Convection Oven, Cooktop, Dishwasher, Disposal, Gas Water Heater, Humidifier, Microwave, Range, Range Hood, Refrigerator, Self Cleaning Oven, Warming Drawer, Wine Cooler
- Laundry: In Unit
Features
- Built-in Features, Ceiling Fan(s), Eat-in Kitchen, Five Piece Bath, Granite Counters, High Ceilings, Kitchen Island, Open Floorplan, Pantry, Primary Suite, Radon Mitigation System, Smoke Free, Solid Surface Counters, Vaulted Ceiling(s), Walk-In Closet(s), Wet Bar
- Flooring: Carpet, Tile, Wood
- Windows: Double Pane Windows, Window Coverings, Window Treatments
- Basement: Daylight,Finished,Full
- Number of fireplaces: 1
- Fireplace features: Circulating, Gas Log, Great Room
Interior area
- Total structure area: 4,479
- Total interior livable area: 4,479 sqft
- Finished area above ground: 2,609
- Finished area below ground: 1,683
Property
Parking
- Total spaces: 2
- Parking features: Garage - Attached
- Attached garage spaces: 2
Features
- Levels: Two
- Stories: 2
- Patio & porch: Covered, Deck, Front Porch, Patio
- Exterior features: Lighting
- Fencing: Partial
- Has view: Yes
- View description: Mountain(s)
Lot
- Size: 5,662 Square Feet
- Features: Irrigated, Landscaped
Details
- Parcel number: R0487997
- Special conditions: Standard
Construction
Type & style
- Home type: SingleFamily
- Architectural style: Traditional
- Property subtype: Single Family Residence
Materials
- Stone, Vinyl Siding
- Foundation: Concrete Perimeter, Structural
- Roof: Composition
Condition
- Year built: 2016
Details
- Builder name: Toll Brothers
Utilities & green energy
- Sewer: Public Sewer
- Water: Public
- Utilities for property: Electricity Connected
Community & HOA
Community
- Security: Carbon Monoxide Detector(s), Smoke Detector(s)
- Senior community: Yes
- Subdivision: Hilltop At Inspiration 55+
HOA
- Has HOA: Yes
- Amenities included: Clubhouse, Fitness Center, Pool, Tennis Court(s), Trail(s)
- Services included: Recycling, Trash
- HOA fee: $98 monthly
- HOA name: Inspiration Metro District
- HOA phone: 720-343-6704
- Second HOA fee: $293 quarterly
- Second HOA name: Hilltop Club Association
- Second HOA phone: 303-627-1063
Location
- Region: Aurora
Financial & listing details
- Price per square foot: $191/sqft
- Tax assessed value: $754,551
- Annual tax amount: $6,292
- Date on market: 5/15/2026
- Listing terms: Cash,Conventional
- Exclusions: Seller's Personal Property And Any Staging Items.
- Ownership: Individual
- Electric utility on property: Yes
- Road surface type: Paved
Price history
| Date | Event | Price |
|---|---|---|
| 6/25/2026 | Sold | $855,000-2.3%$191/sqft |
Source:  REcolorado as distributed by MLS GRID #4304946 Report a problem REcolorado as distributed by MLS GRID #4304946 Report a problem | ||
| 6/10/2026 | Pending sale | $875,000$195/sqft |
Source: REcolorado as distributed by MLS GRID #4304946 Report a problem | ||
| 5/15/2026 | Listed for sale | $875,000+16.7%$195/sqft |
Source: REcolorado as distributed by MLS GRID #4304946 Report a problem | ||
| 9/20/2022 | Sold | $750,000$167/sqft |
Source: Public Record Report a problem | ||
| 8/16/2022 | Pending sale | $750,000$167/sqft |
Source:  RE/MAX International #1554363 Report a problem RE/MAX International #1554363 Report a problem | ||
| 7/12/2022 | Price change | $750,000-2.6%$167/sqft |
Source: RE/MAX International #1554363 Report a problem | ||
| 7/6/2022 | Price change | $770,000-2.5%$172/sqft |
Source: RE/MAX International #1554363 Report a problem | ||
| 7/3/2022 | Pending sale | $790,000$176/sqft |
Source: RE/MAX International #1554363 Report a problem | ||
| 6/16/2022 | Listed for sale | $790,000+50.1%$176/sqft |
Source: RE/MAX International #1554363 Report a problem | ||
| 10/31/2016 | Sold | $526,167$117/sqft |
Source: Public Record Report a problem | ||
Public tax history
| Year | Property taxes | Tax assessment |
|---|---|---|
| 2025 | $4,978 -2.3% | $47,160 +2.5% |
| 2024 | $5,095 +3.3% | $46,030 -1% |
| 2023 | $4,931 -12.9% | $46,480 +21.4% |
| 2022 | $5,663 | $38,280 -2.8% |
| 2021 | -- | $39,380 +0.9% |
| 2020 | $5,629 +16.6% | $39,020 |
| 2019 | $4,828 0% | $39,020 +18.1% |
| 2018 | $4,828 +4.5% | $33,050 |
| 2017 | $4,622 +653.8% | $33,050 +659.8% |
| 2016 | $613 +106% | $4,350 |
| 2015 | $298 | $4,350 |
Find assessor info on the county website
Neighborhood: Inspiration
Nearby homes
- $706,1003 bd3 ba3.8k sqft22908 E Bailey Cir, Aurora, CO 80016Off Market

- $634,2002 bd2 ba1.8k sqft22928 E Bailey Cir, Aurora, CO 80016Off Market
- $815,0003 bd2 ba3.5k sqft22878 E Bailey Cir, Aurora, CO 80016Sold
- $636,5003 bd2 ba1.6k sqft22936 E Bailey Cir, Aurora, CO 80016Off Market
- $741,2002 bd2 ba2.4k sqft22898 E Bailey Cir, Aurora, CO 80016Off Market
- $728,8002 bd2 ba2.2k sqft22888 E Bailey Cir, Aurora, CO 80016Off Market
- $680,7002 bd2 ba3.4k sqft22938 E Bailey Cir, Aurora, CO 80016Off Market
- $600,1002 bd2 ba1.8k sqft22945 E Bailey Cir, Aurora, CO 80016Off Market
Nearby schools
GreatSchools rating
- 8/10Pine Lane Elementary SchoolGrades: PK-6Distance: 2 mi
- 4/10Sierra Middle SchoolGrades: 7-8Distance: 2.9 mi
- 8/10Chaparral High SchoolGrades: 9-12Distance: 4.9 mi
Schools provided by the listing agent
- Elementary: Pine Lane Prim/Inter
- Middle: Sierra
- High: Chaparral
- District: Douglas RE-1
Source: REcolorado as distributed by MLS GRID. This data may not be complete. We recommend contacting the local school district to confirm school assignments for this home.
Get a cash offer in 3 minutes
Find out how much your home could sell for in as little as 3 minutes with a no-obligation cash offer.
Estimated market value
$855,000
Get a cash offer in 3 minutes
Find out how much your home could sell for in as little as 3 minutes with a no-obligation cash offer.
Estimated market value
$855,000
- Colorado
- Douglas County
- Aurora
- 80016
- Inspiration
- 22916 E Bailey Circle
Nearby cities
Nearby neighborhoods
Nearby zip codes
Other Aurora Topics
