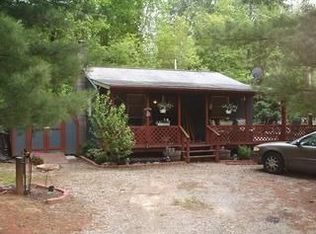
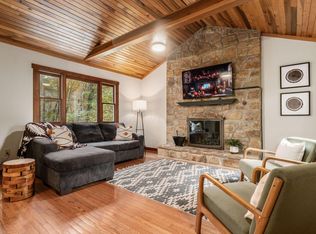
Relax at this peaceful Renovated Log Cabin and Hike, shop, and explore Hocking Hills. Wake up refreshed and enjoy a cup of coffee on the back porch of this cozy cabin. After a day of unforgettable adventures, retreat home for a dip in the private Hot Tub and s'mores around the fire pit! Nature lovers and travelers ready to explore Hocking Hills State Park will love this family-friendly cabin, tucked away just 9 miles from Old Mans Cave. 1st Floor Master Bedroom 1: King Bed Loft: 1 Full size bed and 2 twin beds OUTDOOR LIVING: Hot tub, small outdoor dining table for 2, gas grill, back porch w/ swing INDOOR LIVING: Smart TVs, large couch, love seat and chair, dining table & chairs KITCHEN: Fully equipped, cooking basics, coffee maker, blender, mixer, microwave, etc. with new stainless steel appliances GENERAL: A/C & Furnace replaced 2025, Appliances 2023, New Flooring, some New windows, Newer Hot Tub, New custom shower, New Vanity, New toilet. Electronic Schlage door locks, Fully Furnished. Additional land available. Agent related to seller. Currently used as an AirBNB.
Active
$450,000
22916 Sams Creek Rd, Laurelville, OH 43135
2beds
--sqft
Single Family Residence
Built in 2002
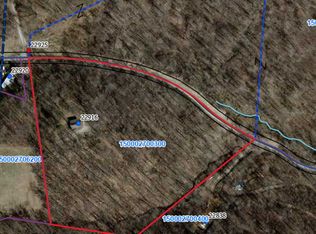
2 Acres Lot
$-- Zestimate®
$--/sqft
$-- HOA
What's special
- 153 days
- 551
- 35
Zillow last checked:
Listing updated:
Listed by:
Timothy Davison 330-352-4331 davisonrealestate@gmail.com,
Davison Real Estate Services
Source: MLS Now,MLS#: 5203860 Originating MLS: Medina County Board of REALTORS
Originating MLS: Medina County Board of REALTORSFacts & features
Interior
Bedrooms & bathrooms
- Bedrooms: 2
- Bathrooms: 2
- Full bathrooms: 2
- Main level bathrooms: 1
- Main level bedrooms: 1
Primary bedroom
- Description: Flooring: Luxury Vinyl Tile
- Features: Primary Downstairs
- Level: First
Bathroom
- Description: Flooring: Luxury Vinyl Tile
- Level: First
Eat in kitchen
- Description: Flooring: Luxury Vinyl Tile
- Level: First
Family room
- Description: Flooring: Luxury Vinyl Tile
- Features: Fireplace, High Ceilings
- Level: First
Loft
- Description: Flooring: Luxury Vinyl Tile
- Level: Second
Recreation
- Description: Flooring: Concrete
- Level: Basement
Heating
- Electric
Cooling
- Central Air, Ceiling Fan(s)
Appliances
- Laundry: In Basement
Features
- Beamed Ceilings, Ceiling Fan(s), Eat-in Kitchen, High Ceilings, High Speed Internet, Primary Downstairs, Open Floorplan, Storage, Vaulted Ceiling(s)
- Basement: Daylight,Exterior Entry,Walk-Out Access
- Number of fireplaces: 1
- Fireplace features: Electric
Video & virtual tour
Property
Parking
- Parking features: Driveway
Features
- Levels: One and One Half
- Patio & porch: Covered, Deck
- Exterior features: Fire Pit, Gas Grill
- Has view: Yes
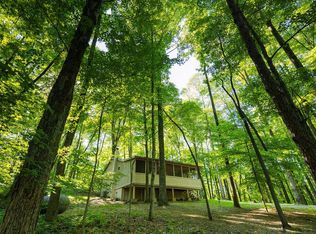
- View description: Trees/Woods
Lot
- Size: 2 Acres
- Features: Additional Land Available, Rolling Slope, Wooded
- Topography: Hill
Details
- Parcel number: 15000270.0300
- Special conditions: Standard
Construction
Type & style
- Home type: SingleFamily
- Architectural style: Log Home
- Property subtype: Single Family Residence
Materials
- Cedar, Log
- Foundation: Block
- Roof: Shingle
Condition
- Year built: 2002
Utilities & green energy
- Sewer: Septic Tank
- Water: Public
Community & HOA
HOA
- Has HOA: No
Location
- Region: Laurelville
Financial & listing details
- Tax assessed value: $410,340
- Annual tax amount: $5,160
- Date on market: 4/24/2026
- Cumulative days on market: 139 days
- Listing terms: Cash,Conventional,1031 Exchange,FHA,USDA Loan,VA Loan
Estimated market value
Not available
Estimated sales range
Not available
Not available
Price history
| Date | Event | Price |
|---|---|---|
| 9/1/2026 | Listed for sale | $450,000 |
Source:  MLS Now #5203860 Report a problem MLS Now #5203860 Report a problem | ||
| 8/17/2026 | Pending sale | $450,000 |
Source: MLS Now #5203860 Report a problem | ||
| 6/8/2026 | Price change | $450,000-5.3% |
Source: MLS Now #5203860 Report a problem | ||
| 4/24/2026 | Price change | $475,000-13.6% |
Source: MLS Now #5203860 Report a problem | ||
| 1/3/2026 | Price change | $550,000+11.1% |
Source: eXp Realty #225019928 Report a problem | ||
| 9/26/2025 | Price change | $495,000-10% |
Source: MLS Now #5127130 Report a problem | ||
| 6/4/2025 | Listed for sale | $550,000+44.7% |
Source: MLS Now #5127130 Report a problem | ||
| 5/19/2023 | Sold | $380,000+8.6% |
Source:  Scioto Valley AOR #190334 Report a problem Scioto Valley AOR #190334 Report a problem | ||
| 4/15/2023 | Contingent | $349,900 |
Source:  Columbus and Central Ohio Regional MLS #223010014 Report a problem Columbus and Central Ohio Regional MLS #223010014 Report a problem | ||
| 4/13/2023 | Listed for sale | $349,900 |
Source: Columbus and Central Ohio Regional MLS #223010014 Report a problem | ||
Public tax history
| Year | Property taxes | Tax assessment |
|---|---|---|
| 2025 | $9,822 +74.8% | $143,620 +83% |
| 2024 | $5,618 | $78,490 |
| 2023 | $5,618 -1.9% | $78,490 |
| 2022 | $5,726 +112.1% | $78,490 +114% |
| 2021 | $2,700 -0.6% | $36,680 |
| 2020 | $2,716 +56.7% | $36,680 |
| 2019 | $1,733 +10.7% | $36,680 +14.8% |
| 2018 | $1,566 +23.1% | $31,940 |
| 2017 | $1,272 +1.2% | $31,940 |
| 2016 | $1,257 -24.3% | $31,940 -23.4% |
| 2015 | $1,660 -0.2% | $41,710 |
| 2014 | $1,663 -1% | $41,710 |
| 2013 | $1,680 -1.6% | $41,710 |
| 2012 | $1,707 +4% | $41,710 |
| 2011 | $1,642 -0.3% | $41,710 |
| 2010 | $1,647 | $41,710 |
Find assessor info on the county website
Monthly payment
Est. payment
Payment breakdown
Explore the cost of this home by adjusting the details. Changes won't be saved.Climate risks
Neighborhood: 43135
Nearby schools
Similar homes
- $479,9002 bd2 ba2.5k sqft19936 Grin Holw, Laurelville, OH 43135For Sale
 MLS ID #226029786, Scott A Marvin, Team Results Realty. Columbus and Central Ohio Regional MLS
 - $415,0001 bd1 ba768 sqft20554 Thompson Ridge Rd, Laurelville, OH 43135For Sale
 MLS ID #226008233, Justin M Hamilton, CRT, Realtors. Columbus and Central Ohio Regional MLS
 - $435,0003 bd2 ba2.1k sqft20731 State Highway 664, South Bloomingville, OH 43152For Sale
 MLS ID #226029513, Taylor Andrew Cline, Keller Williams Greater Cols. Columbus and Central Ohio Regional MLS
 - $420,0004 bd2 ba2.2k sqft9134 Charleston Pike, Chillicothe, OH 45601For Sale
 MLS ID #226029289, Shelby Ray Meade, Weade Realtors & Auctioneers. Columbus and Central Ohio Regional MLS
 - $484,9993 bd2 ba3.1k sqft3376 Dry Run Rd, Chillicothe, OH 45601For SaleMLS ID #226019588, Carole A McMahon, Howard Hanna Real Estate Svcs. Columbus and Central Ohio Regional MLS
- $469,9003 bd3 ba1.9k sqft9133 Greeno St, Stoutsville, OH 43154For SaleMLS ID #226032001, Elizabeth Brown, M3K Real Estate Network Inc.. Columbus and Central Ohio Regional MLS
- $479,5002 bd1 ba912 sqft17260 Krinn Unger Keck Rd, Logan, OH 43138For SaleMLS ID #225046104, Andrew C Gelatt, Coldwell Banker Realty. Columbus and Central Ohio Regional MLS
- $475,0004 bd3 ba1.9k sqft26295 Jackson Rd, Circleville, OH 43113For SaleMLS ID #226030016, Dylan J Knecht, RE/MAX Revealty. Columbus and Central Ohio Regional MLS
- $444,0005 bd2 ba1.7k sqft18596 Harble Griffith Rd, Logan, OH 43138For SaleMLS ID #226034890, Camila Green, Howard Hanna Real Estate Svcs. Columbus and Central Ohio Regional MLS
- $489,8883 bd3 ba1.5k sqft29760 Stage Coach Rd, Logan, OH 43138For SaleMLS ID #226030831, Connie L Hall, Rock House Realty LLC. Columbus and Central Ohio Regional MLS
- $475,0002 bd2 ba1.1k sqft9271 Roley Rd, Sugar Grove, OH 43155For SaleMLS ID #226034215, Jody M Jubach, Key Realty. Columbus and Central Ohio Regional MLS
- $399,9004 bd3 ba2.9k sqft11558 Parkview Dr SW, Stoutsville, OH 43154For SaleMLS ID #226030441, Megan K Miller, Hart Real Estate Agency LLC. Columbus and Central Ohio Regional MLS
- $489,0002 bd2 ba880 sqft25755 Amerine Rd, South Bloomingville, OH 43152For SaleMLS ID #225017217, Stacia Sanzo, Triumph Realty . Columbus and Central Ohio Regional MLS
- $429,9003 bd2 ba1.2k sqft12681 Trillium Way, Rockbridge, OH 43149For SaleMLS ID #226025975, Andrew P Malone, The Columbus Agents. Columbus and Central Ohio Regional MLS
- $365,0003 bd2 ba2.2k sqft12890 Tarlton Rd SW, Stoutsville, OH 43154For SaleMLS ID #226024658, Amy Green, RE/MAX Connection. Columbus and Central Ohio Regional MLS
