Skip main navigation
Sold
  • Listed by: FIRST AND MAIN • Kathie Salvadalena
    Bought with: Windermere Bellevue Commons
    $1,633,000

    22917 102ND Avenue SE, Woodinville, WA 98077

    4beds
    2,910sqft
    Single Family Residence
    Built in 2026
    0.27 Acres Lot
    $1,625,000 Zestimate®
    $561/sqft
    $4,750 Estimated rent

    Home value

    $1,625,000

    $1.54M - $1.71M

    $4,750/mo

    Zestimate® history
    Loading
    Loading...

    Owner options

    List your home for rent

    $4,750/mo

    Rent Zestimate®

    Find your next renter with Zillow Rental Manager. Plus, with online applications, you can quickly screen prospective tenants – for free.

    Learn more

    $4,750/mo

    Rent Zestimate®

    Refinance and save

    $9,818/mo

    Est. payment

    Refinancing to a lower rate could help reduce your monthly payments and save thousands over the life of the loan.

    See today's rates

    $9,818/mo

    Est. payment

    Explore your selling options

    Work with a Zillow partner agent

    Leverage their expertise and Zillow's premium Showcase listings to get your home seen by more buyers.

    Get started

    List with your own agent

    Get your home in front of millions of buyers by listing it on Zillow.

    Learn how to do it

    Sell it yourself

    Take full control of how buyers see your home on Zillow by listing For Sale by Owner (FSBO).

    List your home

    What's special

    Wide-plank flooringCovered deckHeated floorsSculptural freestanding tubDesigner walk-in closetBath of rare distinctionMoen smart wi-fi shower
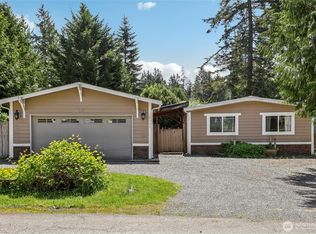
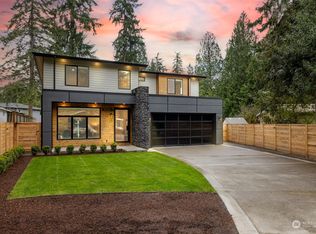
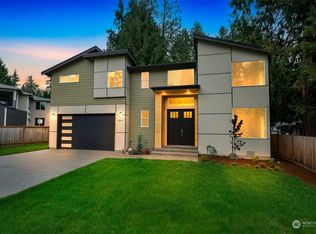
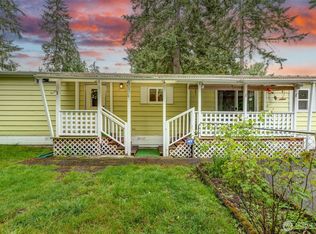
    [SOME HOMES ARE BUILT. THIS ONE WAS CRAFTED] A soft white facade with cream brick accents, mixed composition and metal roof & covered front porch offer a refined first impression — but the real story begins inside. The main living space is expansive & beautifully appointed — wide-plank flooring, soaring natural light through oversized windows & a natural gas fireplace framed by a brick surround with custom built-ins. A bespoke staircase railing reflects the level of artisanship woven throughout every room. The kitchen commands attention: generous center island, 36" dual fuel KitchenAid range & a curated suite of premium appliances — designed for those who appreciate both form & function. A main-floor bedroom and ¾ bath provide gracious flexibility. Upstairs, a private retreat lounge offers a second sanctuary for living & gathering. The primary suite is exceptional — vaulted ceilings, designer walk-in closet & a bath of rare distinction. Moen Smart Wi-Fi shower, sculptural freestanding tub & heated floors elevate the everyday into something worth savoring. Outside, fully landscaped and cedar-fenced grounds backing a serene greenbelt, covered deck, RV parking with dual swing gates & a 4-car tandem garage. Ultra-efficient heat pump, central A/C, brand-new 4-bedroom septic. Minutes to Bellevue, Seattle & Woodinville's celebrated wine country. Top-rated schools, easy access to major commute corridors & Paradise Valley's Park with 790 acres of trails. [WOODINVILLE LIVING, ELEVATED]

    Zillow last checked:

    Listing updated:

    Listed by:

    Kathie Salvadalena,

    FIRST AND MAIN

    Bought with:

    Elizabeth Dobyns, 120283

    Windermere Bellevue Commons

    Source: NWMLS as distributed by MLS GRID,MLS#: 2496053MLS Logo

    Facts & features

    Interior

    Bedrooms & bathrooms
    • Bedrooms: 4
    • Bathrooms: 3
    • Full bathrooms: 2
    • 3/4 bathrooms: 1
    • Main level bathrooms: 1
    • Main level bedrooms: 1
    Primary bedroom
    • Level: Second
    Bedroom
    • Level: Second
    Bedroom
    • Level: Second
    Bedroom
    • Level: Main
    Bathroom full
    • Level: Second
    Bathroom full
    • Level: Second
    Bathroom three quarter
    • Level: Main
    Bonus room
    • Level: Second
    Dining room
    • Level: Main
    Entry hall
    • Level: Main
    Kitchen with eating space
    • Level: Main
    Living room
    • Level: Main
    Utility room
    • Level: Second
    Heating
    • Fireplace, 90%+ High Efficiency, Fireplace Insert, Forced Air, Electric, Natural Gas
    Cooling
    • 90%+ High Efficiency, Forced Air, Heat Pump, High Efficiency (Unspecified)
    Appliances
    • Included: Dishwasher, Microwave, Refrigerator, Stove(s)/Range(s), Dishwasher(s), Microwave(s), Refrigerator(s), Water Heater: Heat Pump, Water Heater Location: Garage
    Features
    • Bath Off Primary, Dining Room, Pantry
    • Flooring: Ceramic Tile, Vinyl Plank, Carpet
    • Windows: Dbl Pane/Storm Window
    • Basement: None
    • Number of fireplaces: 1
    • Fireplace features: Gas, Main Level: 1, Fireplace
    Interior area
    • Total structure area: 2,910
    • Total interior livable area: 2,910 sqft

    Property

    Parking
    • Total spaces: 4
    • Parking features: Driveway, Attached Garage, Off Street, RV Parking
    • Has attached garage: Yes
    • Covered spaces: 4
    Features
    • Levels: Two
    • Stories: 2
    • Entry location: Main
    • Patio & porch: Bath Off Primary, Dbl Pane/Storm Window, Dining Room, Fireplace, Pantry, Vaulted Ceiling(s), Walk-In Closet(s), Water Heater
    • Has view: Yes
    • View description: Territorial
    Lot
    • Size: 0.27 Acres
    • Features: Dead End Street, Paved, Cable TV, Deck, Fenced-Fully, Gas Available, High Speed Internet, RV Parking
    • Topography: Level
    • Residential vegetation: Garden Space
    Details
    • Parcel number: 00422800000300
    • Zoning description: Jurisdiction: County
    • Special conditions: Standard

    Construction

    Type & style
    • Home type: SingleFamily
    • Architectural style: Contemporary,2 Story
    • Property subtype: Single Family Residence
    Materials
    • Brick, Cement Planked, Wood Siding, Cement Plank
    • Foundation: Poured Concrete
    • Roof: Composition,Metal
    Condition
    • Very Good
    • New construction: Yes
    • Year built: 2026
    • Major remodel year: 2026
    Details
    • Builder name: Vantage Point Homes LLC

    Utilities & green energy

    • Electric: Company: PUD
    • Sewer: Septic Tank, Company: Septic
    • Water: Public, Company: Cross Valley Water
    • Utilities for property: Xfinity, Xfinity

    Community & HOA

    Community
    • Subdivision: Paradise Lake
    Location
    • Region: Woodinville

    Financial & listing details

    • Price per square foot: $561/sqft
    • Tax assessed value: $423,600
    • Annual tax amount: $3,419
    • Date on market: 5/14/2026
    • Cumulative days on market: 69 days
    • Listing terms: Conventional
    • Inclusions: Dishwasher(s), Microwave(s), Refrigerator(s), Stove(s)/Range(s)

    Price history

    DateEventPrice
    5/8/2026Sold$1,633,000-0.4%$561/sqft
    Source: NWMLS as distributed by MLS GRID #2496053 Report a problem
    4/19/2026Pending sale$1,639,000$563/sqft
    Source: NWMLS as distributed by MLS GRID #2496053 Report a problem
    3/26/2026Listed for sale$1,639,000+192.7%$563/sqft
    Source: NWMLS as distributed by MLS GRID #2496053 Report a problem
    11/6/2024Sold$560,000+13.1%$192/sqft
    Source: NWMLS as distributed by MLS GRID #2272877 Report a problem
    8/3/2024Pending sale$495,000$170/sqft
    Source: NWMLS as distributed by MLS GRID #2272877 Report a problem
    8/1/2024Listed for sale$495,000$170/sqft
    Source: NWMLS as distributed by MLS GRID #2272877 Report a problem

    Public tax history

    YearProperty taxesTax assessment
    2025$3,420 -4%$423,600 -0.7%
    2024$3,563 +8.6%$426,800 +16.2%
    2023$3,280 +9%$367,300 -6.1%
    2022$3,009 +7.6%$391,100 +36.4%
    2021$2,797 -7.9%$286,700 -6.8%
    2020$3,037 +1.3%$307,700 +3.3%
    2019$2,997 $297,900 +11.9%
    2018-- $266,300 +47.1%
    2017$2,853 +78.2%$181,000 +12.8%
    2016$1,601 $160,400 +36.7%
    2015$1,601 +16.2%$117,300 +24.8%
    2013$1,378 $94,000
    2012-- --
    2011-- --
    2010-- --
    2009-- --
    2008-- --
    2007-- --
    2002-- --
    2001$1,098 $79,500
    Find assessor info on the county website

    Neighborhood: 98077

    Nearby schools

    GreatSchools rating
    Schools provided by the listing agent
    • Elementary: Maltby Elem
    • Middle: Monroe Mid
    • High: Monroe High

    Source: NWMLS as distributed by MLS GRID. This data may not be complete. We recommend contacting the local school district to confirm school assignments for this home.

    Get a cash offer in 3 minutes
    Find out how much your home could sell for in as little as 3 minutes with a no-obligation cash offer.
    Estimated market value
    $1,625,000
    Get a cash offer in 3 minutes
    Find out how much your home could sell for in as little as 3 minutes with a no-obligation cash offer.
    Estimated market value
    $1,625,000