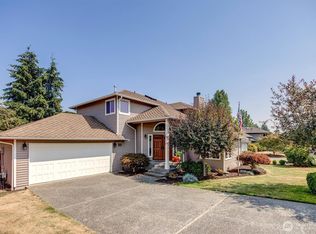
PRICE IMPROVEMENT — $65,000 BELOW ORIGINAL LIST! Tucked away in Bothell's desirable Westlake Heights community, this beautifully maintained 4-bedroom, 2.5 bath home offers the perfect balance of comfort, convenience, & outdoor living. Step inside to find a freshly painted interior, durable laminate flooring, a spacious formal dining room with built-in cabinetry, and a bright kitchen featuring an eating bar that flows seamlessly into the living spaces. The inviting primary suite offers a luxurious five-piece bath, while thoughtful touches like custom wood closet organizers, air conditioning, a gas fireplace, and a newer water heater provide everyday comfort. The true showstopper is the backyard. Designed as a private retreat, the fully fenced yard features lush landscaping, an irrigation system, a tranquil fountain, and plenty of room to relax, entertain, or garden. Whether you're enjoying your morning coffee on the patio, hosting summer BBQs, or unwinding to the peaceful sounds of the fountain, this outdoor space feels like your own personal oasis. A garden shed, Hardie Plank siding, a two-car garage, & extra driveway parking add practicality to the home's charm. Ideally located near Northshore schools, Miner's Corner Park, downtown Bothell, Woodinville Wine Country, Costco, Safeway, QFC, PCC, and with easy access to I405 and Bothell-Everett Highway, this home offers the lifestyle you've been looking for. Come experience the backyard that truly sets this home apart.
Active
Listed by: Keller Williams Realty Bothell • Erin Bee Thompson
Price cut: $50K (8/26)
$1,034,950
22917 42nd Drive SE, Bothell, WA 98021
4beds
2,298sqft
Single Family Residence
Built in 2012
3,920 Square Feet Lot
$1,022,700 Zestimate®
$450/sqft
$33/mo HOA
What's special
Gas fireplaceExtra driveway parkingTwo-car garageIrrigation systemInviting primary suiteCustom wood closet organizersHardie plank siding
- --
- on Zillow
- 437
- views
- 13
- saves
Zillow last checked:
Listing updated:
Listed by:
Erin Bee Thompson,
Keller Williams Realty Bothell,
Tim Connell,
Keller Williams Realty Bothell
Source: NWMLS as distributed by MLS GRID,MLS#: 2562480
Facts & features
Interior
Bedrooms & bathrooms
- Bedrooms: 4
- Bathrooms: 3
- Full bathrooms: 2
- 1/2 bathrooms: 1
- Main level bathrooms: 1
Primary bedroom
- Level: Second
Bedroom
- Level: Second
Bedroom
- Level: Second
Bedroom
- Level: Second
Bathroom full
- Level: Second
Bathroom full
- Level: Second
Other
- Level: Main
Dining room
- Level: Main
Entry hall
- Level: Main
Great room
- Level: Main
Kitchen with eating space
- Level: Main
Utility room
- Level: Second
Heating
- Fireplace, 90%+ High Efficiency, Forced Air, Electric, Natural Gas
Cooling
- Forced Air
Appliances
- Included: Dishwasher, Disposal, Dryer, Microwave, Refrigerator, Stove(s)/Range(s), Washer, Dishwasher(s), Dryer(s), Garbage Disposal, Microwave(s), Refrigerator(s), Washer(s), Water Heater Location: Garage
Features
- Bath Off Primary, Dining Room
- Flooring: Ceramic Tile, Hardwood, Carpet
- Windows: Dbl Pane/Storm Window
- Basement: None
- Number of fireplaces: 1
- Fireplace features: Gas, Main Level: 1, Fireplace
Interior area
- Total structure area: 2,298
- Total interior livable area: 2,298 sqft
Property
Parking
- Total spaces: 4
- Parking features: Attached Garage
- Has attached garage: Yes
- Covered spaces: 2
- Uncovered spaces: 2
Features
- Levels: Two
- Stories: 2
- Entry location: Main
- Patio & porch: Bath Off Primary, Dbl Pane/Storm Window, Dining Room, Fireplace, Security System, Vaulted Ceiling(s), Walk-In Closet(s)
Lot
- Size: 3,920 Square Feet
- Features: Curbs, Paved, Sidewalk, Cable TV, Deck, Fenced-Fully, Gas Available, High Speed Internet, Patio, Sprinkler System
- Topography: Level
- Residential vegetation: Garden Space
Details
- Parcel number: 01120500003200
- Special conditions: Standard
Construction
Type & style
- Home type: SingleFamily
- Architectural style: Craftsman,2 Story
- Property subtype: Single Family Residence
Materials
- Cement Planked, Wood Siding, Cement Plank
- Foundation: Poured Concrete
- Roof: Composition
Condition
- Good
- Year built: 2012
- Major remodel year: 2012
Utilities & green energy
- Electric: Company: Snohomish County PUD
- Sewer: Available, Sewer Connected, Company: Alderwood Water
- Water: Public, Company: Alderwood Water
- Utilities for property: Xfinity
Community & HOA
Community
- Security: Security System
- Subdivision: Canyon Park
HOA
- Services included: Common Area Maintenance
- HOA fee: $400 annually
Location
- Region: Bothell
Financial & listing details
- Price per square foot: $450/sqft
- Tax assessed value: $1,174,200
- Annual tax amount: $10,211
- Date on market: 7/30/2026
- Listing terms: Conventional,FHA,VA Loan
- Inclusions: Dishwasher(s), Dryer(s), Garbage Disposal, Microwave(s), Refrigerator(s), Stove(s)/Range(s), Washer(s)
Estimated market value
$1,022,700
$972,000 - $1.07M
$3,783/mo
Price history
| Date | Event | Price |
|---|---|---|
| 8/26/2026 | Price change | $1,034,950-4.6%$450/sqft |
Source:  NWMLS as distributed by MLS GRID #2562480 Report a problem NWMLS as distributed by MLS GRID #2562480 Report a problem | ||
| 8/12/2026 | Price change | $1,084,950-1.4%$472/sqft |
Source: NWMLS as distributed by MLS GRID #2562480 Report a problem | ||
| 7/30/2026 | Listed for sale | $1,099,9500%$479/sqft |
Source: NWMLS as distributed by MLS GRID #2562480 Report a problem | ||
| 12/22/2022 | Sold | $1,100,000+2.3%$479/sqft |
Source: NWMLS as distributed by MLS GRID #2017920 Report a problem | ||
| 11/27/2022 | Pending sale | $1,075,000$468/sqft |
Source: NWMLS as distributed by MLS GRID #2017920 Report a problem | ||
| 11/18/2022 | Listed for sale | $1,075,000+102.8%$468/sqft |
Source: NWMLS as distributed by MLS GRID #2017920 Report a problem | ||
| 4/29/2016 | Sold | $530,000+58%$231/sqft |
Source: NWMLS as distributed by MLS GRID #906087 Report a problem | ||
| 5/22/2012 | Sold | $335,390$146/sqft |
Source: NWMLS as distributed by MLS GRID #311023 Report a problem | ||
Public tax history
| Year | Property taxes | Tax assessment |
|---|---|---|
| 2025 | $10,212 +9.6% | $1,174,200 +13% |
| 2024 | $9,314 +9.3% | $1,039,000 +9.3% |
| 2023 | $8,523 +3.2% | $950,600 -7.4% |
| 2022 | $8,260 +9.2% | $1,026,400 +37.4% |
| 2021 | $7,562 +7.8% | $747,100 +13.7% |
| 2020 | $7,012 +3.1% | $656,900 +3.6% |
| 2019 | $6,803 | $633,900 +8.8% |
| 2018 | -- | $582,400 +35.9% |
| 2017 | $5,637 +24.7% | $428,700 +7.7% |
| 2016 | $4,521 | $398,200 +6.7% |
| 2015 | $4,521 +15.2% | $373,300 +29.8% |
| 2013 | $3,924 | $287,700 |
Find assessor info on the county website
Monthly payment
Est. payment
Payment breakdown
Explore the cost of this home by adjusting the details. Changes won't be saved.Climate risks
Neighborhood: 98021
Nearby schools
Schools provided by the listing agent
- Elementary: Kokanee Elem
- Middle: Leota Middle School
- High: North Creek High School
Source: NWMLS as distributed by MLS GRID. This data may not be complete. We recommend contacting the local school district to confirm school assignments for this home.
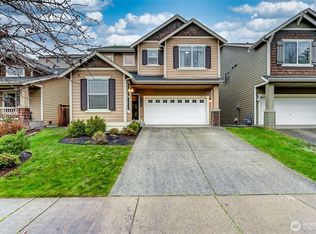
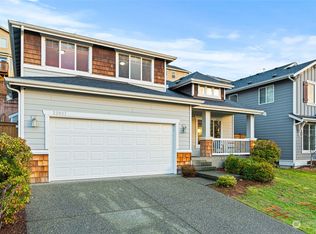
Similar homes
- $999,9504 bd3 ba2.1k sqftWaterford At North Creek, Bothell, WA 98021Active
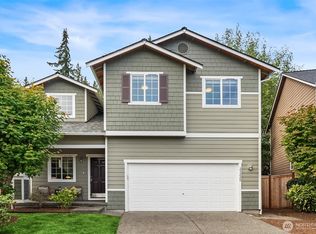 MLS ID #2580237, John C. Fiala. NWMLS as distributed by MLS GRID
 - $1,100,0003 bd3 ba2.5k sqftWaterford At North Creek, Bothell, WA 98021Active
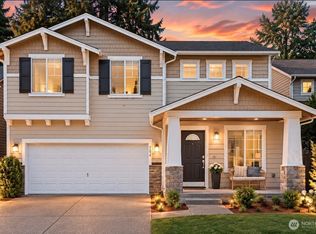 MLS ID #2560035, Yesay Semerjian. NWMLS as distributed by MLS GRID
 - $1,000,0004 bd3 ba1.9k sqft1305 233rd Street SE, Bothell, WA 98021Active
 MLS ID #2561565, Jennifer Beeler. NWMLS as distributed by MLS GRID
 - $990,0003 bd3 ba1.9k sqft2403 238th Place SE, Bothell, WA 98021Active
 MLS ID #2565996, Mary Jane Powers. NWMLS as distributed by MLS GRID
