Skip main navigation
Off market
  • $356,900

    22917 S Bellwood Dr, Southfield, MI 48034

    3beds
    2,083sqft
    Single Family Residence
    Built in 1957
    0.3 Acres Lot
    $356,900 Zestimate®
    $171/sqft
    $2,363 Estimated rent

    Home value

    $356,900

    $339,000 - $375,000

    $2,363/mo

    Zestimate® history
    Loading
    Loading...

    Owner options

    List your home for rent

    $2,363/mo

    Rent Zestimate®

    Find your next renter with Zillow Rental Manager. Plus, with online applications, you can quickly screen prospective tenants – for free.

    Learn more

    $2,363/mo

    Rent Zestimate®

    Refinance and save

    $2,327/mo

    Est. payment

    Refinancing to a lower rate could help reduce your monthly payments and save thousands over the life of the loan.

    See today's rates

    $2,327/mo

    Est. payment

    Explore your selling options

    Work with a Zillow partner agent

    Leverage their expertise and Zillow's premium Showcase listings to get your home seen by more buyers.

    Get started

    List with your own agent

    Get your home in front of millions of buyers by listing it on Zillow.

    Learn how to do it

    Sell it yourself

    Take full control of how buyers see your home on Zillow by listing For Sale by Owner (FSBO).

    List your home

    What's special

    Brick fireplaceDesigner tile flooringVaulted beam ceilingsLarge patioHuge laundry roomLots of cabinetryNew floor

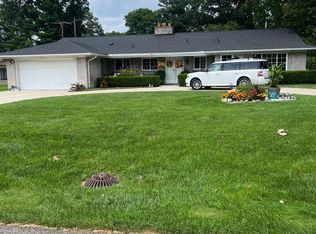
    Welcome home to this charming 3 Bedroom Sprawling Ranch located in the desirable Bell Road corridor of Southfield with walking distance to Congregation Shaarey Zedek, Young Israel Synagogue and Stevenson Elementary School. A circular drive welcomes you to this well appointed, spacious 2,083 sf home with a neutral finish palette and ideal layout. Beautifully updated Cooks Kitchen with exquisite granite counters & peninsula for seating, 2 dishwashers w/ shabbat mode, double ovens, stainless steel appliances, oversized stainless steel sink, lots of cabinet space & designer tile flooring. Spacious open concept Living Room with Brick Fireplace leads to a huge Dining Room - ideal for big family gatherings, both rooms with vaulted beam ceilings, floor to ceiling glass windows providing lots of light and doorwall to access a large patio and a large spacious backyard to enjoy entertaining and privacy including a shed for storage. Nice sized Master Bedroom with Master Bath with a Euro Shower. 2 Additional Large Bedrooms and Full Bath with Dual Sinks & Tub/Shower. Huge Laundry Room with lots of cabinetry for storage, plumbed & ready to add a Powder Room if you desire. 2 Car Attached Garage with new floor ('21) & lots of driveway and street parking. Optimal Location Near Restaurants, Shopping, I-696 Expressway & Northwestern Hwy. Schedule your showing today!

    This property is not currently displayed as for sale or rent on Zillow. This may be different from what's on other websites or public sources.

    Zillow last checked:

    Listing updated:

    Listed by:

    Nicole E McAvoy 248-514-8309,

    DOBI Real Estate

    Bought with:

    Marion Brown, 6501291026

    Berkshire Hathaway HomeServices The Loft Warehouse

    Sabra Sanzotta, 6501316837

    Berkshire Hathaway HomeServices The Loft Warehouse

    Source: Realcomp II,MLS#: 20230041243MLS Logo

    Facts & features

    Interior

    Bedrooms & bathrooms
    • Bedrooms: 3
    • Bathrooms: 2
    • Full bathrooms: 2
    Heating
    • Baseboard, Forced Air, Natural Gas
    Cooling
    • Central Air
    Appliances
    • Included: Dishwasher, Disposal, Double Oven, Dryer, Electric Cooktop, Exhaust Fan, Free Standing Refrigerator, Microwave, Self Cleaning Oven, Stainless Steel Appliances, Washer
    Features
    • Has basement: No
    • Has fireplace: Yes
    • Fireplace features: Gas, Living Room
    Interior area
    • Total interior livable area: 2,083 sqft
    • Finished area above ground: 2,083

    Property

    Parking
    • Total spaces: 2
    • Parking features: Two Car Garage, Attached, Electricityin Garage
    • Attached garage spaces: 2
    Features
    • Levels: One
    • Stories: 1
    • Entry location: GroundLevel
    • Patio & porch: Patio, Porch
    • Exterior features: Lighting
    • Pool features: None
    • Fencing: Back Yard,Fenced
    Lot
    • Size: 0.3 Acres
    • Dimensions: 100.00 x 130.00
    Details
    • Additional structures: Sheds
    • Parcel number: 2416404002
    • Special conditions: Short Sale No,Standard

    Construction

    Type & style
    • Home type: SingleFamily
    • Architectural style: Ranch
    • Property subtype: Single Family Residence
    Materials
    • Brick
    • Foundation: Slab
    • Roof: Asphalt
    Condition
    • New construction: No
    • Year built: 1957

    Utilities & green energy

    • Electric: Service 100 Amp
    • Sewer: Public Sewer
    • Water: Public

    Community & HOA

    Community
    • Subdivision: BELL ACRE ESTATES SUB
    HOA
    • Has HOA: No
    Location
    • Region: Southfield

    Financial & listing details

    • Price per square foot: $171/sqft
    • Tax assessed value: $55,265
    • Annual tax amount: $3,367
    • Date on market: 5/25/2023
    • Cumulative days on market: 103 days
    • Listing agreement: Exclusive Right To Sell
    • Listing terms: Cash,Conventional,FHA

    Price history

    DateEventPrice
    8/15/2023Sold$325,000+2.8%$156/sqft
    Source: Realcomp II #20230041243 Report a problem
    7/15/2023Pending sale$316,000$152/sqft
    Source: Realcomp II #20230041243 Report a problem
    7/5/2023Price change$316,000-0.9%$152/sqft
    Source: Realcomp II #20230041243 Report a problem
    6/23/2023Price change$319,000-2.4%$153/sqft
    Source: Realcomp II #20230041243 Report a problem
    6/8/2023Price change$327,000-1.8%$157/sqft
    Source: Realcomp II #20230041243 Report a problem
    5/25/2023Listed for sale$333,000-1.8%$160/sqft
    Source: Realcomp II #20230041243 Report a problem
    5/25/2023Listing removed--
    Source: Realcomp II #20230021876 Report a problem
    4/29/2023Price change$339,000-1.7%$163/sqft
    Source: Realcomp II #20230021876 Report a problem
    4/3/2023Listed for sale$345,000$166/sqft
    Source: Realcomp II #20230021876 Report a problem

    Public tax history

    YearProperty taxesTax assessment
    2025-- $143,070 +0.1%
    2024-- $142,930 +18.2%
    2023-- $120,920 +1.5%
    2022-- $119,110 +26.3%
    2021-- $94,310 +1.8%
    2020-- $92,640 +0.2%
    2019-- $92,490 +20.2%
    2018-- $76,960 +22.7%
    2015-- $62,710 +21.1%
    2014-- $51,780 -0.5%
    2011-- $52,040 -37.4%
    2010-- $83,190
    2009-- $83,190 -20.8%
    2003-- $105,000 +13.3%
    2002-- $92,710 +40.6%
    2001$3,831 +5.5%$65,930 +3.2%
    2000$3,630 $63,890
    Find assessor info on the county website

    Neighborhood: 48034

    Nearby schools

    GreatSchools rating
    Get a cash offer in 3 minutes
    Find out how much your home could sell for in as little as 3 minutes with a no-obligation cash offer.
    Estimated market value
    $356,900
    Get a cash offer in 3 minutes
    Find out how much your home could sell for in as little as 3 minutes with a no-obligation cash offer.
    Estimated market value
    $356,900