Exceptional Lakeside home with premier location on the par five, 11th hole at Bear Creek. Stunning views of the golf course from every direction. Beautiful paver courtyard entry featuring serene fountain and fully extending awning perfect for extra entertaining space. Enter home and immediately take in the views.. Formal living room with stone fireplace and raised hearth. Gourmet kitchen open to family room with built in range, center island with bar seating and walk in pantry. Family room with additional stone fireplace, built in cabinets/shelving and sliding door leading to amazing backyard space.
Backyard aka Entertainers Delight boasts: fully turfed yard, 3 separate patio area’s all under roof or solid cover, oversized fire pit, Built in BBQ with rounded counter seating and decorative block walls make for a stunning low maintenance backyard. Primary suite with separate entrance to backyard to enjoy your morning coffee. Primary bathroom suite featuring: separate spa like tub, walk in shower, separate vanity and large walk in custom closet. Main house includes: Primary bedroom/bathroom, Secondary bedroom/ bathroom and separate office. 3rd Bedroom/ Bathroom is casita with access from courtyard. Two car garage with epoxy flooring, built in cabinets and direct garage access. Separate golf cart garage also with epoxy flooring and build in cabinets…. All this impeccably maintained !!!
Sold for $1,449,000
Listed by: Bear Creek Realty • Lisa Borsotti-Clark • Contact: 951-316-9907
Bought with: Real Brokerage Technologies
$1,449,000
22919 Banbury Ct, Murrieta, CA 92562
3beds
3,072sqft
Single Family Residence
Built in 2001
10,019 Square Feet Lot
$1,384,700 Zestimate®
$472/sqft
$3,888 Estimated rent
Home value
$1,384,700
$1.29M - $1.47M
$3,888/mo
Zestimate® history
Owner options
List your home for rent
$3,888/mo
Rent Zestimate®
Find your next renter with Zillow Rental Manager. Plus, with online applications, you can quickly screen prospective tenants – for free.
$3,888/mo
Rent Zestimate®
Refinance and save
$9,495/mo
Est. payment
Refinancing to a lower rate could help reduce your monthly payments and save thousands over the life of the loan.
$9,495/mo
Est. payment
Explore your selling options
Work with a Zillow partner agent
Leverage their expertise and Zillow's premium Showcase listings to get your home seen by more buyers.
Get startedList with your own agent
Get your home in front of millions of buyers by listing it on Zillow.
Learn how to do itSell it yourself
Take full control of how buyers see your home on Zillow by listing For Sale by Owner (FSBO).
List your homeWhat's special
Zillow last checked:
Listing updated:
Listed by:
Lisa Borsotti-Clark DRE #00878611 951-316-9907,
Bear Creek Realty
Bought with:
Joel Silverthorn, DRE #01958131
Real Brokerage Technologies
Source: CRMLS,MLS#: SW24104649 Originating MLS: California Regional MLS
Originating MLS: California Regional MLSFacts & features
Interior
Bedrooms & bathrooms
- Bedrooms: 3
- Bathrooms: 4
- Full bathrooms: 3
- 1/2 bathrooms: 1
- Main level bathrooms: 3
- Main level bedrooms: 3
Rooms
- Room types: Bedroom, Entry/Foyer, Family Room, Kitchen, Laundry, Living Room, Primary Bathroom, Primary Bedroom, Office, Other, Pantry
Primary bedroom
- Features: Main Level Primary
Bedroom
- Features: All Bedrooms Down
Bedroom
- Features: Bedroom on Main Level
Bathroom
- Features: Bathroom Exhaust Fan, Bathtub, Dual Sinks, Granite Counters, Stone Counters, Remodeled, Separate Shower, Tub Shower, Upgraded, Vanity
Kitchen
- Features: Butler's Pantry, Granite Counters, Kitchen Island, Kitchen/Family Room Combo, Remodeled, Self-closing Cabinet Doors, Updated Kitchen, Walk-In Pantry
Heating
- Central
Cooling
- Central Air
Appliances
- Included: Built-In Range, Double Oven, Dishwasher, Gas Cooktop, Microwave, Range Hood, Dryer, Washer
- Laundry: Washer Hookup, Gas Dryer Hookup, Laundry Room
Features
- Breakfast Bar, Breakfast Area, Crown Molding, Dry Bar, Granite Counters, High Ceilings, Open Floorplan, Pantry, All Bedrooms Down, Bedroom on Main Level, Dressing Area, Main Level Primary, Primary Suite, Walk-In Pantry, Walk-In Closet(s)
- Flooring: Carpet, Tile
- Windows: Shutters
- Has fireplace: Yes
- Fireplace features: Family Room, Gas, Gas Starter, Living Room, Raised Hearth
- Common walls with other units/homes: No Common Walls
Interior area
- Total interior livable area: 3,072 sqft
Property
Parking
- Total spaces: 2
- Parking features: Direct Access, Driveway Level, Door-Single, Driveway, Garage Faces Front, Garage, Golf Cart Garage
- Attached garage spaces: 2
Features
- Levels: One
- Stories: 1
- Entry location: Ground Level
- Patio & porch: Brick, Front Porch, Open, Patio, Stone, Wrap Around
- Exterior features: Awning(s), Lighting, Rain Gutters
- Pool features: Association, Community, Gunite, Heated, In Ground
- Has spa: Yes
- Spa features: Association, Community, Gunite, Heated, In Ground
- Fencing: Block,Wrought Iron
- Has view: Yes
- View description: Canal, Park/Greenbelt, Golf Course, Hills, Mountain(s), Panoramic, Pond, Creek/Stream, Water
- Has water view: Yes
- Water view: Canal,Pond,Creek/Stream,Water
- Waterfront features: Lake, Lake Front
Lot
- Size: 10,019 Square Feet
- Features: Cul-De-Sac, Drip Irrigation/Bubblers, Sprinklers In Rear, Sprinklers In Front, Level, On Golf Course, Paved, Sprinklers Timer, Sprinkler System, Yard
Details
- Parcel number: 904680017
- Special conditions: Standard
Construction
Type & style
- Home type: SingleFamily
- Architectural style: Ranch,Traditional
- Property subtype: Single Family Residence
Materials
- Drywall, Stucco
- Foundation: Slab
Condition
- Turnkey
- New construction: No
- Year built: 2001
Utilities & green energy
- Sewer: Public Sewer
- Water: Public
- Utilities for property: Cable Connected, Electricity Connected, Natural Gas Connected, Phone Connected, Sewer Connected
Community & HOA
Community
- Features: Curbs, Dog Park, Storm Drain(s), Street Lights, Gated, Pool
- Security: Carbon Monoxide Detector(s), Gated with Guard, Gated Community, Gated with Attendant, Smoke Detector(s)
HOA
- Has HOA: Yes
- Amenities included: Bocce Court, Controlled Access, Dog Park, Fitness Center, Game Room, Meeting Room, Playground, Pickleball, Pet Restrictions, Pets Allowed, Guard, Tennis Court(s)
- HOA fee: $295 monthly
- HOA name: Bear Creek Master HOA
- HOA phone: 951-677-1434
- Second HOA fee: $95 monthly
- Second HOA name: Lakeside@ Bear Creek
Location
- Region: Murrieta
Financial & listing details
- Price per square foot: $472/sqft
- Tax assessed value: $813,471
- Date on market: 5/23/2024
- Cumulative days on market: 14 days
- Listing terms: Cash,Cash to New Loan
- Road surface type: Paved
Price history
| Date | Event | Price |
|---|---|---|
| 8/1/2024 | Sold | $1,449,000$472/sqft |
Source:  CRMLS #SW24104649 Report a problem CRMLS #SW24104649 Report a problem | ||
| 7/9/2024 | Pending sale | $1,449,000$472/sqft |
Source: CRMLS #SW24104649 Report a problem | ||
| 6/7/2024 | Contingent | $1,449,000$472/sqft |
Source: CRMLS #SW24104649 Report a problem | ||
| 5/23/2024 | Listed for sale | $1,449,000+59.2%$472/sqft |
Source: CRMLS #SW24104649 Report a problem | ||
| 1/15/2020 | Sold | $910,000+33.2%$296/sqft |
Source: Public Record Report a problem | ||
| 4/15/2016 | Sold | $683,000-2.4%$222/sqft |
Source: Public Record Report a problem | ||
| 2/27/2016 | Pending sale | $699,900$228/sqft |
Source: Keller Williams - Temecula Valley #SW15225310 Report a problem | ||
| 2/3/2016 | Price change | $699,900-2.8%$228/sqft |
Source: Keller Williams - Temecula Valley #SW15225310 Report a problem | ||
| 1/5/2016 | Price change | $720,000+0.7%$234/sqft |
Source: Keller Williams - Temecula Valley #SW15225310 Report a problem | ||
| 11/4/2015 | Price change | $715,000-3.2%$233/sqft |
Source: Keller Williams - Temecula Valley #SW15225310 Report a problem | ||
| 10/14/2015 | Price change | $739,000-1.3%$241/sqft |
Source: Keller Williams RE-Tem Valley #SW15225310 Report a problem | ||
| 9/16/2015 | Price change | $749,000-1.4%$244/sqft |
Source: Charlotte T. De Hesa #SW15106175 Report a problem | ||
| 8/12/2015 | Price change | $760,000-1.9%$247/sqft |
Source: Charlotte T. De Hesa #SW15106175 Report a problem | ||
| 7/23/2015 | Listed for sale | $775,000+53.5%$252/sqft |
Source: Charlotte T. De Hesa #SW15106175 Report a problem | ||
| 9/20/2001 | Sold | $505,000$164/sqft |
Source: Public Record Report a problem | ||
Public tax history
| Year | Property taxes | Tax assessment |
|---|---|---|
| 2026 | -- | $813,471 +2% |
| 2025 | $9,438 -24.7% | $797,522 -18.3% |
| 2024 | $12,527 -1.1% | $975,701 +2% |
| 2023 | $12,669 +2% | $956,570 +2% |
| 2022 | $12,425 +2% | $937,815 +2% |
| 2021 | $12,186 +136.8% | $919,427 +139.3% |
| 2020 | $5,146 +3.5% | $384,138 +2% |
| 2019 | $4,970 +1.9% | $376,607 +2% |
| 2018 | $4,875 +1.5% | $369,224 +2% |
| 2017 | $4,805 | $361,985 -42.6% |
| 2016 | $4,805 -44.2% | $630,192 +1.5% |
| 2015 | $8,619 +4.5% | $620,728 +2% |
| 2014 | $8,248 | $608,570 +26.8% |
| 2013 | -- | $480,000 -3% |
| 2012 | -- | $495,000 -5.4% |
| 2011 | -- | $523,000 +26% |
| 2010 | -- | $415,000 -4.6% |
| 2009 | -- | $435,000 -23.4% |
| 2008 | -- | $567,967 +2% |
| 2007 | -- | $556,831 +2% |
| 2006 | -- | $545,913 +2% |
| 2005 | -- | $535,210 +3.9% |
| 2003 | -- | $515,100 +2% |
| 2002 | -- | $505,000 +172.8% |
| 2001 | $2,747 | $185,145 |
Find assessor info on the county website
Neighborhood: 92562
Nearby homes
- $1,341,8004 bd4 ba3.9k sqft22913 Banbury Ct, Murrieta, CA 92562Off Market
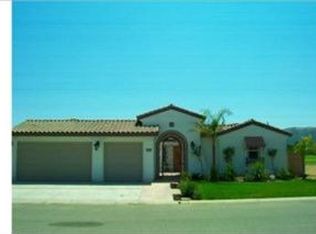
- $1,473,1004 bd4 ba4.3k sqft22925 Banbury Ct, Murrieta, CA 92562Off Market

- $1,075,0950.25 Acres22907 Banbury Ct, Murrieta, CA 92562Off Market
- $1,036,0002 bd3 ba3.4k sqft22931 Banbury Ct, Murrieta, CA 92562Off Market
- $1,144,1004 bd5 ba3.4k sqft22901 Banbury Ct, Murrieta, CA 92562Off Market
- $987,5004 bd4 ba3.7k sqft22916 Banbury Ct, Murrieta, CA 92562Off Market
- $1,116,3004 bd4 ba3.6k sqft22937 Banbury Ct, Murrieta, CA 92562Off Market
- $1,064,8003 bd3 ba4.1k sqft22924 Banbury Ct, Murrieta, CA 92562Off Market
Nearby schools
GreatSchools rating
- 8/10Cole Canyon Elementary SchoolGrades: K-5Distance: 0.9 mi
- 7/10Thompson Middle SchoolGrades: 6-8Distance: 2.2 mi
- 8/10Murrieta Valley High SchoolGrades: 9-12Distance: 2.2 mi
Get a cash offer in 3 minutes
Find out how much your home could sell for in as little as 3 minutes with a no-obligation cash offer.
Estimated market value
$1,384,700
Get a cash offer in 3 minutes
Find out how much your home could sell for in as little as 3 minutes with a no-obligation cash offer.
Estimated market value
$1,384,700
- California
- Riverside County
- Murrieta
- 92562
- 22919 Banbury Ct
Nearby cities
Nearby zip codes
Other Murrieta Topics
