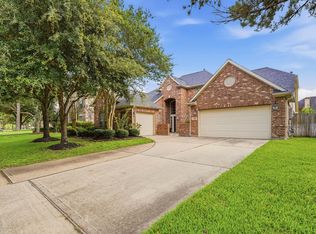
This classic and meticulously maintained home is located in the desirable Cinco Ranch community. It features 5 bedrooms and 3.5 bathrooms, along with numerous upgrades and renovations, including fresh interior and exterior paint, new carpeting, plantation shutters, a water softener, and a high-quality projector system for an authentic cinema experience. The open-concept design on the main floor features a kitchen overlooking a spacious living area, making it ideal for both family living and entertaining guests. Additionally, the property boasts an impressive 4-car garage with tool boxes and a private backyard oasis, complete with a covered patio, pool, and spa. This home truly offers a comprehensive package of comfort and luxury!
Pending
Price cut: $40.9K (8/22)
$699,000
22919 Jamie Brook Ln, Katy, TX 77494
5beds
4,089sqft
Single Family Residence
Built in 2002
8,825 Square Feet Lot
$673,200 Zestimate®
$171/sqft
$129/mo HOA
What's special
Private backyard oasisWater softenerNew carpetingCovered patioPlantation shutters
- 59 days
- 193
- 11
Zillow last checked:
Listing updated:
Listed by:
Carmen Alliston TREC #0440701 713-419-4047,
Texas Go2 Realtors, LLC,
Deborah Trahan TREC #0370005 713-503-0911,
Texas Go2 Realtors, LLC
Source: HAR,MLS#: 40265233
Facts & features
Interior
Bedrooms & bathrooms
- Bedrooms: 5
- Bathrooms: 4
- Full bathrooms: 3
- 1/2 bathrooms: 1
Rooms
- Room types: Den, Utility Room
Primary bedroom
- Level: First
- Area: 273
- Dimensions: 21 x 13
Bedroom
- Level: Second
- Area: 182
- Dimensions: 14 x 13
Bedroom
- Level: Second
- Area: 156
- Dimensions: 13 x 12
Bedroom
- Level: Second
- Area: 176
- Dimensions: 16 x 11
Bedroom
- Level: Second
- Area: 169
- Dimensions: 13 x 13
Other
- Level: First
- Area: 144
- Dimensions: 12 x 12
Breakfast
- Level: First
- Area: 112
- Dimensions: 14 x 8
Den
- Level: First
- Area: 408
- Dimensions: 24 x 17
Dining room
- Level: First
- Area: 156
- Dimensions: 13 x 12
Kitchen
- Level: First
- Area: 224
- Dimensions: 16 x 14
Primary bath
- Level: First
- Area: 130
- Dimensions: 13 x 10
Heating
- Natural Gas
Cooling
- Electric
Appliances
- Included: Disposal, Dryer, Refrigerator, Washer, Water Softener, Convection Oven, Electric Oven, Microwave, Gas Range, Dishwasher
- Laundry: Electric Dryer Hookup, Gas Dryer Hookup, Washer Hookup
Features
- 2 Staircases, Central Vacuum, Crown Molding, High Ceilings, Wired for Sound, Primary Bed - 1st Floor, Walk-In Closet(s)
- Flooring: Carpet, Engineered Hardwood, Tile
- Windows: Window Coverings
- Number of fireplaces: 1
- Fireplace features: Gas Log
Interior area
- Total structure area: 4,089
- Total interior livable area: 4,089 sqft
Property
Parking
- Total spaces: 4
- Parking features: Attached, Garage Door Opener, Workshop in Garage
- Attached garage spaces: 4
Features
- Stories: 2
- Patio & porch: Covered, Patio/Deck
- Exterior features: Sprinkler System
- Has private pool: Yes
- Pool features: In Ground, Pool/Spa Combo
- Has spa: Yes
- Spa features: Spa/Hot Tub, Private
- Fencing: Back Yard
Lot
- Size: 8,825 Square Feet
- Features: Subdivided, 1/4 Up to 1/2 Acre
Details
- Additional structures: Shed(s), Workshop
- Parcel number: 2259030010540914
Construction
Type & style
- Home type: SingleFamily
- Architectural style: Traditional
- Property subtype: Single Family Residence
Materials
- Brick, Cement Siding
- Foundation: Slab
- Roof: Composition
Condition
- New construction: No
- Year built: 2002
Details
- Builder name: Village
Utilities & green energy
- Water: Water District
Community & HOA
Community
- Subdivision: Cinco Ranch Cinco Forest
HOA
- Has HOA: Yes
- Amenities included: Clubhouse, Jogging Path, Picnic Area, Playground, Pond, Pool, Splash Pad, Tennis Court(s), Trail(s)
- HOA fee: $1,550 annually
Location
- Region: Katy
Financial & listing details
- Price per square foot: $171/sqft
- Tax assessed value: $708,447
- Annual tax amount: $13,960
- Date on market: 7/10/2026
- Listing terms: Cash,Conventional,FHA,VA Loan
- Ownership: Full Ownership
- Road surface type: Concrete, Curbs, Gutters
Estimated market value
$673,200
$640,000 - $707,000
$4,615/mo
Price history
| Date | Event | Price |
|---|---|---|
| 8/25/2026 | Pending sale | $699,000$171/sqft |
Source:  HAR #40265233 Report a problem HAR #40265233 Report a problem | ||
| 8/22/2026 | Price change | $699,000-5.5%$171/sqft |
Source: HAR #40265233 Report a problem | ||
| 7/10/2026 | Listed for sale | $739,900-0.7%$181/sqft |
Source: HAR #40265233 Report a problem | ||
| 7/7/2026 | Listing removed | $745,000$182/sqft |
Source: HAR #54416099 Report a problem | ||
| 6/23/2026 | Price change | $745,000-1.3%$182/sqft |
Source: HAR #54416099 Report a problem | ||
| 6/5/2026 | Price change | $755,000-2.6%$185/sqft |
Source: HAR #5617682 Report a problem | ||
| 4/27/2026 | Price change | $775,000-2.5%$190/sqft |
Source: HAR #5617682 Report a problem | ||
| 3/25/2026 | Price change | $795,000-0.6%$194/sqft |
Source: HAR #39813388 Report a problem | ||
| 2/4/2026 | Price change | $800,000-5.9%$196/sqft |
Source: HAR #17695084 Report a problem | ||
| 1/17/2026 | Listed for sale | $850,000$208/sqft |
Source: HAR #17695084 Report a problem | ||
Public tax history
| Year | Property taxes | Tax assessment |
|---|---|---|
| 2025 | $11,628 +6.1% | $696,579 +10% |
| 2024 | $10,958 +7.5% | $633,254 +10% |
| 2023 | $10,198 -7.4% | $575,685 +10% |
| 2022 | $11,015 +1.3% | $523,350 +10% |
| 2021 | $10,877 -3.4% | $475,770 -1.3% |
| 2020 | $11,261 +7.1% | $481,840 +10% |
| 2019 | $10,518 -9.6% | $438,040 -4.5% |
| 2018 | $11,629 +0.3% | $458,600 -2.6% |
| 2017 | $11,593 | $470,930 +1.7% |
| 2016 | $11,593 -5.8% | $462,960 -3.5% |
| 2015 | $12,304 +8% | $479,730 +10% |
| 2014 | $11,395 | $436,120 +10% |
| 2013 | -- | $396,470 +0.4% |
| 2012 | -- | $394,810 +6.6% |
| 2011 | -- | $370,430 |
| 2010 | -- | $370,430 +0.1% |
| 2009 | -- | $370,170 +8.8% |
| 2008 | -- | $340,360 +10% |
| 2007 | -- | $309,420 +2.9% |
| 2006 | -- | $300,700 -2.3% |
| 2005 | -- | $307,700 -1.5% |
| 2004 | -- | $312,370 |
| 2003 | -- | -- |
| 2002 | -- | -- |
| 2001 | -- | -- |
Find assessor info on the county website
Monthly payment
Est. payment
Payment breakdown
Explore the cost of this home by adjusting the details. Changes won't be saved.Climate risks
Neighborhood: Cinco Forest
Nearby schools
Schools provided by the listing agent
- Elementary: Williams Elementary School (Katy)
- Middle: Beck Junior High School
- High: Cinco Ranch High School
Source: HAR. This data may not be complete. We recommend contacting the local school district to confirm school assignments for this home.


Similar homes
- $647,0005 bd4 ba3.5k sqft3502 Stanbury Place Ln, Katy, TX 77494For Sale
 MLS ID #84202142, Amando Queiroga, Realm Real Estate Professionals - Katy. HAR
 - $695,0004 bd4 ba3.7k sqft22514 Bridgehaven Dr, Katy, TX 77494For Sale
 MLS ID #79466085, Reggie West, Berkshire Hathaway HomeServices Premier Properties. HAR
 - $575,0004 bd4 ba3k sqft23335 Dunhill Ct, Katy, TX 77494For Sale
 MLS ID #89692684, Rita Lewis, Orchard Brokerage. HAR
 - $650,0005 bd4 ba3.5k sqft5518 Ivory Lake Ct, Katy, TX 77494For Sale
 MLS ID #61364611, David Edgerton, All City Real Estate. HAR
