Welcome to your dream home! This captivating 4-bedroom tri-level residence, nestled on a picturesque tree-lined street, seamlessly blends comfort and style. With a 2-car attached garage, parking is a breeze, providing the utmost convenience. Step inside, and you'll be greeted by an abundance of natural light that fills every corner of this home, creating a warm and inviting atmosphere. The spacious layout includes a versatile office that easily transforms into an additional bedroom, catering to your lifestyle needs. The heart of this home is the updated kitchen, featuring modern amenities and a large breakfast island. The eat-in dining area is the perfect spot for family meals or entertaining guests. Picture yourself cooking delicious meals in this stylish and functional space.For optimal comfort, this residence boasts a hot water boiler system, ensuring warmth throughout the home. The heat pump provides both heating and cooling options, creating a climate-controlled haven for every season. Additionally, two split units offer supplemental heating and cooling, allowing you to customize the temperature to your liking in specific areas.As you explore the property, you'll discover a generously sized backyard, perfect for outdoor activities and creating cherished memories. Host barbecues, enjoy quiet evenings under the stars, and relish in the privacy of your backyard oasis.This home isn't just a place to live; it's a place to call your own! Don't miss the opportunity to make it yours. Schedule a showing today!
Closed
$232,000
22919 Park Ln, Woodburn, IN 46797
4beds
1,968sqft
Single Family Residence
Built in 1964
0.43 Acres Lot
$257,700 Zestimate®
$--/sqft
$1,948 Estimated rent
Home value
$257,700
$245,000 - $271,000
$1,948/mo
Zestimate® history
Owner options
List your home for rent
$1,948/mo
Rent Zestimate®
Find your next renter with Zillow Rental Manager. Plus, with online applications, you can quickly screen prospective tenants – for free.
$1,948/mo
Rent Zestimate®
Refinance and save
$1,516/mo
Est. payment
Refinancing to a lower rate could help reduce your monthly payments and save thousands over the life of the loan.
$1,516/mo
Est. payment
Explore your selling options
Work with a Zillow partner agent
Leverage their expertise and Zillow's premium Showcase listings to get your home seen by more buyers.
Get startedList with your own agent
Get your home in front of millions of buyers by listing it on Zillow.
Learn how to do itSell it yourself
Take full control of how buyers see your home on Zillow by listing For Sale by Owner (FSBO).
List your homeWhat's special
Updated kitchenPicturesque tree-lined streetLarge breakfast islandEat-in dining areaSpacious layoutHot water boiler system
Zillow last checked:
Listing updated:
Listed by:
Kelly York Cell:260-573-2510,
North Eastern Group Realty
Bought with:
Darlene Bullock, RB19000643
North Eastern Group Realty
Source: IRMLS,MLS#: 202345412
Facts & features
Interior
Bedrooms & bathrooms
- Bedrooms: 4
- Bathrooms: 2
- Full bathrooms: 2
Bedroom 1
- Level: Upper
Bedroom 2
- Level: Upper
Family room
- Level: Main
- Area: 374
- Dimensions: 17 x 22
Kitchen
- Level: Main
- Area: 198
- Dimensions: 18 x 11
Living room
- Level: Lower
- Area: 221
- Dimensions: 17 x 13
Office
- Level: Lower
- Area: 132
- Dimensions: 12 x 11
Heating
- Hot Water, Heat Pump, Multiple Heating Systems
Cooling
- Heat Pump, Multi Units
Appliances
- Included: Dishwasher, Refrigerator, Electric Oven, Electric Range, Gas Water Heater, Water Softener Owned
Features
- Breakfast Bar, Laminate Counters, Great Room
- Windows: Window Treatments
- Has basement: No
- Has fireplace: No
- Fireplace features: None
Interior area
- Total structure area: 1,968
- Total interior livable area: 1,968 sqft
- Finished area above ground: 1,968
- Finished area below ground: 0
Property
Parking
- Total spaces: 2
- Parking features: Attached, Garage Door Opener, Concrete
- Attached garage spaces: 2
- Has uncovered spaces: Yes
Features
- Levels: Tri-Level
- Fencing: None
Lot
- Size: 0.43 Acres
- Dimensions: 140X142
- Features: Level, Rural Subdivision
Details
- Parcel number: 021021351009.000053
Construction
Type & style
- Home type: SingleFamily
- Architectural style: Other
- Property subtype: Single Family Residence
Materials
- Aluminum Siding, Stone
- Foundation: Slab
- Roof: Asphalt
Condition
- New construction: No
- Year built: 1964
Utilities & green energy
- Gas: NIPSCO
- Sewer: City
- Water: City
Community & HOA
Community
- Subdivision: Park View / Parkview
Location
- Region: Woodburn
Financial & listing details
- Tax assessed value: $225,600
- Annual tax amount: $1,333
- Date on market: 2/24/2024
- Listing terms: Cash,Conventional
Price history
| Date | Event | Price |
|---|---|---|
| 2/23/2024 | Sold | $232,000-5.3% |
Source:  IRMLS #202345412 Report a problem IRMLS #202345412 Report a problem | ||
| 1/22/2024 | Pending sale | $244,900 |
Source: IRMLS #202345412 Report a problem | ||
| 1/3/2024 | Listed for sale | $244,900+91.3% |
Source: IRMLS #202345412 Report a problem | ||
| 3/24/2021 | Listing removed | -- |
Source: Owner Report a problem | ||
| 3/5/2016 | Listing removed | $128,000$65/sqft |
Source: Owner Report a problem | ||
| 1/29/2016 | Pending sale | $128,000$65/sqft |
Source: Owner Report a problem | ||
| 1/29/2016 | Price change | $128,000+3.2%$65/sqft |
Source: Owner Report a problem | ||
| 12/29/2015 | Listed for sale | $124,000+90.8%$63/sqft |
Source: Owner Report a problem | ||
| 8/15/2013 | Listing removed | $65,000$33/sqft |
Source: Roth Wehrly, Inc. #201307463 Report a problem | ||
| 6/22/2013 | Listed for sale | $65,000-27.7%$33/sqft |
Source: Roth Wehrly, Inc. #201307463 Report a problem | ||
| 10/8/2010 | Listing removed | $89,900$46/sqft |
Source: Schrader Real Estate & Auction of Fort Wayne, LLC #201009800 Report a problem | ||
| 9/24/2010 | Price change | $89,900-10%$46/sqft |
Source: Schrader Real Estate & Auction of Fort Wayne, LLC #201009800 Report a problem | ||
| 8/11/2010 | Listed for sale | $99,900$51/sqft |
Source: Schrader Real Estate & Auction of Fort Wayne, LLC #201009800 Report a problem | ||
Public tax history
| Year | Property taxes | Tax assessment |
|---|---|---|
| 2025 | $1,729 +21.2% | $225,600 +21.1% |
| 2024 | $1,427 +9.1% | $186,300 +7.4% |
| 2023 | $1,308 +12% | $173,400 +17.3% |
| 2022 | $1,168 +20.9% | $147,800 +17.6% |
| 2021 | $966 +5.7% | $125,700 +2.9% |
| 2020 | $914 +13.4% | $122,100 +5.7% |
| 2019 | $806 -0.9% | $115,500 +11.2% |
| 2018 | $814 +21.7% | $103,900 +1.5% |
| 2017 | $668 +12.8% | $102,400 +6.6% |
| 2016 | $593 +90.4% | $96,100 +47.2% |
| 2014 | $311 +2.6% | $65,300 -27.2% |
| 2013 | $303 -49.9% | $89,700 -28.2% |
| 2011 | $606 | $124,900 +17.9% |
| 2010 | -- | $105,900 -10.8% |
| 2007 | -- | $118,700 +31% |
| 2005 | -- | $90,600 |
Find assessor info on the county website
Neighborhood: 46797
Nearby homes
- $271,4004 bd2 ba2.1k sqft22907 Park Ln, Woodburn, IN 46797Off Market
- $235,4003 bd1 ba1.2k sqft22927 Park Ln, Woodburn, IN 46797Off Market
- $217,5003 bd1 ba1.6k sqft22920 Park Ln, Woodburn, IN 46797Off Market
- $195,0003 bd2 ba1.5k sqft22930 Park Ln, Woodburn, IN 46797Sold
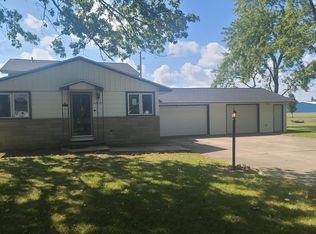
- $19,300-- bd-- ba-- sqft22906 Park Ln, Woodburn, IN 46797Off Market
- $204,0003 bd2 ba1.4k sqft22906 Park Ln, Woodburn, IN 46797Off Market
- $215,0004 bd2 ba1.9k sqft22837 Park Ln, Woodburn, IN 46797Sold
- $175,0003 bd1 ba1.5k sqft23010 Park Ln, Woodburn, IN 46797Sold
Nearby schools
GreatSchools rating
- 5/10Woodlan IntermediateGrades: K-6Distance: 3.9 mi
- 5/10Woodlan Jr/Sr High SchoolGrades: 7-12Distance: 3.8 mi
Schools provided by the listing agent
- Elementary: Woodlan
- Middle: Woodlan
- High: Woodlan
- District: East Allen County
Source: IRMLS. This data may not be complete. We recommend contacting the local school district to confirm school assignments for this home.


Get pre-qualified for a loan
At Zillow Home Loans, we can pre-qualify you in as little as 5 minutes with no impact to your credit score.An equal housing lender. NMLS #10287.
Sell for more on Zillow
Get a Zillow Showcase℠ listing at no additional cost and you could sell for .
$257,700
2% more
+$5,154
With Zillow Showcase(estimated)
$262,854
- Indiana
- Allen County
- Woodburn
- 46797
- 22919 Park Ln
Nearby cities
Nearby zip codes
Other Woodburn Topics
