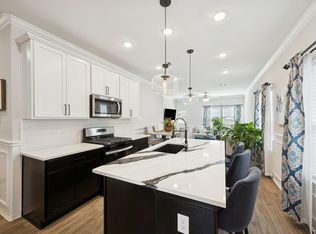
Welcome HOME to 22919 Petrizzi Ln — where comfort, space, and location come together in one smart move. This 4-bedroom, 2-bath home sits on a prime corner lot with NO REAR NEIGHBORS, giving you extra breathing room and a backyard that’s not just “big”… it’s *host-the-event, add-a-pool, let-the-dogs-run* big. Whether you're thinking weekend BBQs or future upgrades, this yard gives you options. Inside, you’ll find an excellent layout designed for real life — with four true bedrooms, there’s space for everyone (and then some). Whether it’s a home office, guest room, or flex space, you’re covered. Location-wise, it checks the boxes that matter. You’re walking distance from community amenities, and minutes to SH99. And let’s be honest — being zoned to Katy Independent School District isn’t just a bonus… it’s a major value driver. If you’ve been looking for a home that gives you space, flexibility, and a solid location in Katy — this one deserves a spot at the top of your list.
Pending
Price cut: $10K (6/18)
$319,990
22919 Petrizzi Ln, Katy, TX 77449
4beds
1,768sqft
Single Family Residence
Built in 2020
9,134 Square Feet Lot
$315,000 Zestimate®
$181/sqft
$71/mo HOA
What's special
- 63 days |
- 322 |
- 12 |
Zillow last checked:
Listing updated:
Listed by:
Theresa Almogabar TREC #0498186 832-326-0077,
JLA Realty
Source: HAR,MLS#: 10691009
Facts & features
Interior
Bedrooms & bathrooms
- Bedrooms: 4
- Bathrooms: 2
- Full bathrooms: 2
Rooms
- Room types: Family Room, Utility Room
Primary bathroom
- Features: Primary Bath: Separate Shower, Primary Bath: Soaking Tub, Secondary Bath(s): Tub/Shower Combo
Kitchen
- Features: Kitchen Island, Pantry, Under Cabinet Lighting, Walk-in Pantry
Heating
- Natural Gas
Cooling
- Ceiling Fan(s), Electric
Appliances
- Included: ENERGY STAR Qualified Appliances, Water Heater, Disposal, Convection Oven, Gas Oven, Gas Range, Dishwasher
- Laundry: Electric Dryer Hookup, Gas Dryer Hookup, Washer Hookup
Features
- High Ceilings, Prewired for Alarm System, All Bedrooms Down, Primary Bed - 1st Floor, Split Plan
- Flooring: Carpet, Vinyl
- Windows: Insulated/Low-E windows
- Has fireplace: No
Interior area
- Total structure area: 1,768
- Total interior livable area: 1,768 sqft
Video & virtual tour
Property
Parking
- Total spaces: 2
- Parking features: Attached
- Attached garage spaces: 2
Features
- Stories: 1
- Patio & porch: Covered, Patio/Deck, Porch
- Exterior features: Side Yard, Sprinkler System
- Fencing: Back Yard,Full
Lot
- Size: 9,134 Square Feet
- Features: Corner Lot, Subdivided, 0 Up To 1/4 Acre
Details
- Parcel number: 1411070030021
Construction
Type & style
- Home type: SingleFamily
- Architectural style: Traditional
- Property subtype: Single Family Residence
Materials
- Brick, Cement Siding
- Foundation: Slab
- Roof: Composition
Condition
- New construction: No
- Year built: 2020
Utilities & green energy
- Water: Water District
Green energy
- Energy efficient items: Thermostat
Community & HOA
Community
- Security: Prewired for Alarm System
- Subdivision: Ventana Lakes
HOA
- Has HOA: Yes
- HOA fee: $850 annually
Location
- Region: Katy
Financial & listing details
- Price per square foot: $181/sqft
- Tax assessed value: $320,144
- Annual tax amount: $8,723
- Date on market: 5/20/2026
Estimated market value
$315,000
$299,000 - $331,000
$2,244/mo
Price history
| Date | Event | Price |
|---|---|---|
| 7/10/2026 | Pending sale | $319,990$181/sqft |
Source:  HAR #10691009 Report a problem HAR #10691009 Report a problem | ||
| 6/18/2026 | Price change | $319,990-3%$181/sqft |
Source: HAR #10691009 Report a problem | ||
| 5/20/2026 | Price change | $329,990-1.5%$187/sqft |
Source: HAR #10691009 Report a problem | ||
| 5/7/2026 | Price change | $335,000-4.3%$189/sqft |
Source: HAR #74292901 Report a problem | ||
| 4/17/2026 | Listed for sale | $350,000$198/sqft |
Source: HAR #74292901 Report a problem | ||
Public tax history
| Year | Property taxes | Tax assessment |
|---|---|---|
| 2025 | $3,521 -3.7% | $320,144 -0.8% |
| 2024 | $3,657 +19.1% | $322,794 -10.2% |
| 2023 | $3,070 -22.3% | $359,604 +20.7% |
| 2022 | $3,952 | $298,004 +33.9% |
| 2021 | -- | $222,539 |
Find assessor info on the county website
Monthly payment
Est. payment
Payment breakdown
Explore the cost of this home by adjusting the details. Changes won't be saved.Climate risks
Neighborhood: 77449
Nearby schools
GreatSchools rating
- 6/10Bethke Elementary SchoolGrades: PK-5Distance: 0.5 mi
- 7/10Stockdick Junior High SchoolGrades: 6-8Distance: 0.5 mi
- 5/10Paetow High SchoolGrades: 9-12Distance: 0.6 mi
Schools provided by the listing agent
- Elementary: Bethke Elementary School
- Middle: Stockdick Junior High School
- High: Paetow High School
Source: HAR. This data may not be complete. We recommend contacting the local school district to confirm school assignments for this home.
- $301,9004 bd2 ba1.8k sqft22923 Petrizzi Ln, Katy, TX 77449Off Market
- $324,5004 bd3 ba2.1k sqft22911 Petrizzi Ln, Katy, TX 77449Off Market
- $310,4004 bd2 ba1.8k sqft4410 Navelli Way, Katy, TX 77449Off Market
- $384,1005 bd3 ba2.8k sqft22927 Petrizzi Ln, Katy, TX 77449Off Market
- $333,5004 bd2 ba2k sqft4403 Navelli Way, Katy, TX 77449Off Market
- $301,7004 bd2 ba1.8k sqft22907 Petrizzi Ln, Katy, TX 77449Off Market
- $308,5004 bd2 ba1.8k sqft4407 Navelli Way, Katy, TX 77449Off Market
- $301,8004 bd2 ba1.8k sqft4403 Follina Trl, Katy, TX 77449Off Market
A local agent can set up tours, give advice and negotiate with sellers.
Similar homes
- $330,0004 bd3 ba2k sqft22939 San Giorgio Ct, Katy, TX 77449For Sale
 MLS ID #64540260, Jessica Pico, RCO Realty LLC. HAR
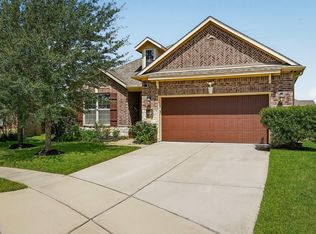
 - $329,9003 bd2 ba1.5k sqft23339 Spring Genesis Ln, Katy, TX 77493For Sale
 MLS ID #59894199, David Dancel, Camelot Realty Group. HAR
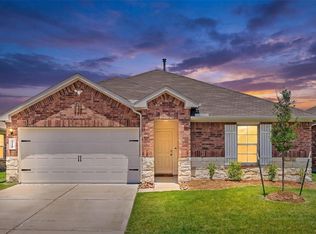
 - $349,9904 bd2 ba2.2k sqft5107 Baroness Ln, Katy, TX 77493For Sale
 MLS ID #97566629, Gabriel Suarez, SERHANT.. HAR
 - $275,0003 bd2 ba1.4k sqft5110 Dove Hill Ln, Katy, TX 77449For Sale
 MLS ID #31996759, Saad Wadiwala, Third Coast Realty LLC. HAR
 - $290,0003 bd2 ba1.6k sqft6702 Verbena Blossom Trl, Katy, TX 77449For SaleMLS ID #85942550, Karen Gonzalez, Keller Williams Memorial. HAR
- $325,0003 bd2 ba1.8k sqft24235 Gold Cheyenne Way, Katy, TX 77493For SaleMLS ID #97205190, Matthew Barnes, All City Real Estate. HAR
- $349,9003 bd2 ba2.2k sqft20730 Laurel Rain Ct, Katy, TX 77449For SaleMLS ID #96973683, Becky Matthews, CB&A, Realtors-Katy. HAR
- $320,0003 bd2 ba1.5k sqft23002 Blackstone Park Rd, Katy, TX 77493For SaleMLS ID #94863174, Nicole Lopez, SERHANT.. HAR
- $275,0003 bd2 ba1.4k sqft3634 Bright Moon Ct, Katy, TX 77449For SaleMLS ID #90905970, Thao Nguyen, eXp Realty LLC. HAR
- $350,0004 bd3 ba2.2k sqft24702 Bastiani Canvas Ln, Katy, TX 77493For SaleMLS ID #35151346, Mojgan Rezaie, Realty Of America, LLC. HAR
- $335,0004 bd3 ba2.2k sqft25802 Kinship Ct, Katy, TX 77493For SaleMLS ID #90773332, Dixie Hightower, Compass RE Texas, LLC - Memorial. HAR
- $284,5003 bd2 ba1.6k sqft21006 Wildbrook Canyon Ct, Katy, TX 77449For SaleMLS ID #43590573, Fermin Gomez Sierra, Keller Williams Signature. HAR
- $300,0003 bd2 ba1.7k sqft7043 Coneflower Creek Ct, Katy, TX 77493For SaleMLS ID #75858928, Michael Silva, Happen Houston. HAR
- $350,0004 bd4 ba2.4k sqft23719 Blackhaw Blossom Ln, Katy, TX 77493For SaleMLS ID #25756210, Javier Perez, Nextgen Real Estate Properties. HAR
- $--5 bd2 ba2.6k sqft3014 McDonough Way, Katy, TX 77494AuctionServiceLink Auction
- $257,0003 bd2 ba1.4k sqft21623 Oakwood Meadows Ln, Katy, TX 77449For SaleMLS ID #9670543, Christopher Johns, Redfin Corporation. HAR
- $319,9904 bd3 ba2.2k sqft5130 Bluebird Song Ln, Katy, TX 77493For SaleMLS ID #33929468, Adriana Rubio, Keller Williams Memorial. HAR
- $324,9003 bd3 ba1.8k sqft7635 Green Bulrush Way, Katy, TX 77493For SaleMLS ID #8273552, April Sanders, Allsource Properties. HAR
- $290,0002 bd2 ba1.6k sqft6402 Pomegranate Blossom Dr, Katy, TX 77493For SaleMLS ID #83443881, Alison Mosely, HomeSmart. HAR
- $352,8003 bd2 ba1.9k sqft23015 Needlegrass Rd, Katy, TX 77493For SaleMLS ID #68568763, Maurese Nelson, CENTURY 21 Western Realty, Inc. HAR
