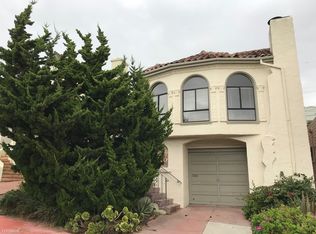
This well-located three-bedroom, two-bath, Mediterranean home offers period architectural details and a very desirable floor plan. From the street you traverse the drought-tolerant garden and take tiled steps to the covered entry. As you are welcomed into the home, the spacious living room impresses with its soaring cathedral ceilings, and a large arched picture window which floods the room with sunlight. With refinished parquet floors and a fireplace featuring vintage tiles, the double glass doors from the living room lead you to the classic formal dining room. The cheerful and bright eat-in kitchen features professional grade stainless steel appliances and ample storage. Three spacious bedrooms are located just half a flight up. The primary suite has a spa-like ensuite bath. The two other spacious bedrooms have easy access to the stylish hall bath. An additional half-bath is conveniently located off the foyer. There is internal access to the large garage that offers two car parking, laundry, and ample storage. Easy access to the wonderful shops and restaurants of West Portal, just blocks to McCoppin Square or Hawk Hill open spaces. Labeled a Walker's Paradise'' with Excellent'' transit options, the convenience of the location can not be overstated.
Sold for $2,255,000
$2,255,000
2292 16th Ave, San Francisco, CA 94116
3beds
1,886sqft
Single Family Residence
Built in 1928
3,432 Square Feet Lot
$2,525,800 Zestimate®
$1,196/sqft
$7,818 Estimated rent
Home value
$2,525,800
$2.27M - $2.80M
$7,818/mo
Zestimate® history
Owner options
List your home for rent
$7,818/mo
Rent Zestimate®
Find your next renter with Zillow Rental Manager. Plus, with online applications, you can quickly screen prospective tenants – for free.
$7,818/mo
Rent Zestimate®
Refinance and save
$14,472/mo
Est. payment
Refinancing to a lower rate could help reduce your monthly payments and save thousands over the life of the loan.
$14,472/mo
Est. payment
Explore your selling options
Work with a Zillow partner agent
Leverage their expertise and Zillow's premium Showcase listings to get your home seen by more buyers.
Get startedList with your own agent
Get your home in front of millions of buyers by listing it on Zillow.
Learn how to do itSell it yourself
Take full control of how buyers see your home on Zillow by listing For Sale by Owner (FSBO).
List your homeWhat's special
Stylish hall bathSpa-like ensuite bathLarge garageRefinished parquet floorsDrought-tolerant gardenClassic formal dining roomSpacious bedrooms
Zillow last checked:
Listing updated:
Listed by:
Dennis R. Otto DRE #01376767 415-516-0286,
Compass 415-660-9955
Bought with:
Ken A. Eggers, DRE #01220538
Corcoran Icon Properties
Source: SFAR,MLS#: 425079576 Originating MLS: San Francisco Association of REALTORS
Originating MLS: San Francisco Association of REALTORSFacts & features
Interior
Bedrooms & bathrooms
- Bedrooms: 3
- Bathrooms: 3
- Full bathrooms: 2
- 1/2 bathrooms: 1
Rooms
- Room types: Bathroom, Dining Room, Kitchen, Living Room, Possible Guest
Primary bedroom
- Features: Closet
- Area: 0
- Dimensions: 0 x 0
Bedroom 1
- Area: 0
- Dimensions: 0 x 0
Bedroom 2
- Area: 0
- Dimensions: 0 x 0
Bedroom 3
- Area: 0
- Dimensions: 0 x 0
Bedroom 4
- Area: 0
- Dimensions: 0 x 0
Primary bathroom
- Features: Shower Stall(s), Tile, Window
Bathroom
- Features: Shower Stall(s), Tub, Window
Dining room
- Features: Formal Room
- Level: Main
- Area: 0
- Dimensions: 0 x 0
Family room
- Area: 0
- Dimensions: 0 x 0
Kitchen
- Features: Breakfast Area, Tile Counters
- Level: Main
- Area: 0
- Dimensions: 0 x 0
Living room
- Features: Cathedral/Vaulted
- Level: Main
- Area: 0
- Dimensions: 0 x 0
Heating
- Central, Gas, Radiant Floor
Cooling
- None
Appliances
- Included: Dishwasher, Disposal, Double Oven, Free-Standing Gas Range, Free-Standing Refrigerator, Gas Water Heater, Range Hood, Microwave, Dryer, Washer
- Laundry: In Garage, Sink
Features
- Cathedral Ceiling(s), Formal Entry, Storage
- Flooring: Wood
- Windows: Screens
- Basement: Full
- Number of fireplaces: 1
- Fireplace features: Gas Log, Living Room
Interior area
- Total structure area: 1,886
- Total interior livable area: 1,886 sqft
Property
Parking
- Total spaces: 3
- Parking features: Driveway, Inside Entrance, Tandem, On Site (Single Family Only)
- Garage spaces: 2
- Uncovered spaces: 1
Features
- Stories: 2
- Patio & porch: Front Porch, Uncovered Patio
- Fencing: Back Yard
Lot
- Size: 3,432 Square Feet
- Features: Auto Sprinkler F&R, Landscaped, Landscape Front
Details
- Parcel number: 2334A022
- Special conditions: Standard
Construction
Type & style
- Home type: SingleFamily
- Architectural style: Mediterranean,Spanish
- Property subtype: Single Family Residence
Materials
- Stucco, Wood Siding
- Foundation: Concrete Perimeter
- Roof: Asphalt
Condition
- Updated/Remodeled
- New construction: No
- Year built: 1928
Utilities & green energy
- Sewer: Public Sewer
- Water: Public
- Utilities for property: Public
Community & HOA
Community
- Security: Carbon Monoxide Detector(s), Security System Owned, Smoke Detector(s)
HOA
- Has HOA: No
Location
- Region: San Francisco
- Elevation: 0
Financial & listing details
- Price per square foot: $1,196/sqft
- Tax assessed value: $854,248
- Annual tax amount: $10,828
- Date on market: 10/7/2025
- Cumulative days on market: 14 days
- Total actual rent: 0
- Road surface type: Paved Sidewalk
Price history
| Date | Event | Price |
|---|---|---|
| 11/10/2025 | Sold | $2,255,000+21.9%$1,196/sqft |
Source:  SFAR #425079576 Report a problem SFAR #425079576 Report a problem | ||
| 10/21/2025 | Pending sale | $1,850,000$981/sqft |
Source: SFAR #425079576 Report a problem | ||
| 10/7/2025 | Listed for sale | $1,850,000+245.8%$981/sqft |
Source: SFAR #425079576 Report a problem | ||
| 4/30/1998 | Sold | $535,000$284/sqft |
Source: Public Record Report a problem | ||
Public tax history
| Year | Property taxes | Tax assessment |
|---|---|---|
| 2025 | $10,828 +2.9% | $854,248 +2% |
| 2024 | $10,518 +1.6% | $837,499 +2% |
| 2023 | $10,353 +2% | $821,078 +2% |
| 2022 | $10,147 +1.8% | $804,979 +2% |
| 2021 | $9,963 -0.5% | $789,196 +1% |
| 2020 | $10,017 +3.5% | $781,105 +2% |
| 2019 | $9,675 +3.5% | $765,790 +2% |
| 2018 | $9,349 +4.6% | $750,776 +2% |
| 2017 | $8,939 +1.8% | $736,055 +2% |
| 2016 | $8,779 +1.3% | $721,623 +1.5% |
| 2015 | $8,668 +2.7% | $710,785 +2% |
| 2014 | $8,439 | $696,862 +0.5% |
| 2013 | -- | $693,713 +2% |
| 2012 | -- | $680,111 +2% |
| 2011 | -- | $666,777 +0.8% |
| 2010 | -- | $661,796 -0.2% |
| 2009 | -- | $663,368 +2% |
| 2008 | -- | $650,362 +2% |
| 2007 | -- | $637,611 +2% |
| 2006 | -- | $625,110 +2% |
| 2005 | -- | $612,854 +3.9% |
| 2003 | -- | $589,827 +2% |
| 2002 | -- | $578,263 +2% |
| 2001 | -- | $566,927 +2% |
| 2000 | -- | $555,811 |
Find assessor info on the county website
Neighborhood: Golden Gate Heights
Nearby homes
- $2,058,0003 bd4 ba-- sqft2298 16th Ave, San Francisco, CA 94116Sold

- $2,212,9003 bd2 ba1.8k sqft2282 16th Ave, San Francisco, CA 94116Off Market
- $1,236,2002 bd1 ba914 sqft2280 16th Ave, San Francisco, CA 94116Off Market
- $1,583,1002 bd2 ba1.5k sqft2291 Cecilia Ave, San Francisco, CA 94116Off Market
- $1,973,9003 bd2 ba1.2k sqft2299 Cecilia Ave, San Francisco, CA 94116Off Market
- $2,362,8003 bd2 ba1.9k sqft2287 Cecilia Ave, San Francisco, CA 94116Off Market
- $2,062,0003 bd3 ba1.9k sqft2281 Cecilia Ave, San Francisco, CA 94116Off Market
- $1,682,6002 bd1 ba1.4k sqft2274 16th Ave, San Francisco, CA 94116Off Market
Nearby schools
GreatSchools rating
- 8/10West Portal Elementary SchoolGrades: K-5Distance: 0.5 mi
- 7/10Hoover (Herbert) Middle SchoolGrades: 6-8Distance: 0.2 mi
- 9/10Lincoln (Abraham) High SchoolGrades: 9-12Distance: 0.5 mi
Schools provided by the listing agent
- District: San Francisco
Source: SFAR. This data may not be complete. We recommend contacting the local school district to confirm school assignments for this home.
Get a cash offer in 3 minutes
Find out how much your home could sell for in as little as 3 minutes with a no-obligation cash offer.
Estimated market value
$2,525,800
Get a cash offer in 3 minutes
Find out how much your home could sell for in as little as 3 minutes with a no-obligation cash offer.
Estimated market value
$2,525,800
Nearby cities
Nearby neighborhoods
Nearby zip codes
Other San Francisco Topics
