This is a GATED community at Brookhaven at IronRidge , This single family detached home features 5-bedroom , 5 Bathrooms, open floor plan, gourmet kitchen with island and walk-in pantry, includes Bosch® stainless steel appliances 30” five burner gas range with hood, single wall oven, dishwasher and microwave. Beautiful back splash and full back splash at cook top. This is a modern open floor plan , the living room expanded to the relaxing California Room, The main floor bedroom with full bathroom is with complete privacy, ideal for the guest room. Upstairs has a main bedroom with a large bathroom and walking closet, and the bonus room, and so much more. All homes have convenient under cabinet task lighting.The Ridge" community recreation center currently under construction resort style pool with beach entry, spa and splash pad. Family events with drop-short court and sports field. Poolside cabanas with BBQ's. Two playgrounds and parks.
Sold for $1,650,000
Listed by: Pinnacle Real Estate Group • Sam Mu • Contact: 626-888-9808
Bought with: First Team Real Estate
$1,650,000
2292 Arroyo Oaks Ct, Lake Forest, CA 92610
5beds
3,100sqft
Single Family Residence
Built in 2018
3,600 Square Feet Lot
$1,797,000 Zestimate®
$532/sqft
$6,412 Estimated rent
Home value
$1,797,000
$1.71M - $1.90M
$6,412/mo
Zestimate® history
Owner options
List your home for rent
$6,412/mo
Rent Zestimate®
Find your next renter with Zillow Rental Manager. Plus, with online applications, you can quickly screen prospective tenants – for free.
$6,412/mo
Rent Zestimate®
Refinance and save
$10,513/mo
Est. payment
Refinancing to a lower rate could help reduce your monthly payments and save thousands over the life of the loan.
$10,513/mo
Est. payment
Explore your selling options
Work with a Zillow partner agent
Leverage their expertise and Zillow's premium Showcase listings to get your home seen by more buyers.
Get startedList with your own agent
Get your home in front of millions of buyers by listing it on Zillow.
Learn how to do itSell it yourself
Take full control of how buyers see your home on Zillow by listing For Sale by Owner (FSBO).
List your homeWhat's special
Beach entryFull back splashDrop-short courtOpen floor planBonus roomComplete privacyResort style pool
Zillow last checked:
Listing updated:
Listed by:
Sam Mu DRE #01921557 949-258-2228,
Pinnacle Real Estate Group
Bought with:
Kevin Houlas, DRE #01914512
First Team Real Estate
Source: CRMLS,MLS#: OC23188829 Originating MLS: California Regional MLS
Originating MLS: California Regional MLSFacts & features
Interior
Bedrooms & bathrooms
- Bedrooms: 5
- Bathrooms: 5
- Full bathrooms: 5
- Main level bathrooms: 1
- Main level bedrooms: 1
Rooms
- Room types: Bedroom, Entry/Foyer, Family Room, Foyer, Kitchen, Laundry, Living Room, Primary Bedroom, Other, Dining Room
Primary bedroom
- Features: Main Level Primary
Bedroom
- Features: Bedroom on Main Level
Kitchen
- Features: Granite Counters, Kitchen Island, Kitchen/Family Room Combo
Cooling
- Central Air
Appliances
- Included: 6 Burner Stove, Built-In Range, Double Oven, Dishwasher, Gas Oven, Gas Range, Gas Water Heater, Refrigerator, Water Heater
- Laundry: Laundry Room
Features
- Beamed Ceilings, Built-in Features, Balcony, Separate/Formal Dining Room, Eat-in Kitchen, Granite Counters, High Ceilings, In-Law Floorplan, Living Room Deck Attached, Open Floorplan, Pantry, Quartz Counters, Bedroom on Main Level, Entrance Foyer, Galley Kitchen, Main Level Primary, Primary Suite, Walk-In Closet(s)
- Flooring: Carpet, Stone
- Has fireplace: No
- Fireplace features: None
- Common walls with other units/homes: No Common Walls
Interior area
- Total interior livable area: 3,100 sqft
Property
Parking
- Total spaces: 2
- Parking features: Garage - Attached
- Attached garage spaces: 2
Features
- Levels: Two
- Stories: 2
- Entry location: 1
- Patio & porch: Open, Patio
- Pool features: Community, Association
- Has spa: Yes
- Spa features: Association, Community
- Fencing: Brick
- Has view: Yes
- View description: Neighborhood
Lot
- Size: 3,600 Square Feet
- Features: 0-1 Unit/Acre
Details
- Additional structures: Boat House
- Parcel number: 60650115
- Special conditions: Standard
Construction
Type & style
- Home type: SingleFamily
- Architectural style: Contemporary
- Property subtype: Single Family Residence
Condition
- New construction: No
- Year built: 2018
Utilities & green energy
- Sewer: Public Sewer
- Water: Public
- Utilities for property: Cable Available, Electricity Connected, Natural Gas Available, Phone Available, Sewer Connected, Water Connected
Community & HOA
Community
- Features: Biking, Park, Storm Drain(s), Street Lights, Sidewalks, Gated, Pool
- Security: Gated Community
- Subdivision: ,Ironridge
HOA
- Has HOA: Yes
- Amenities included: Boat House, Meeting Room, Outdoor Cooking Area, Barbecue, Picnic Area, Playground, Pool, Spa/Hot Tub
- HOA fee: $229 monthly
- HOA name: ronRidge at Portola Hills Community Association
- HOA phone: 949-372-4018
Location
- Region: Lake Forest
Financial & listing details
- Price per square foot: $532/sqft
- Tax assessed value: $1,683,000
- Annual tax amount: $17,514
- Date on market: 10/13/2023
- Cumulative days on market: 24 days
- Listing terms: Cash,Cash to Existing Loan,Cash to New Loan,Conventional,Cal Vet Loan,1031 Exchange
Price history
| Date | Event | Price |
|---|---|---|
| 12/6/2023 | Sold | $1,650,000-2.4%$532/sqft |
Source:  CRMLS #OC23188829 Report a problem CRMLS #OC23188829 Report a problem | ||
| 11/21/2023 | Pending sale | $1,690,000$545/sqft |
Source: CRMLS #OC23188829 Report a problem | ||
| 11/7/2023 | Contingent | $1,690,000$545/sqft |
Source: CRMLS #OC23188829 Report a problem | ||
| 10/13/2023 | Listed for sale | $1,690,000+59.7%$545/sqft |
Source: CRMLS #OC23188829 Report a problem | ||
| 8/1/2019 | Sold | $1,058,000$341/sqft |
Source: Public Record Report a problem | ||
Public tax history
| Year | Property taxes | Tax assessment |
|---|---|---|
| 2025 | $17,514 +1.1% | $1,683,000 +2% |
| 2024 | $17,322 +49.9% | $1,650,000 +48.4% |
| 2023 | $11,559 +1.8% | $1,111,661 +2% |
| 2022 | $11,353 +2% | $1,089,864 +2% |
| 2021 | $11,127 +0.9% | $1,068,495 +1% |
| 2020 | $11,028 | $1,057,539 -2.5% |
| 2019 | $11,028 -6.2% | $1,084,557 +152% |
| 2018 | $11,754 | $430,407 |
Find assessor info on the county website
Neighborhood: 92610
Nearby homes
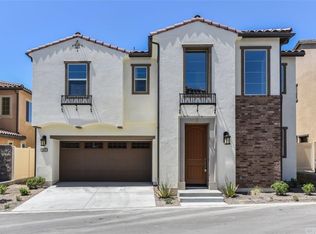
- $1,622,7005 bd-- ba3k sqft2292 Arroyo Oaks Ct, Foothill Ranch, CA 92610Off Market
- $1,485,6004 bd3 ba2.4k sqft2298 Arroyo Oaks Ct, Foothill Ranch, CA 92610Off Market
- $1,527,6004 bd3 ba2.4k sqft2298 Arroyo Oaks Ct, Lake Forest, CA 92610Off Market
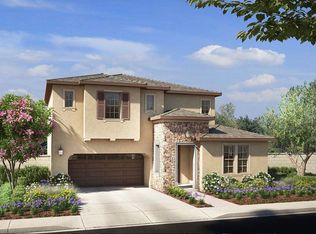
- $1,680,3005 bd4 ba2.6k sqft2286 Arroyo Oaks Ct, Lake Forest, CA 92610Off Market
- $1,598,0005 bd4 ba2.6k sqft2286 Arroyo Oaks Ct, Foothill Ranch, CA 92610Off Market
- $1,710,8005 bd5 ba3k sqft2237 Arroyo Viejo Ct, Lake Forest, CA 92610Off Market
- $1,501,4004 bd3 ba2.5k sqft2231 Arroyo Viejo Ct, Lake Forest, CA 92610Off Market
- $1,564,2005 bd4 ba2.7k sqft2243 Arroyo Viejo Ct, Lake Forest, CA 92610Off Market
Nearby schools
GreatSchools rating
- 10/10Portola Hills Elementary SchoolGrades: K-6Distance: 0.7 mi
- 6/10Serrano Intermediate SchoolGrades: 7-8Distance: 4.7 mi
- 8/10El Toro High SchoolGrades: 9-12Distance: 3.9 mi
Get a cash offer in 3 minutes
Find out how much your home could sell for in as little as 3 minutes with a no-obligation cash offer.
Estimated market value
$1,797,000
Get a cash offer in 3 minutes
Find out how much your home could sell for in as little as 3 minutes with a no-obligation cash offer.
Estimated market value
$1,797,000
- California
- Orange County
- Lake Forest
- 92610
- 2292 Arroyo Oaks Ct
Nearby cities
Nearby zip codes
Other Lake Forest Topics
