Skip main navigation
Closed
  • $836,558

    2292 Avalon Dr, Buffalo Grove, IL 60089

    4beds
    3,243sqft
    Single Family Residence
    Built in 1998
    0.31 Acres Lot
    $905,800 Zestimate®
    $258/sqft
    $4,757 Estimated rent

    Home value

    $905,800

    $815,000 - $1.01M

    $4,757/mo

    Zestimate® history
    Loading
    Loading...

    Owner options

    List your home for rent

    $4,757/mo

    Rent Zestimate®

    Find your next renter with Zillow Rental Manager. Plus, with online applications, you can quickly screen prospective tenants – for free.

    Learn more

    $4,757/mo

    Rent Zestimate®

    Refinance and save

    $5,349/mo

    Est. payment

    Refinancing to a lower rate could help reduce your monthly payments and save thousands over the life of the loan.

    See today's rates

    $5,349/mo

    Est. payment

    Explore your selling options

    Work with a Zillow partner agent

    Leverage their expertise and Zillow's premium Showcase listings to get your home seen by more buyers.

    Get started

    List with your own agent

    Get your home in front of millions of buyers by listing it on Zillow.

    Learn how to do it

    Sell it yourself

    Take full control of how buyers see your home on Zillow by listing For Sale by Owner (FSBO).

    List your home

    What's special

    Versatile bonus roomFully finished basementLarge center islandLuxurious primary suiteGenerous eating areaTwo patiosOpen-concept family room
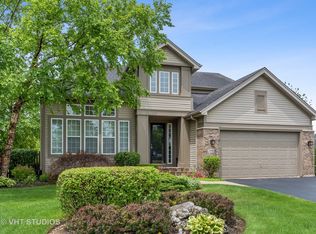
    Welcome to your dream 4-Bedroom, 3-Bath home located in the highly desirable Mirielle Subdivision, within the award-winning Adlai E. Stevenson High School District! Step into a grand two-story foyer that sets the tone for this elegant and spacious residence. The sun-filled living room with vaulted ceilings flows seamlessly into a formal dining room, perfect for entertaining. At the heart of the home, the gourmet kitchen boasts a generous eating area, large center island, granite countertops, Wolf cooktop, panel-ready refrigerator, double oven, pantry closet, and convenient access to the patio-a chef's dream! The open-concept family room creates a welcoming space for gatherings. A main-level laundry room and full bath add everyday convenience. Upstairs, retreat to your luxurious primary suite with double-door entry, vaulted ceiling, and spa-like ensuite featuring dual vanities, soaking tub, separate shower, and a large walk-in closet. Three additional spacious bedrooms and a full bath complete the upper level. The fully finished basement offers endless possibilities with a large recreation room and a versatile bonus room-ideal for a gym, game room, or home theater. Enjoy outdoor living in your private, fenced backyard oasis featuring two patios, one currently used as a basketball court-easily adaptable for entertaining. Community park and tennis courts are just steps away! Located just minutes from Hawthorn Mall, with access to shopping, dining, and entertainment. Don't miss your opportunity-schedule a private tour today!

    Zillow last checked:

    Listing updated:

    Listed by:

    Jane Lee 847-295-0800,

    RE/MAX Top Performers

    Bought with:

    Michael Pascal

    Recap Realty LLC

    Source: MRED as distributed by MLS GRID,MLS#: 12442768MLS Logo

    Facts & features

    Interior

    Bedrooms & bathrooms
    • Bedrooms: 4
    • Bathrooms: 3
    • Full bathrooms: 3
    Rooms
    • Room types: Bonus Room, Recreation Room, Foyer
    Primary bedroom
    • Features: Flooring (Carpet), Window Treatments (All), Bathroom (Full, Double Sink, Tub & Separate Shwr)
    • Level: Second
    • Area: 304 Square Feet
    • Dimensions: 19X16
    Bedroom 2
    • Features: Flooring (Carpet), Window Treatments (All)
    • Level: Second
    • Area: 180 Square Feet
    • Dimensions: 15X12
    Bedroom 3
    • Features: Flooring (Carpet), Window Treatments (All)
    • Level: Second
    • Area: 192 Square Feet
    • Dimensions: 16X12
    Bedroom 4
    • Features: Flooring (Carpet), Window Treatments (All)
    • Level: Second
    • Area: 156 Square Feet
    • Dimensions: 13X12
    Bonus room
    • Features: Flooring (Carpet)
    • Level: Basement
    • Area: 372 Square Feet
    • Dimensions: 31X12
    Dining room
    • Features: Flooring (Hardwood), Window Treatments (All)
    • Level: Main
    • Area: 182 Square Feet
    • Dimensions: 14X13
    Family room
    • Features: Flooring (Hardwood), Window Treatments (All)
    • Level: Main
    • Area: 425 Square Feet
    • Dimensions: 25X17
    Foyer
    • Features: Flooring (Hardwood)
    • Level: Main
    • Area: 143 Square Feet
    • Dimensions: 13X11
    Kitchen
    • Features: Kitchen (Eating Area-Table Space, Island, Pantry-Closet, Granite Counters), Flooring (Hardwood), Window Treatments (All)
    • Level: Main
    • Area: 360 Square Feet
    • Dimensions: 20X18
    Laundry
    • Features: Flooring (Ceramic Tile)
    • Level: Main
    • Area: 100 Square Feet
    • Dimensions: 10X10
    Living room
    • Features: Flooring (Hardwood), Window Treatments (All)
    • Level: Main
    • Area: 240 Square Feet
    • Dimensions: 16X15
    Recreation room
    • Features: Flooring (Carpet)
    • Level: Basement
    • Area: 820 Square Feet
    • Dimensions: 41X20
    Heating
    • Natural Gas, Forced Air, Sep Heating Systems - 2+, Indv Controls, Zoned
    Cooling
    • Central Air, Zoned
    Appliances
    • Included: Double Oven, Dishwasher, Refrigerator, Cooktop, Range Hood, Humidifier
    • Laundry: Main Level, Sink
    Features
    • Vaulted Ceiling(s), 1st Floor Full Bath, Walk-In Closet(s)
    • Flooring: Hardwood
    • Windows: Screens
    • Basement: Finished,Full
    Interior area
    • Total structure area: 4,970
    • Total interior livable area: 3,243 sqft

    Property

    Parking
    • Total spaces: 2
    • Parking features: Asphalt, Garage Door Opener, On Site, Garage Owned, Attached, Garage
    • Attached garage spaces: 2
    • Has uncovered spaces: Yes
    Accessibility
    • Accessibility features: No Disability Access
    Features
    • Stories: 2
    • Patio & porch: Patio
    • Fencing: Fenced
    Lot
    • Size: 0.31 Acres
    • Dimensions: 54X133X104X96X72
    • Features: Corner Lot, Landscaped
    Details
    • Parcel number: 15214090020000
    • Special conditions: List Broker Must Accompany
    • Other equipment: Sump Pump, Sprinkler-Lawn, Backup Sump Pump;

    Construction

    Type & style
    • Home type: SingleFamily
    • Property subtype: Single Family Residence
    Materials
    • Vinyl Siding
    • Roof: Asphalt
    Condition
    • New construction: No
    • Year built: 1998

    Utilities & green energy

    • Sewer: Public Sewer
    • Water: Public

    Community & HOA

    Community
    • Features: Park, Tennis Court(s), Curbs, Sidewalks, Street Lights, Street Paved
    • Security: Security System, Carbon Monoxide Detector(s)
    • Subdivision: Mirielle
    HOA
    • Services included: None
    Location
    • Region: Buffalo Grove

    Financial & listing details

    • Price per square foot: $258/sqft
    • Tax assessed value: $703,735
    • Annual tax amount: $22,599
    • Date on market: 8/11/2025
    • Listing terms: Conventional
    • Ownership: Fee Simple

    Price history

    DateEventPrice
    9/19/2025Sold$836,558-4.9%$258/sqft
    Source: MRED as distributed by MLS GRID #12442768 Report a problem
    8/14/2025Contingent$879,900$271/sqft
    Source: MRED as distributed by MLS GRID #12442768 Report a problem
    8/10/2025Price change$879,900-2.2%$271/sqft
    Source: MRED as distributed by MLS GRID #12429688 Report a problem
    7/25/2025Listed for sale$899,900+151.4%$277/sqft
    Source: MRED as distributed by MLS GRID #12429688 Report a problem
    8/14/1998Sold$358,000$110/sqft
    Source: Public Record Report a problem

    Public tax history

    YearProperty taxesTax assessment
    2024$22,600 +8.2%$248,816 +6.1%
    2023$20,885 +18.9%$234,555 +11.3%
    2022$17,567 +3.7%$210,781 +13.4%
    2021$16,946 +2%$185,807 +0.7%
    2020$16,615 +2.7%$184,431 +0.4%
    2019$16,174 +2.7%$183,752 +1.5%
    2018$15,746 $180,950 +2.4%
    2017$15,746 -9.3%$176,726 -9.8%
    2016$17,360 +10.7%$195,940 +6.9%
    2015$15,681 +1.3%$183,241 +12.9%
    2014$15,481 +3.3%$162,290 -0.2%
    2012$14,981 +0.6%$162,615 -18.3%
    2011$14,896 +5.8%$199,017 -0.3%
    2010$14,078 -6.3%$199,646 -5.2%
    2009$15,017 +8.6%$210,708 +5.2%
    2008$13,834 +9.3%$200,259 +3.8%
    2006$12,662 +6.8%$192,937
    2005$11,857 +2.3%--
    2004$11,588 +8.2%--
    2003$10,714 +9.6%--
    2002$9,779 +12.4%--
    2001$8,701 +3%$128,567 +6%
    2000$8,447 $121,248
    Find assessor info on the county website

    Neighborhood: 60089

    Nearby schools

    GreatSchools rating
    Schools provided by the listing agent
    • Elementary: Meridian
    • Middle: Aptakisic Junior High School
    • High: Adlai E Stevenson High School
    • District: 102

    Source: MRED as distributed by MLS GRID. This data may not be complete. We recommend contacting the local school district to confirm school assignments for this home.

    Get a cash offer in 3 minutes
    Find out how much your home could sell for in as little as 3 minutes with a no-obligation cash offer.
    Estimated market value
    $905,800
    Get a cash offer in 3 minutes
    Find out how much your home could sell for in as little as 3 minutes with a no-obligation cash offer.
    Estimated market value
    $905,800