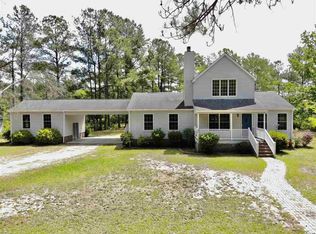
Welcome to 2292 B.B. Watson Road; an exceptional custom residence where timeless elegance meets modern luxury. Perfectly situated on nearly an acre with no HOA, this stunning 5-bedroom, 4 full bath and 2, 1/2 bath home offers almost 5,000 heated square feet of thoughtfully designed living space, providing the perfect balance of sophistication, comfort, and privacy. The home was built in 2023 and sits on a 0.88-acre homesite. Every nook of this home has been touched with high end design materials. From the moment you arrive, you'll appreciate the attention to detail, spacious open-concept design, and high-end finishes throughout. Expansive living areas flow effortlessly, creating an ideal setting for both everyday living and entertaining. The gourmet kitchen serves as the heart of the home, opening seamlessly to inviting gathering spaces filled with natural light. The true showpiece of this home is the incredible outdoor living experience. Step outside to more than 1,000 square feet of covered and screened porch space, creating an extension of the home's living area. Relax by the stunning in-ground pool, host unforgettable gatherings in the fully equipped outdoor kitchen, or enjoy evenings under the covered bar while overlooking your own private backyard retreat. Every detail has been designed to bring the feel of a luxury resort right to your doorstep. The luxurious first floor owner's retreat offers a peaceful escape, while generously sized guest suites provide comfort and privacy for family and visitors alike. Every space has been carefully crafted with quality workmanship, refined finishes, and an emphasis on both style and functionality. With no HOA restrictions, you'll enjoy the freedom to truly make this property your own while still being just minutes from Conway, Carolina Forest, shopping, dining, golf, and the beautiful beaches of the Grand Strand. If you've been searching for luxury living with space, privacy, and convenience, 2292 B.B. Watson Road delivers a rare opportunity to own a truly remarkable home. * Custom-built home completed in 2023 * Approximately 4,729 heated square feet * 5 spacious bedrooms * 4 full bathrooms and 2 half bathrooms * Open-concept floor plan designed for entertaining * High-end custom finishes throughout * Extensive trim work and detailed craftsmanship * Quartz countertops * Custom cabinetry * Premium flooring * Designer lighting * Spacious owner’s suite with luxurious bath * Multiple living and entertaining areas * Large bonus/flex room * Oversized laundry room with abundant storage * Walk-in pantry Outdoor Living * Resort-style in-ground pool * Spa/hot tub * Outdoor kitchen * Covered outdoor bar * Expansive covered and screened outdoor living space (over 1,000 sq. ft.) * Perfect setup for entertaining year-round * Professionally landscaped yard * Nearly one-acre homesite (0.88 acres) * Plenty of room for children, pets, and outdoor activities Lifestyle Advantages * No HOA * Estate-sized lot offering privacy * Peaceful setting * Custom luxury construction * Move-in ready * Ideal for multigenerational living or frequent entertaining * Indoor/outdoor living seamlessly integrated Practical Features * Newer construction (2023) * Modern mechanical systems * Oversized garage * Ample parking * Excellent storage throughout Selling Points That Differentiate It * One of the area’s premier custom homes * Luxury amenities rarely found together at this price point * Resort-style backyard that feels like a private retreat * Combines upscale finishes with everyday functionality * No compromises between luxury and practicality
Pending
$1,299,999
2292 BB Watson Rd., Conway, SC 29526
5beds
4,729sqft
Single Family Residence
Built in 2023
0.88 Acres Lot
$1,234,400 Zestimate®
$275/sqft
$-- HOA
What's special
Resort-style in-ground poolEstate-sized lot offering privacyAmple parkingRefined finishesHigh-end finishes throughoutStunning in-ground poolWalk-in pantry
- 69 days
- 172
- 3
Likely to sell faster than
Zillow last checked:
Listing updated:
Listed by:
Alayna DeFalco 910-258-9009,
DeFalco Realty, LLC
Source: CCAR,MLS#: 2616829
Originating MLS: Coastal Carolinas Association of Realtors
Facts & features
Interior
Bedrooms & bathrooms
- Bedrooms: 5
- Bathrooms: 6
- Full bathrooms: 4
- 1/2 bathrooms: 2
Rooms
- Room types: Bathroom, Bonus Room, Den, Foyer, Loft, Recreation, Screened Porch, Utility Room
Primary bedroom
- Features: Tray Ceiling(s), Ceiling Fan(s), Main Level Primary, Walk-In Closet(s)
- Level: First
Kitchen
- Features: Breakfast Bar, Dishwasher, Kitchen Island, Pantry, Stainless Steel Appliances, Solid Surface Counters
Living room
- Features: Tray Ceiling(s), Ceiling Fan(s), Fireplace
Other
- Features: Bedroom on Main Level, Entrance Foyer, Game Room, Library, Loft, Utility Room
Appliances
- Included: Dishwasher, Microwave, Range, Refrigerator, Dryer, Washer
- Laundry: Washer Hookup
Features
- Tray Ceiling(s), Ceiling Fan(s), Dual Sinks, Garden Tub/Roman Tub, Main Level Primary, Separate Shower, Walk-In Closet(s), Window Treatments, Breakfast Bar, Bedroom on Main Level, Entrance Foyer, Kitchen Island, Loft, Stainless Steel Appliances, Solid Surface Counters
- Flooring: Luxury Vinyl, Luxury VinylPlank, Tile
- Windows: Window Treatments
Interior area
- Total structure area: 7,265
- Total interior livable area: 4,729 sqft
Video & virtual tour
Property
Parking
- Total spaces: 10
- Parking features: Attached, Two Car Garage, Boat, Garage, Garage Door Opener, RV Access/Parking
- Attached garage spaces: 2
Features
- Levels: Two
- Stories: 2
- Patio & porch: Rear Porch, Front Porch, Patio, Porch, Screened
- Exterior features: Built-in Barbecue, Barbecue, Fence, Hot Tub/Spa, Outdoor Kitchen, Pool, Porch, Patio, Storage
- Has private pool: Yes
- Pool features: In Ground, Outdoor Pool, Private
- Has spa: Yes
- Spa features: Hot Tub
Lot
- Size: 0.88 Acres
Details
- Additional parcels included: ,
- Parcel number: 34414040005
- Zoning: CFA
- Special conditions: None
Construction
Type & style
- Home type: SingleFamily
- Property subtype: Single Family Residence
Materials
- HardiPlank Type
- Foundation: Slab
Condition
- Resale
- Year built: 2023
Community & HOA
Community
- Features: Golf Carts OK
- Security: Smoke Detector(s)
- Subdivision: Not within a Subdivision
HOA
- Has HOA: No
- Amenities included: Owner Allowed Golf Cart, Owner Allowed Motorcycle, Pet Restrictions
Location
- Region: Conway
Financial & listing details
- Price per square foot: $275/sqft
- Tax assessed value: $824,836
- Annual tax amount: $10,037
- Date on market: 7/3/2026
Estimated market value
$1,234,400
$1.17M - $1.30M
$5,590/mo
Price history
| Date | Event | Price |
|---|---|---|
| 8/24/2026 | Pending sale | $1,299,999$275/sqft |
Source: | ||
| 7/18/2026 | Contingent | $1,299,999$275/sqft |
Source: | ||
| 7/4/2026 | Listed for sale | $1,299,999+1668.7%$275/sqft |
Source: | ||
| 12/10/2021 | Sold | $73,500-1.9%$16/sqft |
Source: | ||
| 11/1/2021 | Pending sale | $74,900$16/sqft |
Source: | ||
| 10/19/2021 | Price change | $74,900-3.4%$16/sqft |
Source: | ||
| 9/13/2021 | Listed for sale | $77,500$16/sqft |
Source: | ||
Public tax history
| Year | Property taxes | Tax assessment |
|---|---|---|
| 2025 | $10,037 | $824,836 |
| 2024 | $10,037 +818.7% | $824,836 +1019.5% |
| 2023 | $1,092 +15.5% | $73,680 |
| 2022 | $946 | $73,680 |
| 2021 | -- | -- |
Find assessor info on the county website
Monthly payment
Est. payment
Payment breakdown
Explore the cost of this home by adjusting the details. Changes won't be saved.Climate risks
Neighborhood: 29526
Nearby schools
Schools provided by the listing agent
- Elementary: Waccamaw Elementary School
- Middle: Black Water Middle School
- High: Carolina Forest High School
Source: CCAR. This data may not be complete. We recommend contacting the local school district to confirm school assignments for this home.