Welcome to your own private retreat. The impressive Colonial all brick home sits atop sweeping stone landscaping overlooking this 9.76 acre hidden estate. Refined living transitions into the surrounding classic Georgia pine and hardwood bottom as the woodlands follow peaceful Little Suwanee Creek along her winding path babbling over the natural stone and sandy bottom that pre-dates the Civil War. Spacious country living spaces offer ample space for refined entertaining. Return home to 4 generous bedrooms with comfortable closets offering plenty of options for finding solace from today’s busy world. Business, craft, or relax in either of the 2 lodge-like studio rooms with cathedral ceilings and classic exposed beam details. Pass large shared platters around an extra-long dining table in the center of the palatial country kitchen, surrounded by counter space and cabinets for days. Solid wood doors throughout slide into disappearing pockets or open traditionally with elegant antique knobs thoughtfully collected throughout the years. At the heart of this traditional home resting on the all brick floor to ceiling raised hearth is an authentic cast iron wood burning stove with the modern convenience of a gas starter and nearby hvac return air duct that circulates the heated air rising from the stove throughout the entire house on crisp cool Georgia autumn evenings. Step out of the kitchen or Living Room onto a screened back porch overlooking the elegant paver patio and established rose garden. Follow the zoysia sod path or take a short cut down the stone steps to transition from home to the base of operations for your farm or workshop. The 40’ x 100’ steel building has industrial shelving, a solid workbench, and 2 different automotive lifts that make lighter work of any project brought inside one of the 3 roll up doors. Another 3 bays of the workshop are open for open air shop space, convenient covered parking for RVs and farm equipment, or outdoor entertaining. A 3 stall horse barn sits just a few steps beyond the big workshop. Water service runs to both the large workshop and the horse barn for easy cleanup of any project. A large 4 board fenced corral adorns the hill between the house and the barn for entertainment by working with your animals, or watching the activity from the covered masonry front porch or floor to ceiling windows along the entire front of the manor house. Poured concrete pads connect the house drive-under garage and the large workshop. The entire floor of the large workshop is also poured concrete. Hard packed gravel areas between the workshop and house provide ample space to park trailers and equipment without blocking the long circular main drive. The barn and this property have housed horses and other livestock over the years. Privacy and functionality are all around this high-end peaceful estate hidden away between the trees and across the stream. It is easy to forget just how close are all the modern luxuries offered by the Gwinnett Exchange, Coolray Field, downtown Lawrenceville, and more until you drive across the steel and poured concrete private bridge and out of this driveway.
Closed
$785,000
2292 Brookfield Dr, Lawrenceville, GA 30043
4beds
3,924sqft
Single Family Residence, Residential
Built in 1980
9.76 Acres Lot
$784,600 Zestimate®
$200/sqft
$3,740 Estimated rent
Home value
$784,600
$730,000 - $847,000
$3,740/mo
Zestimate® history
Owner options
List your home for rent
$3,740/mo
Rent Zestimate®
Find your next renter with Zillow Rental Manager. Plus, with online applications, you can quickly screen prospective tenants – for free.
$3,740/mo
Rent Zestimate®
Refinance and save
$4,913/mo
Est. payment
Refinancing to a lower rate could help reduce your monthly payments and save thousands over the life of the loan.
$4,913/mo
Est. payment
Explore your selling options
Work with a Zillow partner agent
Leverage their expertise and Zillow's premium Showcase listings to get your home seen by more buyers.
Get startedList with your own agent
Get your home in front of millions of buyers by listing it on Zillow.
Learn how to do itSell it yourself
Take full control of how buyers see your home on Zillow by listing For Sale by Owner (FSBO).
List your homeWhat's special
Zillow last checked:
Listing updated:
Listed by:
Olivia Menard,
HomeSmart 770-313-2829
Bought with:
ROBERTO FUENTES, 268746
Virtual Properties Realty.com
Source: FMLS GA,MLS#: 7746110
Facts & features
Interior
Bedrooms & bathrooms
- Bedrooms: 4
- Bathrooms: 3
- Full bathrooms: 2
- 1/2 bathrooms: 1
Rooms
- Room types: Attic, Basement, Computer Room, Laundry, Living Room, Office, Sun Room, Wine Cellar, Workshop
Other
- Description: screened porch off kitchen & living room
- Level: Main
- Dimensions: 220 sq ft
Other
- Description: wine cellar / safe room under masonry porch
- Level: Lower
- Dimensions: 50 sq ft
Heating
- Central, Forced Air
Cooling
- Ceiling Fan(s), Central Air, Electric, Whole House Fan
Appliances
- Included: Dishwasher, Dryer, Electric Range, Gas Water Heater, Range Hood, Refrigerator, Self Cleaning Oven, Washer
- Laundry: Laundry Chute, Laundry Room, Mud Room, Sink
Features
- Beamed Ceilings, Cathedral Ceiling(s), Central Vacuum, Crown Molding, Double Vanity, Entrance Foyer, High Speed Internet, Recessed Lighting, Walk-In Closet(s)
- Flooring: Carpet, Ceramic Tile, Concrete, Hardwood
- Windows: Wood Frames
- Basement: Driveway Access,Exterior Entry,Finished,Full,Interior Entry,Walk-Out Access
- Attic: Pull Down Stairs
- Number of fireplaces: 1
- Fireplace features: Brick, Family Room, Gas Starter, Wood Burning Stove
- Common walls with other units/homes: No Common Walls
Interior area
- Total structure area: 3,924
- Total interior livable area: 3,924 sqft
- Finished area above ground: 3,186
- Finished area below ground: 1,170
Property
Parking
- Total spaces: 9
- Parking features: Covered, Detached, Drive Under Main Level, Garage, Garage Door Opener, Level Driveway, RV Access/Parking
- Attached garage spaces: 6
- Has uncovered spaces: Yes
Accessibility
- Accessibility features: None
Features
- Levels: Three Or More
- Patio & porch: Covered, Deck, Enclosed, Front Porch, Patio, Rear Porch, Screened
- Exterior features: Garden, Lighting, Permeable Paving, Private Yard, Deeded Access
- Pool features: None
- Spa features: None
- Fencing: Front Yard,Wood
- Has view: Yes
- View description: Creek/Stream, Neighborhood, Trees/Woods
- Has water view: Yes
- Water view: Creek/Stream
- Waterfront features: Creek
- Body of water: None
- Frontage length: Waterfrontage Length(1000)
Lot
- Size: 9.76 Acres
- Features: Creek On Lot, Farm, Flood Plain, Landscaped, Private, Wooded
Details
- Additional structures: Barn(s), Garage(s), Kennel/Dog Run, Outbuilding, RV/Boat Storage, Stable(s), Workshop
- Parcel number: R7106 001
- Other equipment: None
- Horses can be raised: Yes
- Horse amenities: Barn, Boarding Facilities, Corral(s), Riding Trail, Stable(s)
Construction
Type & style
- Home type: SingleFamily
- Architectural style: Colonial
- Property subtype: Single Family Residence, Residential
Materials
- Block, Blown-In Insulation, Brick 4 Sides
- Foundation: Block, Brick/Mortar, Slab
- Roof: Metal
Condition
- Updated/Remodeled
- New construction: No
- Year built: 1980
Utilities & green energy
- Electric: 110 Volts, 220 Volts
- Sewer: Septic Tank
- Water: Public
- Utilities for property: Electricity Available, Natural Gas Available, Underground Utilities, Water Available
Green energy
- Energy efficient items: None
- Energy generation: None
Community & HOA
Community
- Features: Curbs, Near Schools, Near Shopping, Near Trails/Greenway, Street Lights
- Security: Carbon Monoxide Detector(s), Open Access, Secured Garage/Parking, Smoke Detector(s)
- Subdivision: Huntridge
HOA
- Has HOA: No
Location
- Region: Lawrenceville
Financial & listing details
- Price per square foot: $200/sqft
- Tax assessed value: $567,300
- Annual tax amount: $6,952
- Date on market: 4/2/2026
- Cumulative days on market: 60 days
- Electric utility on property: Yes
- Road surface type: Concrete, Gravel, Paved
Price history
| Date | Event | Price |
|---|---|---|
| 6/24/2026 | Sold | $785,000-6.2%$200/sqft |
Source:  FMLS GA #7746110 Report a problem FMLS GA #7746110 Report a problem | ||
| 6/1/2026 | Pending sale | $836,500$213/sqft |
Source: FMLS GA #7746110 Report a problem | ||
| 5/30/2026 | Price change | $836,500-9.4%$213/sqft |
Source: FMLS GA #7746110 Report a problem | ||
| 5/15/2026 | Price change | $923,000-5.6%$235/sqft |
Source: FMLS GA #7746110 Report a problem | ||
| 5/5/2026 | Price change | $978,000-5.8%$249/sqft |
Source: FMLS GA #7746110 Report a problem | ||
| 4/28/2026 | Price change | $1,038,000-5.5%$265/sqft |
Source:  GAMLS #10727807 Report a problem GAMLS #10727807 Report a problem | ||
| 4/2/2026 | Listed for sale | $1,098,000+196.3%$280/sqft |
Source: FMLS GA #7746110 Report a problem | ||
| 5/28/2015 | Sold | $370,540-6%$94/sqft |
Source:  FMLS GA #5295791 Report a problem FMLS GA #5295791 Report a problem | ||
| 4/16/2015 | Pending sale | $394,000$100/sqft |
Source: KELLER WILLIAMS RLTY ATL. PAR #07276470 Report a problem | ||
| 5/28/2014 | Listed for sale | $394,000-11.9%$100/sqft |
Source: Keller Williams Realty Atlanta Partners #5295791 Report a problem | ||
| 12/26/2012 | Listing removed | $447,000$114/sqft |
Source: Owner Report a problem | ||
| 5/1/2012 | Listed for sale | $447,000-16.8%$114/sqft |
Source: Duffy Realty of Atlanta #5013842 Report a problem | ||
| 2/15/2012 | Listing removed | $537,000$137/sqft |
Source: Owner Report a problem | ||
| 12/29/2011 | Listed for sale | $537,000+8%$137/sqft |
Source: Owner Report a problem | ||
| 11/25/2011 | Listing removed | $497,000$127/sqft |
Source: Duffy Realty of Atlanta #4229027 Report a problem | ||
| 9/8/2011 | Price change | $497,000-7.4%$127/sqft |
Source: Duffy Realty of Atlanta #4229027 Report a problem | ||
| 5/29/2011 | Listed for sale | $537,000-2.4%$137/sqft |
Source: Duffy Realty of Atlanta #4229027 Report a problem | ||
| 12/4/2010 | Listing removed | $550,000$140/sqft |
Source: Duffy Realty of Atlanta #4077223 Report a problem | ||
| 6/6/2010 | Listed for sale | $550,000-7.9%$140/sqft |
Source: Duffy Realty of Atlanta #4077223 Report a problem | ||
| 3/20/2010 | Listing removed | $597,000$152/sqft |
Source: Duffy Realty of Atlanta #3963444 Report a problem | ||
| 9/22/2009 | Listed for sale | $597,000+3961.2%$152/sqft |
Source: Duffy Realty of Atlanta #3963444 Report a problem | ||
| 8/27/1979 | Sold | $14,700$4/sqft |
Source: Agent Provided Report a problem | ||
Public tax history
| Year | Property taxes | Tax assessment |
|---|---|---|
| 2025 | $6,952 -2.5% | $226,920 |
| 2024 | $7,129 +7.3% | $226,920 |
| 2023 | $6,645 +21.2% | $226,920 +34.4% |
| 2022 | $5,483 -1.8% | $168,840 |
| 2021 | $5,583 -0.7% | $168,840 |
| 2020 | $5,622 +12.3% | $168,840 +10.6% |
| 2019 | $5,006 | $152,640 |
| 2018 | $5,006 +11.9% | $152,640 +25.7% |
| 2016 | $4,473 +9.7% | $121,440 |
| 2015 | $4,077 | $121,440 +48.6% |
| 2014 | $4,077 +69.7% | $81,720 |
| 2013 | $2,403 | $81,720 |
| 2012 | -- | $81,720 |
| 2011 | -- | $81,720 -56.4% |
| 2010 | -- | $187,240 |
| 2009 | -- | $187,240 |
| 2007 | -- | $187,240 +31% |
| 2006 | -- | $142,960 |
| 2005 | -- | $142,960 |
| 2004 | $1,992 -0.1% | $142,960 |
| 2003 | $1,994 -49.8% | $142,960 |
| 2002 | $3,968 +22.2% | $142,960 +28.4% |
| 2001 | $3,246 | $111,320 |
Find assessor info on the county website
Neighborhood: 30043
Nearby homes
- $558,2006 bd5 ba2.8k sqft2263 Brookfield Dr, Lawrenceville, GA 30043Off Market
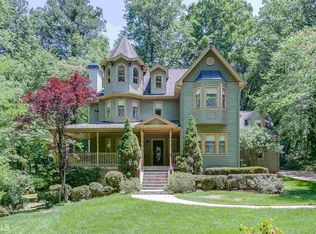
- $382,0004 bd3 ba2.1k sqft2253 Brookfield Dr, Lawrenceville, GA 30043Off Market

- $409,4005 bd3 ba2.5k sqft2252 Brookfield Dr, Lawrenceville, GA 30043Off Market
- $468,8004 bd3 ba2.8k sqft2280 Friars Gate Dr, Lawrenceville, GA 30043Off Market
- $504,8003 bd3 ba3.8k sqft2290 Friars Gate Dr, Lawrenceville, GA 30043Off Market
- $398,7004 bd3 ba2.2k sqft2243 Brookfield Dr, Lawrenceville, GA 30043Off Market
- $412,9005 bd3 ba3.3k sqft2242 Brookfield Dr, Lawrenceville, GA 30043Off Market
- $465,4004 bd3 ba2.7k sqft2300 Friars Gate Dr, Lawrenceville, GA 30043Off Market
Nearby schools
GreatSchools rating
- 8/10Woodward Mill Elementary SchoolGrades: PK-5Distance: 0.5 mi
- 9/10Twin Rivers Middle SchoolGrades: 6-8Distance: 3 mi
- 7/10Mountain View High SchoolGrades: 9-12Distance: 2.9 mi
Schools provided by the listing agent
- Elementary: Woodward Mill
- Middle: Twin Rivers
- High: Mountain View
Source: FMLS GA. This data may not be complete. We recommend contacting the local school district to confirm school assignments for this home.
Get a cash offer in 3 minutes
Find out how much your home could sell for in as little as 3 minutes with a no-obligation cash offer.
Estimated market value
$784,600
Get a cash offer in 3 minutes
Find out how much your home could sell for in as little as 3 minutes with a no-obligation cash offer.
Estimated market value
$784,600
- Georgia
- Gwinnett County
- Lawrenceville
- 30043
- 2292 Brookfield Dr
Nearby cities
Nearby zip codes
Other Lawrenceville Topics
