Skip main navigation
Off market
  • $238,400

    2292 Camden Ct, Jonesboro, GA 30236

    4beds
    1,854sqft
    SingleFamily
    Built in 1976
    0.46 Acres Lot
    $238,400 Zestimate®
    $129/sqft
    $1,998 Estimated rent

    Home value

    $238,400

    $210,000 - $262,000

    $1,998/mo

    Zestimate® history
    Loading
    Loading...

    Owner options

    List your home for rent

    $1,998/mo

    Rent Zestimate®

    Find your next renter with Zillow Rental Manager. Plus, with online applications, you can quickly screen prospective tenants – for free.

    Learn more

    $1,998/mo

    Rent Zestimate®

    Refinance and save

    $1,601/mo

    Est. payment

    Refinancing to a lower rate could help reduce your monthly payments and save thousands over the life of the loan.

    See today's rates

    $1,601/mo

    Est. payment

    Explore your selling options

    Work with a Zillow partner agent

    Leverage their expertise and Zillow's premium Showcase listings to get your home seen by more buyers.

    Get started

    List with your own agent

    Get your home in front of millions of buyers by listing it on Zillow.

    Learn how to do it

    Sell it yourself

    Take full control of how buyers see your home on Zillow by listing For Sale by Owner (FSBO).

    List your home

    What's special

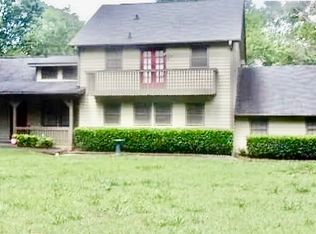
    Great opportunity for the handy homeowner or investor looking for some sweat equity. Some updates have been done but it could use a little interior and exterior TLC to be perfect, but at this price, there is plenty of meat on the bone and the home is certainly liveable. Features include huge corner lot, fenced backyard with very nice and well maintained inground pool, multiple decks and lots of patio space for entertaining, high ceilings, 4 bedrooms + an office. Tons of potential here, so don't wait. Will go fast at this price point in this very nice neighborhood.

    This property is off market, which means it's not currently listed for sale or rent on Zillow. This may be different from what's available on other websites or public sources.
    Facts & features

    Interior

    Bedrooms & bathrooms
    • Bedrooms: 4
    • Bathrooms: 2
    • Full bathrooms: 2
    • Main level bathrooms: 2
    • Main level bedrooms: 4
    Heating
    • Forced air, Gas
    Cooling
    • Central
    Appliances
    • Included: Dishwasher, Range / Oven
    • Laundry: In Kitchen, Laundry Closet, In Hall
    Features
    • Walk-In Closet(s), Entrance Foyer, Tile Floors, Carpet, Exposed Beams
    • Flooring: Tile
    • Basement: Crawl Space
    • Has fireplace: Yes
    • Fireplace features: Family Room
    Interior area
    • Structure area source: Public Record
    • Total interior livable area: 1,854 sqft
    • Finished area below ground: 0

    Property

    Parking
    • Details: Off Street
    Accessibility
    • Accessibility features: Other (See Remarks)
    Features
    • Patio & porch: Deck/Patio
    • Exterior features: Stone, Wood
    • Pool features: In Ground
    Lot
    • Size: 0.46 Acres
    • Features: Level, Private Backyard
    Details
    • Parcel number: 12077BC015
    • Special conditions: As Is, Fixer Upper

    Construction

    Type & style
    • Home type: SingleFamily
    • Architectural style: Ranch, Traditional
    Materials
    • Frame
    • Foundation: Crawl/Raised
    • Roof: Composition
    Condition
    • Fixer
    • Year built: 1976

    Utilities & green energy

    • Sewer: Septic Tank
    • Water: Public Water
    Green energy
    • Energy efficient items: Double Pane/Thermo

    Community & neighborhood

    Security
    • Security features: Alarm - Burglar, Alarm - Smoke/Fire
    Location
    • Region: Jonesboro

    Other

    Other facts
    • Flooring: Tile
    • Sewer: Septic Tank
    • Appliances: Dishwasher, Range/Oven
    • FireplaceYN: true
    • ArchitecturalStyle: Ranch, Traditional
    • PatioAndPorchFeatures: Deck/Patio
    • HeatingYN: true
    • CoolingYN: true
    • Heating: Natural Gas, Central
    • FireplacesTotal: 1
    • ExteriorFeatures: Fenced Yard, Deck/Patio, Pool-in Ground
    • ConstructionMaterials: Stone, Wood Siding
    • Roof: Composition
    • FireplaceFeatures: Family Room
    • LotFeatures: Level, Private Backyard
    • Basement: Crawl Space
    • MainLevelBathrooms: 2
    • PoolFeatures: In Ground
    • Cooling: Central Air
    • OtherParking: Off Street
    • PropertyCondition: Fixer
    • ParkingFeatures: Off Street, Side/Rear Entrance
    • InteriorFeatures: Walk-In Closet(s), Entrance Foyer, Tile Floors, Carpet, Exposed Beams
    • LaundryFeatures: In Kitchen, Laundry Closet, In Hall
    • StructureType: House
    • BelowGradeFinishedArea: 0
    • AssociationAmenities: Underground Utilities, Walk To Shopping
    • BuildingAreaSource: Public Record
    • FarmLandAreaSource: Public Record
    • GreenEnergyEfficient: Double Pane/Thermo
    • LivingAreaSource: Public Record
    • LotDimensionsSource: Public Records
    • SecurityFeatures: Alarm - Burglar, Alarm - Smoke/Fire
    • WaterSource: Public Water
    • SpecialListingConditions: As Is, Fixer Upper
    • AccessibilityFeatures: Other (See Remarks)
    • MainLevelBedrooms: 4
    • BeastPropertySubType: Single Family Detached
    • MlsStatus: Under Contract

    Price history

    DateEventPrice
    10/17/2019Sold$127,000+5.9%$69/sqft
    Source: FMLS GA #6627597 Report a problem
    10/7/2019Pending sale$119,900$65/sqft
    Source: RED RHINO LLC #6627597 Report a problem
    10/4/2019Listed for sale$119,900+185.5%$65/sqft
    Source: RED RHINO LLC #6627597 Report a problem
    10/5/2009Sold$42,000+8%$23/sqft
    Source: Public Record Report a problem
    8/2/2009Listed for sale$38,900$21/sqft
    Source: MARVIN BROWN #02714591 Report a problem

    Public tax history

    YearProperty taxesTax assessment
    2025$2,612 +9.6%$77,200 +10.2%
    2024$2,382 +62.1%$70,080 +3.6%
    2023$1,469 -20.5%$67,640 +20.5%
    2022$1,848 +5.2%$56,120 +4.9%
    2021$1,757 -13%$53,520 +8%
    2020$2,020 -2.6%$49,546 -60.5%
    2019$2,073 -2.5%$125,351 +143.6%
    2018$2,127 +16.4%$51,459 +17%
    2017$1,828 +11.8%$43,982 +12.1%
    2016$1,634 $39,227
    2015$1,634 +0.6%--
    2014$1,624 +4.4%$38,308
    2013$1,555 -8.9%--
    2012$1,708 -13.6%--
    2011$1,976 +7.9%--
    2010$1,832 -4.3%--
    2009$1,914 +6.8%--
    2008$1,792 +7%--
    2007$1,675 +6.6%--
    2006$1,571 -3.2%--
    2005$1,623 +7.2%--
    2003$1,514 +14.2%--
    2002$1,326 +55.7%--
    2001$851 +19.7%--
    2000$711 --

    Find assessor info on the county website

    Neighborhood: 30236

    Nearby schools

    GreatSchools rating
    Schools provided by the listing agent
    • Elementary: Mount Zion Primary/Elementary
    • Middle: Roberts
    • High: Mount Zion

    Source: The MLS. This data may not be complete. We recommend contacting the local school district to confirm school assignments for this home.

    Get a cash offer in 3 minutes
    Find out how much your home could sell for in as little as 3 minutes with a no-obligation cash offer.
    Estimated market value
    $238,400
    Get a cash offer in 3 minutes
    Find out how much your home could sell for in as little as 3 minutes with a no-obligation cash offer.
    Estimated market value
    $238,400