Must see West Park home on a quarter acre pie shaped lot w/ no rear neighbors, $125k+ in upgrades & updates, resort style backyard w/ pool, owned solar, office/den (pot.4th bed), loft & tech desk area/mudroom! Curb appeal w/ steps to covered porch. Tile flooring that looks like hardwood, ceiling fans, can lighting, newer carpet & newer interior paint. Great room w/ large gathering area w/ electric fireplace & dining area. Kitchen w/ large island, new quartz counters & backsplash, Elkay sink & Kohler touch free faucet, cafe area, upgraded cabinets w/ decorative hardware, pendant lighting & walk-in pantry. Spacious primary suite w/ walk-in closet & Sierra views. Spa-like primary bath w/ large 2 sink vanity, soaking tub & glass enclosed shower. Secondary bath w/ 2 sinks. 2 secondary beds w/ walk-in closets. Laundry room w/ storage closet. Host unforgettable gatherings in the expansive backyard w/ covered patio, saltwater pool w/ sheer descent, Cabo shelf w/ umbrella holder, 20' x 40' grassy area, succulent garden, decomposed granite path, fruit trees, garden boxes & secret garden. Tankless water heater & affordable Roseville utilities. No HOA. Near Orchard Ranch Elem., parks & bike trails. Chilton Middle School & West Park High boundary. Village Center w/ restaurants nearby
Closed
$810,000
2292 Castle Pines Way, Roseville, CA 95747
3beds
2,444sqft
Single Family Residence
Built in 2016
10,702 Square Feet Lot
$829,200 Zestimate®
$331/sqft
$4,105 Estimated rent
Home value
$829,200
$763,000 - $904,000
$4,105/mo
Zestimate® history
Owner options
List your home for rent
$4,105/mo
Rent Zestimate®
Find your next renter with Zillow Rental Manager. Plus, with online applications, you can quickly screen prospective tenants – for free.
$4,105/mo
Rent Zestimate®
Refinance and save
$5,067/mo
Est. payment
Refinancing to a lower rate could help reduce your monthly payments and save thousands over the life of the loan.
$5,067/mo
Est. payment
Explore your selling options
Work with a Zillow partner agent
Leverage their expertise and Zillow's premium Showcase listings to get your home seen by more buyers.
Get startedList with your own agent
Get your home in front of millions of buyers by listing it on Zillow.
Learn how to do itSell it yourself
Take full control of how buyers see your home on Zillow by listing For Sale by Owner (FSBO).
List your homeWhat's special
Saltwater poolFruit treesElectric fireplaceExpansive backyardLarge islandSpacious primary suiteTile flooring
Zillow last checked:
Listing updated:
Listed by:
Jim Betley DRE #01419875 916-343-1618,
GUIDE Real Estate
Bought with:
Monica Workman, DRE #02142651
GUIDE Real Estate
Source: MetroList Services of CA,MLS#: 225068203Originating MLS: MetroList Services, Inc.
Facts & features
Interior
Bedrooms & bathrooms
- Bedrooms: 3
- Bathrooms: 3
- Full bathrooms: 2
- Partial bathrooms: 1
Rooms
- Room types: Loft, Master Bathroom, Master Bedroom, Den, Office, Dining Room, Family Room, Great Room, Kitchen, Laundry
Primary bathroom
- Features: Closet, Shower Stall(s), Double Vanity, Soaking Tub, Tile, Marble, Walk-In Closet(s), Window
Dining room
- Features: Breakfast Nook, Formal Room, Space in Kitchen
Kitchen
- Features: Breakfast Room, Pantry Closet, Quartz Counter, Granite Counters, Slab Counter, Island w/Sink
Heating
- Central, Fireplace(s), Gas, Natural Gas
Cooling
- Ceiling Fan(s), Central Air
Appliances
- Included: Free-Standing Gas Oven, Free-Standing Gas Range, Gas Cooktop, Gas Plumbed, Gas Water Heater, Dishwasher, Disposal, Microwave, Plumbed For Ice Maker, Self Cleaning Oven, Tankless Water Heater
- Laundry: Laundry Room, Gas Dryer Hookup, Upper Level, Inside Room
Features
- Flooring: Carpet, Tile
- Number of fireplaces: 1
- Fireplace features: Electric, Family Room
Interior area
- Total interior livable area: 2,444 sqft
Property
Parking
- Total spaces: 2
- Parking features: 24'+ Deep Garage, Garage Door Opener, Garage Faces Front
- Garage spaces: 2
Features
- Stories: 2
- Has private pool: Yes
- Pool features: In Ground, On Lot, Salt Water, Gunite
- Fencing: Back Yard,Wood
Lot
- Size: 10,702 Square Feet
- Features: Auto Sprinkler F&R, Curb(s)/Gutter(s), Shape Regular, Landscape Back, Landscape Front
Details
- Parcel number: 496110008000
- Zoning description: Low Density Residential
- Special conditions: Standard
Construction
Type & style
- Home type: SingleFamily
- Architectural style: Craftsman
- Property subtype: Single Family Residence
Materials
- Ceiling Insulation, Stone, Stucco, Frame, Wall Insulation, Wood
- Foundation: Slab
- Roof: Tile
Condition
- Year built: 2016
Details
- Builder name: Pulte Homes
Utilities & green energy
- Sewer: Sewer Connected, Sewer Connected & Paid, In & Connected, Public Sewer
- Water: Public
- Utilities for property: Cable Available, Cable Connected, Public, Solar, Electric, Internet Available, Natural Gas Available, Natural Gas Connected, Sewer Connected
Green energy
- Energy generation: Solar
Community & HOA
Location
- Region: Roseville
Financial & listing details
- Price per square foot: $331/sqft
- Tax assessed value: $585,442
- Annual tax amount: $9,342
- Date on market: 5/28/2025
- Road surface type: Paved
Price history
| Date | Event | Price |
|---|---|---|
| 7/9/2025 | Sold | $810,000+1.3%$331/sqft |
Source: MetroList Services of CA #225068203 Report a problem | ||
| 6/11/2025 | Pending sale | $800,000$327/sqft |
Source: MetroList Services of CA #225068203 Report a problem | ||
| 5/28/2025 | Listed for sale | $800,000+64.6%$327/sqft |
Source: MetroList Services of CA #225068203 Report a problem | ||
| 10/5/2017 | Sold | $486,000$199/sqft |
Source: Public Record Report a problem | ||
Public tax history
| Year | Property taxes | Tax assessment |
|---|---|---|
| 2025 | $9,342 +2.6% | $585,442 +2% |
| 2024 | $9,108 +2.2% | $573,963 +2% |
| 2023 | $8,915 +0.5% | $562,710 +2% |
| 2022 | $8,873 +2.3% | $551,677 +2% |
| 2021 | $8,672 +2.2% | $540,861 +1% |
| 2020 | $8,488 | $535,316 +2% |
| 2019 | $8,488 +9.5% | $524,820 +8.1% |
| 2018 | $7,749 +196.8% | $485,530 +497% |
| 2017 | $2,611 +1.7% | $81,329 +2% |
| 2016 | $2,566 +1.9% | $79,735 +1.5% |
| 2015 | $2,517 | $78,538 |
Find assessor info on the county website
Neighborhood: Westpark
Nearby homes
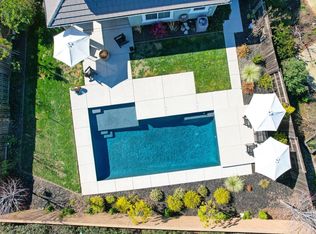
- $800,0004 bd3 ba2.6k sqft2284 Castle Pines Way, Roseville, CA 95747Sold
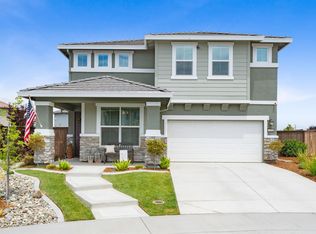
- $789,3005 bd3 ba2.6k sqft2300 Castle Pines Way, Roseville, CA 95747Off Market
- $671,7003 bd2 ba2.4k sqft2276 Castle Pines Way, Roseville, CA 95747Off Market
- $724,0004 bd3 ba2.4k sqft2308 Castle Pines Way, Roseville, CA 95747Off Market
- $785,6009,757 Square Feet1368 Grand Junction Way, Roseville, CA 95747Off Market
- $709,0004 bd2 ba2.6k sqft2268 Castle Pines Way, Roseville, CA 95747Off Market
- $559,9335,706 Square Feet2316 Castle Pines Way, Roseville, CA 95747Off Market
- $807,6005 bd3 ba2.7k sqft2301 Castle Pines Way, Roseville, CA 95747Off Market
Nearby schools
GreatSchools rating
- 7/10Orchard Ranch ElementaryGrades: K-5Distance: 0.2 mi
- 9/10Barbara Chilton Middle SchoolGrades: 6-8Distance: 1 mi
- 7/10West Park HighGrades: 9-12Distance: 0.8 mi
Get a cash offer in 3 minutes
Find out how much your home could sell for in as little as 3 minutes with a no-obligation cash offer.
Estimated market value
$829,200
Get a cash offer in 3 minutes
Find out how much your home could sell for in as little as 3 minutes with a no-obligation cash offer.
Estimated market value
$829,200
- California
- Placer County
- Roseville
- 95747
- Westpark
- 2292 Castle Pines Way
Nearby cities
Nearby neighborhoods
Nearby zip codes
Other Roseville Topics
