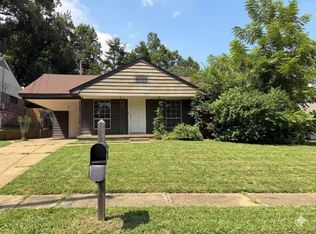
NEWLY RENOVATED 3 BED/1.5 BATH PROPERTY!
CONVENIENTLY SCHEDULE YOUR FREE SHOWING WITH OUR SHOWMOJO BOX OPTION!
This beautiful home has been renovated with brand new features. The interior and exterior were painted fresh and new light fixtures were installed throughout the home!
Pets are welcome too!
Sold for $134,900
Price history
| Date | Event | Price |
|---|---|---|
| 7/31/2026 | Listing removed | $150,000$120/sqft |
Source:  MAAR #10223262 Report a problem MAAR #10223262 Report a problem | ||
| 6/5/2026 | Listed for sale | $150,000+11.2%$120/sqft |
Source: MAAR #10223262 Report a problem | ||
| 10/26/2024 | Listing removed | $1,150$1/sqft |
Source: Zillow Rentals Report a problem | ||
| 10/15/2024 | Listed for rent | $1,150+5%$1/sqft |
Source: Zillow Rentals Report a problem | ||
| 6/24/2024 | Sold | $134,900+79.9%$108/sqft |
Source: Public Record Report a problem | ||
| 4/6/2024 | Listing removed | -- |
Source: Zillow Rentals Report a problem | ||
| 4/5/2024 | Price change | $1,095-4.8%$1/sqft |
Source: Zillow Rentals Report a problem | ||
| 2/29/2024 | Price change | $1,150-3.8%$1/sqft |
Source: Zillow Rentals Report a problem | ||
| 12/16/2023 | Listed for rent | $1,195+13.8%$1/sqft |
Source: Zillow Rentals Report a problem | ||
| 9/18/2023 | Sold | $75,000-11.8%$60/sqft |
Source: MAAR #10153524 Report a problem | ||
| 9/1/2023 | Contingent | $85,000$68/sqft |
Source: MAAR #10153524 Report a problem | ||
| 8/22/2023 | Price change | $85,000-5.6%$68/sqft |
Source: MAAR #10153524 Report a problem | ||
| 8/2/2023 | Listed for sale | $90,000+55.2%$72/sqft |
Source: MAAR #10153524 Report a problem | ||
| 2/17/2023 | Listing removed | -- |
Source: Zillow Rentals Report a problem | ||
| 2/13/2023 | Listed for rent | $1,050$1/sqft |
Source: Zillow Rentals Report a problem | ||
| 8/29/2022 | Sold | $58,000+107.1%$47/sqft |
Source: Public Record Report a problem | ||
| 9/18/1995 | Sold | $28,000$22/sqft |
Source: Public Record Report a problem | ||


Get pre-qualified for a loan
At Zillow Home Loans, we can pre-qualify you in as little as 5 minutes with no impact to your credit score.An equal housing lender. NMLS #10287.
