Skip main navigation
For sale
  • Price cut: $20K (4/23)
    $487,000

    2292 E Skywalker Way, Green Valley, AZ 85614

    2beds
    1,826sqft
    : 
    Loading
    Get pre-qualified
    Single Family Residence
    Built in 2007
    6,534 Square Feet Lot
    $481,400 Zestimate®
    $267/sqft
    $262/mo HOA

    What's special

    Stunning southern mountain viewsBreathtaking southern mountain viewsCustom window treatmentsProfessional paintBright dining areaVersatile denExpansive private backyard patio
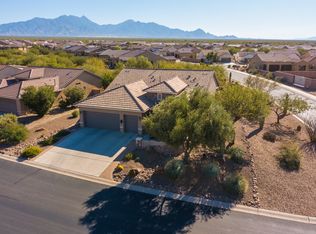
    Located in the beautiful, active adult lifestyle community of Quail Creek Country Club, this elegantly appointed Newport model offers quality upgrades throughout. Featuring 2 bedrooms, 2 full bathrooms, a versatile den, and a golf cart garage, this home is perfectly designed for Arizona-style living. Situated on a desirable corner lot, the property captures stunning southern mountain views while providing exceptional privacy. The curved foyer entryway creates an elegant first impression and sets the tone for the home's refined finishes. From the moment you enter, you'll appreciate the spacious great room design. An expansive, open living area seamlessly connected to the kitchen. The great room includes a built-in entertainment center with cherry wood cabinetry, granite countertops, and surround sound speakers, making it ideal for both relaxing and entertaining. Throughout the home, custom window treatments, professional paint and stylish details with an artistic Southwest flair create a warm, inviting feel. The kitchen features cherry cabinetry, granite counters, and a gas range, along with a bright dining area highlighted by a large bay window that fills the home with natural light and adds additional usable space. The well-appointed den showcases custom built-in cherry desk cabinetry and shelving, along with a Murphy bed, offering excellent flexibility as a home office or guest retreat. The primary suite is a peaceful sanctuary, complete with a large bay window, executive-height double vanity, tile shower, and a spacious walk-in closet. Outdoor living is just as impressive, with multiple spaces designed for enjoyment and entertainment. Relax in the courtyard or the expansive, private backyard patio. The backyard area features a built-in grill, fire pit, and an electronic extended patio cover with LED lighting, providing comfort and ambiance year-round while showcasing breathtaking southern mountain views. The extended garage offers exceptional functionality with a golf cart garage, built-in cabinetry, a 4-foot extension, upgraded insulation, and epoxy flooring creating added storage and durability. Major systems have been well maintained, including an HVAC system and hot water heater with recirculating pump that are approximately five years old, along with a two-year-old water softener and garage door opener. Quail Creek is a vibrant active adult community where residents can enjoy an engaging retirement lifestyle or continue working while surrounded by beautiful scenery, exceptional amenities, and a welcoming neighborhood atmosphere.
    129 days
    |
    278
    |
    4
    |

    Zillow last checked:

    Listing updated:

    Listed by:

    Alicia Hiller 520-235-0538,

    Coldwell Banker Realty

    Source: MLS of Southern Arizona,MLS#: 22605571MLS Logo

    Loading...

      Facts & features

      Interior

      Bedrooms & bathrooms
      • Bedrooms: 2
      • Bathrooms: 2
      • Full bathrooms: 2
      Heating
      • Forced Air, Natural Gas
      Cooling
      • Central Air
      Appliances
      • Included: Exhaust Fan, Dishwasher, Disposal, Refrigerator, Gas Range, Water Purifier, Gas Oven, Microwave, Water Softener
      • Laundry: Laundry Room, Washer, Dryer
      Features
      • Kitchen Island, Entrance Foyer, Walk-In Closet(s), High Ceilings, Built-in Features
      • Flooring: Ceramic Tile
      • Windows: Low Emissivity Windows, Plantation Shutters
      • Number of fireplaces: 1
      • Fireplace features: Fire Pit, Patio
      Interior area
      • Total structure area: 1,826
      • Total interior livable area: 1,826 sqft
      Video & virtual tour

      Property

      Parking
      • Total spaces: 2.5
      • Parking features: Garage Door Opener, Attached Garage Cabinets, Oversized, Golf Cart Garage
      • Attached garage spaces: 2.5
      Accessibility
      • Accessibility features: Door Levers, Level
      Features
      • Levels: One
      • Stories: 1
      • Patio & porch: Covered, Paver
      • Exterior features: Native Plants, Built-in Barbecue
      • Has spa: Yes
      • Spa features: None
      • Fencing: Masonry
      • Has view: Yes
      • View description: Mountain(s), Sunset, Sunrise
      Lot
      • Size: 6,534 Square Feet
      • Dimensions: 61x120x59x107
      • Features: Decorative Gravel, Shrubs, Sprinklers In Front, Borders Common Area, Corner Lot, East/West Exposure
      Details
      • Parcel number: 304831400
      • Zoning: Sahuarita - SP
      • Special conditions: None

      Construction

      Type & style
      • Home type: SingleFamily
      • Architectural style: Southwestern
      • Property subtype: Single Family Residence
      Materials
      • Frame - Stucco
      • Roof: Tile
      Condition
      • Year built: 2007

      Utilities & green energy

      • Sewer: Sewer Connected
      • Water: Water Company

      Community & HOA

      Community
      • Features: Pool, Spa, Golf, Tennis Court(s), Shuffle Board, Putting Green, Fitness Center, Gated, Paved Street, Pickleball
      • Security: Smoke Detector(s), Carbon Monoxide Detector(s), Wrought Iron Security Door
      • Senior community: Yes
      • Subdivision: Quail Creek II Unit 15 (1-120)
      HOA
      • Has HOA: Yes
      • Amenities included: Pool, Sauna, Security, Spa/Hot Tub, Tennis Court(s), Pickleball
      • Services included: Blanket Ins Policy, Common Area Maint, Street Maint
      • HOA fee: $262 monthly
      Location
      • Region: Green Valley

      Financial & listing details

      • Price per square foot: $267/sqft
      • Tax assessed value: $213,172
      • Annual tax amount: $4,143
      • Date on market: 3/1/2026
      • Cumulative days on market: 130 days
      • Listing terms: FHA,VA Loan,Conventional,Cash
      • Road surface type: Paved

        Estimated market value

        $481,400

        $457,000 - $505,000

        $1,904/mo

        Price history

        DateEventPrice
        4/23/2026Price change$487,000-3.9%$267/sqft
        Source: MLS of Southern Arizona #22605571 Report a problem
        3/1/2026Listed for sale$507,000+2.2%$278/sqft
        Source: MLS of Southern Arizona #22605571 Report a problem
        5/5/2022Sold$496,000+77.8%$272/sqft
        Source: MLS of Southern Arizona #22207115 Report a problem
        2/24/2015Sold$279,000$153/sqft
        Source: MLS of Southern Arizona #3055435 Report a problem
        2/3/2015Listed for sale$279,000$153/sqft
        Source: Long Realty Company #55435 Report a problem

        Public tax history

        YearProperty taxesTax assessment
        2015$3,329 +6.6%$21,317 +8%
        2014$3,121 +18.5%$19,735 +3.6%
        2013$2,634 +1%$19,043 -4.2%
        2012$2,607 -5.6%$19,886 -6.2%
        2011$2,761 -4.4%$21,204 -17.2%
        2010$2,890 +427.8%$25,621 +432.9%
        2008$548 $4,808

        Find assessor info on the county website

        Monthly payment

        Est. payment

        Payment breakdown

        Explore the cost of this home by adjusting the details. Changes won't be saved.
        All calculations are estimates and provided by Zillow, Inc. for informational purposes only. Actual amounts may vary.
        HOA fees may include property taxes on listings classified as Co-Ops. Contact the listing agent and/or owner for fee details.
        Mortgage interest rates are dependent on a number of factors, including credit score, down payment, and repayment length. Interest rate data provided by Zillow Group Marketplace, Inc. as of 1/1/1970 from various mortgage lenders with which we have lead or other similar arrangements; the Estimated Payment is an average of those rates.
        See how much you could borrow to make a competitive offer.

        Climate risks

        Neighborhood: 85614

        Getting around

        2 / 100
        Car-Dependent
        25 / 100
        Somewhat Bikeable

        Nearby schools

        GreatSchools rating
        Schools provided by the listing agent
        • Elementary: Continental
        • Middle: Continental
        • High: Walden Grove

        Source: MLS of Southern Arizona. This data may not be complete. We recommend contacting the local school district to confirm school assignments for this home.

        A local agent can set up tours, give advice and negotiate with sellers.

        Browse local experts

        Similar homes

        Skip to the end of the carouselSkip to the beginning of the carousel