Skip main navigation
Closed
  • $342,500

    2292 Edison Dr, Semmes, AL 36575

    4beds
    2,265sqft
    Single Family Residence
    Built in 2019
    0.37 Acres Lot
    $350,900 Zestimate®
    $151/sqft
    $2,216 Estimated rent

    Home value

    $350,900

    $333,000 - $368,000

    $2,216/mo

    Zestimate® history
    Loading
    Loading...

    Owner options

    List your home for rent

    $2,216/mo

    Rent Zestimate®

    Find your next renter with Zillow Rental Manager. Plus, with online applications, you can quickly screen prospective tenants – for free.

    Learn more

    $2,216/mo

    Rent Zestimate®

    Refinance and save

    $2,415/mo

    Est. payment

    Refinancing to a lower rate could help reduce your monthly payments and save thousands over the life of the loan.

    See today's rates

    $2,415/mo

    Est. payment

    Explore your selling options

    Work with a Zillow partner agent

    Leverage their expertise and Zillow's premium Showcase listings to get your home seen by more buyers.

    Get started

    List with your own agent

    Get your home in front of millions of buyers by listing it on Zillow.

    Learn how to do it

    Sell it yourself

    Take full control of how buyers see your home on Zillow by listing For Sale by Owner (FSBO).

    List your home

    What's special

    Swimming poolPlayground areaSpacious backyardBreakfast nookSpacious family roomSide entry garageLarge pantry
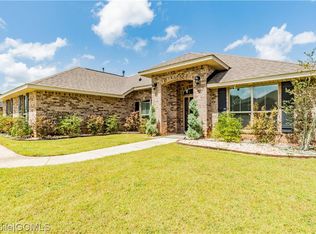
    ***VRM Seller will accept offers between 330,000.00 and 350,000.00**** This AMAZING, Like New Home Features 4 Bedrooms and 3 Full Baths with a spacious family room plus an extra living room/bonus room. It has a formal dining room area, along with a breakfast nook including a breakfast bay that looks out to the covered rear porch and spacious backyard. Luxury vinyl planking flows through the kitchen and all wet areas. The Primary suite has separate walk-in closets and the bath includes double vanities, a soaking tub, a separate walk in shower and private water closet. The perfect bathroom for a spa like retreat. The Kitchen is highlighted with nickel fixtures throughout along with Frigidaire stainless steel appliances, (stove, microwave, dishwasher) plus garbage disposal, Granite countertops, a large pantry & plenty of cabinet space. The Exterior is topped off by a side entry garage. The Magnolia Springs Community offers a clubhouse with workout room, playground area, and swimming pool making this Neighborhood the perfect place to call home for the entire family. Come out to see this beauty. You will be glad you did.

    Zillow last checked:

    Listing updated:

    Listed by:

    Michael G Skipper Main:251-662-5660,

    Keller Williams - Mobile

    Bought with:

    Non Member

    Source: Baldwin Realtors,MLS#: 349336MLS Logo

    Facts & features

    Interior

    Bedrooms & bathrooms
    • Bedrooms: 4
    • Bathrooms: 3
    • Full bathrooms: 3
    Heating
    • Heat Pump, Electric
    Cooling
    • Heat Pump
    Appliances
    • Included: Disposal, Microwave, Dishwasher
    Features
    • Ceiling Fan(s), Split Bedroom Plan
    • Flooring: Vinyl, Carpet
    • Has fireplace: No
    Interior area
    • Total interior livable area: 2,265 sqft

    Property

    Parking
    • Total spaces: 4
    • Parking features: Double Garage
    • Has garage: Yes
    Features
    • Stories: 1
    • Patio & porch: Front Porch, Covered Patio
    • Has view: Yes
    • View description: None/Not Applicable
    • Waterfront features: No Waterfront
    Lot
    • Size: 0.37 Acres
    • Features: Subdivision, Less Than 1 Acre
    Details
    • Parcel number: 2407360000023.038

    Construction

    Type & style
    • Home type: SingleFamily
    • Architectural style: Traditional
    • Property subtype: Single Family Residence
    Materials
    • Roof: Composition Shingle
    Condition
    • Year built: 2019

    Utilities & green energy

    • Utilities for property: Alabama Power

    Community & HOA

    Community
    • Features: Clubhouse, Playground, Exercise Room, More Than Two Pets Allowed
    HOA
    • Has HOA: Yes
    • Services included: Pool, Clubhouse, Recreation Facilities, Common Area Maintenance
    • HOA fee: $400 semi-annually
    • HOA phone: 251-979-8644
    Location
    • Region: Semmes

    Financial & listing details

    • Price per square foot: $151/sqft
    • Tax assessed value: $345,000
    • Annual tax amount: $1,606
    • Date on market: 7/26/2023
    • Ownership type: Whole Full

    Price history

    DateEventPrice
    9/14/2023Sold$342,500+3.7%$151/sqft
    Source: Baldwin Realtors #349336 Report a problem
    7/26/2023Listed for sale$330,350+32.8%$146/sqft
    Source: GCMLS #7251839 Report a problem
    3/3/2020Sold$248,680$110/sqft
    Source: Public Record Report a problem

    Public tax history

    YearProperty taxesTax assessment
    2025$1,606 -50%$34,500 -47.9%
    2024$3,213 +124.7%$66,240 +114.6%
    2023$1,430 +17.8%$30,860 +16.9%
    2022$1,213 -49.6%$26,400 -46.8%
    2021$2,407 +396.2%$49,620 +396.2%
    2020$485 $10,000
    2019$485 $10,000 +42.9%
    2018$485 +42.9%$7,000
    2017$340 $7,000
    2016$340 +165.2%$7,000 +165.2%
    2013$128 $2,640
    Find assessor info on the county website

    Neighborhood: Blackstone

    Nearby schools

    GreatSchools rating
    Get a cash offer in 3 minutes
    Find out how much your home could sell for in as little as 3 minutes with a no-obligation cash offer.
    Estimated market value
    $350,900
    Get a cash offer in 3 minutes
    Find out how much your home could sell for in as little as 3 minutes with a no-obligation cash offer.
    Estimated market value
    $350,900