Open House Sunday August 23rd 1:00-2:00pm. Landings of Anderson,Brighton model built by Zicka in 2001,immaculate condition,over 4200 sq ft,4 bedrooms + 5th bedroom in LL,3.5 baths,3 car garage,2 sty entry,2 sty family room with fireplace,1st floor study + laundry,built-ins,crown molding,gorgeous white kitchen w/granite-tile backsplash-island counterbar-pantry-SS appliances,large bedrooms,great storage and closets,primary BR has custom closet,updates thru-out,finished walkout LL with media room-full bar-full bath-exercise area or play room-5th bedroom-storage,gorgeous private rear yard,0.28 acre lot on culdesac,fenced area,paver patio,tiered deck,backs to woods + greenspace,new windows August 2026,roof 2025,furnace and AC 2017,radon system in place,sprinkler system,custom garage cabinets,community pool,HOA $850/year,Forest Hills schools,and move in ready.
For sale
$660,000
2292 Endovalley Dr, Cincinnati, OH 45244
4beds
2,807sqft
Single Family Residence
Built in 2001
0.28 Acres Lot
$-- Zestimate®
$235/sqft
$71/mo HOA
What's special
Large bedroomsTiered deckCustom garage cabinetsCrown moldingSprinkler systemPaver patioFenced area
- 15 days |
- 756 |
- 42 |
Zillow last checked:
Listing updated:
Listed by:
Jessica Bauer Crichton 513-884-1606,
Comey & Shepherd 513-489-2100
Source: Cincy MLS,MLS#: 1887687 Originating MLS: Cincinnati Area Multiple Listing Service
Originating MLS: Cincinnati Area Multiple Listing Service
Facts & features
Interior
Bedrooms & bathrooms
- Bedrooms: 4
- Bathrooms: 4
- Full bathrooms: 3
- 1/2 bathrooms: 1
Primary bedroom
- Features: Bath Adjoins, Walk-In Closet(s), Wall-to-Wall Carpet
- Level: Second
- Area: 270
- Dimensions: 18 x 15
Bedroom 2
- Level: Second
- Area: 156
- Dimensions: 13 x 12
Bedroom 3
- Level: Second
- Area: 144
- Dimensions: 12 x 12
Bedroom 4
- Level: Second
- Area: 144
- Dimensions: 12 x 12
Bedroom 5
- Area: 0
- Dimensions: 0 x 0
Primary bathroom
- Features: Shower, Tile Floor, Double Vanity, Tub
Bathroom 1
- Features: Full
- Level: Second
Bathroom 2
- Features: Full
- Level: Second
Bathroom 3
- Features: Full
- Level: Lower
Bathroom 4
- Features: Partial
- Level: First
Dining room
- Features: Chandelier, WW Carpet
- Level: First
- Area: 156
- Dimensions: 13 x 12
Family room
- Features: Wall-to-Wall Carpet, Fireplace, Window Treatment
- Area: 368
- Dimensions: 23 x 16
Kitchen
- Features: Planning Desk, Gourmet, Kitchen Island, Wood Floor, Marble/Granite/Slate
- Area: 130
- Dimensions: 13 x 10
Living room
- Features: Wall-to-Wall Carpet
- Area: 156
- Dimensions: 13 x 12
Office
- Features: Wall-to-Wall Carpet
- Level: First
- Area: 120
- Dimensions: 12 x 10
Heating
- Forced Air, Gas
Cooling
- Central Air
Appliances
- Included: Dishwasher, Disposal, Microwave, Oven/Range, Refrigerator, Wine Cooler, Humidifier, Gas Water Heater
Features
- High Ceilings, Crown Molding, Ceiling Fan(s), Recessed Lighting
- Doors: French Doors, Multi Panel Doors
- Windows: Double Hung, Vinyl, Insulated Windows
- Basement: Full,Finished,Walk-Out Access,WW Carpet
- Attic: Storage
- Number of fireplaces: 1
- Fireplace features: Ceramic, Gas, Family Room
Interior area
- Total structure area: 2,807
- Total interior livable area: 2,807 sqft
Video & virtual tour
Property
Parking
- Total spaces: 3
- Parking features: Off Street, Driveway, Garage Door Opener
- Attached garage spaces: 3
- Has uncovered spaces: Yes
Accessibility
- Accessibility features: No Accessibility Features
Features
- Levels: Two
- Stories: 2
- Patio & porch: Deck, Patio
- Fencing: Metal
- Has view: Yes
- View description: Trees/Woods
Lot
- Size: 0.28 Acres
- Dimensions: 82 x 124
- Features: Cul-De-Sac, Wooded, Less than .5 Acre
- Topography: Level
Details
- Parcel number: 5000131010200
- Zoning description: Residential
- Other equipment: Radon System, Sump Pump w/Backup
Construction
Type & style
- Home type: SingleFamily
- Architectural style: Transitional
- Property subtype: Single Family Residence
Materials
- Brick, Vinyl Siding
- Foundation: Concrete Perimeter
- Roof: Shingle
Condition
- New construction: No
- Year built: 2001
Utilities & green energy
- Electric: 220 Volts
- Gas: Natural
- Sewer: Public Sewer
- Water: Public
- Utilities for property: Cable Connected
Green energy
- Energy efficient items: No
Community & HOA
Community
- Security: Security System, Smoke Alarm
- Subdivision: The Landings of Anderson
HOA
- Has HOA: Yes
- Services included: Clubhouse, Community Landscaping, Pool
- HOA fee: $850 annually
Location
- Region: Cincinnati
Financial & listing details
- Price per square foot: $235/sqft
- Tax assessed value: $496,290
- Annual tax amount: $10,932
- Date on market: 8/7/2026
- Listing terms: No Special Financing
Estimated market value
Not available
Estimated sales range
Not available
Not available
Price history
| Date | Event | Price |
|---|---|---|
| 8/11/2026 | Listed for sale | $660,000$235/sqft |
Source:  Cincy MLS #1887687 Report a problem Cincy MLS #1887687 Report a problem | ||
| 8/8/2026 | Pending sale | $660,000$235/sqft |
Source: Cincy MLS #1887687 Report a problem | ||
| 8/7/2026 | Listed for sale | $660,000+65%$235/sqft |
Source: Cincy MLS #1887687 Report a problem | ||
| 4/12/2013 | Sold | $400,000-2.4%$143/sqft |
Source: Cincy MLS #1345825 Report a problem | ||
| 3/5/2013 | Pending sale | $410,000$146/sqft |
Source: Comey & Shepherd Realtors #1345825 Report a problem | ||
| 2/27/2013 | Listed for sale | $410,000+18%$146/sqft |
Source: Comey & Shepherd Realtors #1345825 Report a problem | ||
| 7/11/2002 | Sold | $347,500+2.4%$124/sqft |
Source: Cincy MLS #793290 Report a problem | ||
| 7/19/2001 | Sold | $339,500$121/sqft |
Source: Public Record Report a problem | ||
Public tax history
| Year | Property taxes | Tax assessment |
|---|---|---|
| 2024 | $10,677 +5.3% | $173,702 |
| 2023 | $10,141 +7.4% | $173,702 +20.3% |
| 2022 | $9,441 +1.2% | $144,365 |
| 2021 | $9,325 | $144,365 +0% |
| 2020 | $9,325 +9.5% | $144,364 +13% |
| 2019 | $8,520 +6% | $127,757 |
| 2018 | $8,039 | $127,757 |
| 2017 | $8,039 -8.1% | $127,757 -8.7% |
| 2016 | $8,747 | $140,001 |
| 2015 | $8,747 -0.1% | $140,001 |
| 2014 | $8,753 +26.2% | $140,001 +19.7% |
| 2013 | $6,934 -0.3% | $116,977 |
| 2012 | $6,955 +7.9% | $116,977 |
| 2011 | $6,447 -4.9% | $116,977 -8.9% |
| 2010 | $6,781 +1.2% | $128,345 |
| 2009 | $6,701 +2.8% | $128,345 |
| 2008 | $6,518 +7.8% | $128,345 +4% |
| 2007 | $6,044 +0.7% | $123,410 |
| 2006 | $6,003 +12.7% | $123,410 +1.5% |
| 2005 | $5,325 -6.1% | $121,625 +2.4% |
| 2003 | $5,674 -0.5% | $118,825 |
| 2002 | $5,704 +443.6% | $118,825 +472.5% |
| 2001 | $1,049 +2.7% | $20,755 |
| 2000 | $1,022 | $20,755 |
Find assessor info on the county website
Monthly payment
Est. payment
Payment breakdown
Explore the cost of this home by adjusting the details. Changes won't be saved.Climate risks
Neighborhood: 45244
Nearby schools
GreatSchools rating
- 8/10Wilson Elementary SchoolGrades: K-6Distance: 0.9 mi
- 9/10Nagel Middle SchoolGrades: 7-8Distance: 1.1 mi
- 8/10Turpin High SchoolGrades: 9-12Distance: 2.3 mi
- $734,5004 bd4 ba3k sqft2298 Endovalley Dr, Cincinnati, OH 45244Off Market
- $689,6004 bd3 ba3.3k sqft2290 Endovalley Dr, Cincinnati, OH 45244Off Market
- $669,0004 bd4 ba3k sqft2299 Endovalley Dr, Cincinnati, OH 45244Off Market
- $304,9003 bd2 ba1.1k sqft2258 Forestlake Dr, Cincinnati, OH 45244Off Market
- $788,2004 bd5 ba3.4k sqft2289 Endovalley Dr, Cincinnati, OH 45244Off Market
- $608,5004 bd3 ba2.9k sqft2295 Endovalley Dr, Cincinnati, OH 45244Off Market
- $662,3005 bd4 ba2.6k sqft2286 Endovalley Dr, Cincinnati, OH 45244Off Market
- $760,4004 bd4 ba3.4k sqft2281 Endovalley Dr, Cincinnati, OH 45244Off Market
A local agent can set up tours, give advice and negotiate with sellers.
A local lender can help you make sure your offer is ready when you are.
Similar homes
- $415,0004 bd3 ba2.1k sqft2507 Ashton Ct, Cincinnati, OH 45244For Sale
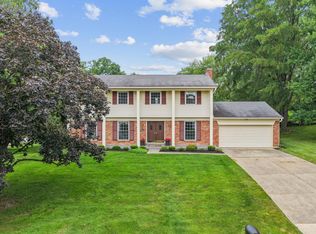
 MLS ID #1890146, Rick J Finn, Coldwell Banker Realty. Cincy MLS
 - $570,0004 bd4 ba2.8k sqft1030 Westchester Way, Cincinnati, OH 45244For Sale
 MLS ID #1888146, Kevin W. Duffy, Comey & Shepherd. Cincy MLS
 - $518,0004 bd3 ba2k sqft2678 Royalwoods Ct, Cincinnati, OH 45244For Sale
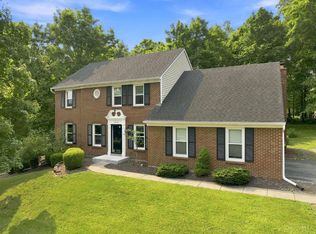 MLS ID #1888684, Lora E Allen, RE/MAX Victory + Affiliates. Cincy MLS
 - $649,9004 bd5 ba3.5k sqft3282 Alpine Ter, New Richmond, OH 45157For Sale
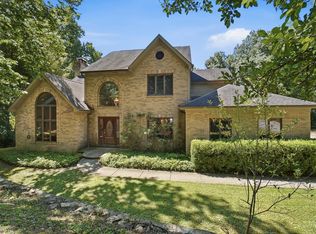 MLS ID #1889390, Beth Elekes, ERA REAL Solutions Realty, LLC. Cincy MLS
 - $475,0004 bd3 ba2.8k sqft7859 Ayerdayl Ln, Cincinnati, OH 45255For SaleMLS ID #1890171, Brittney Lovdal, Keller Williams Advisors. Cincy MLS
- $640,0004 bd4 ba3k sqft6809 Stewart Rd, Cincinnati, OH 45236For SaleMLS ID #1880257, Kendra Larrick, Keller Williams Pinnacle Group. Cincy MLS
- $649,0004 bd4 ba3.4k sqft8851 Eagleridge Dr, West Chester, OH 45069For SaleMLS ID #1890894, Dustin R Hensley, Keller Williams Pinnacle Group. Cincy MLS
- $565,0004 bd4 ba2.1k sqft873 Havenwood Ct, Crescent Springs, KY 41017For SaleMLS ID #645965, Cindy Shetterly, Keller Williams Realty Service. NKMLS
- $660,0004 bd4 ba3.4k sqft6641 Palmer Pl, Loveland, OH 45140For SaleMLS ID #1874633, Christa E Zielke, Keller Williams Seven Hills Re. Cincy MLS
- $700,0004 bd4 ba4k sqft244 Glen Lake Rd, Loveland, OH 45140For SaleMLS ID #1890494, Kyra A Buckner, Glasshouse Realty Group. Cincy MLS
- $650,0004 bd3 ba3k sqft1210 Ascot Dr, Maineville, OH 45039For SaleMLS ID #1890072, Lesli D Norris, Coldwell Banker Realty. Cincy MLS
- $569,9004 bd3 ba2.6k sqft11257 Marlette Dr, Cincinnati, OH 45249For SaleMLS ID #1885318, Matthew Wielgos, Plum Tree Realty. Cincy MLS
- $650,0004 bd4 ba3.5k sqft4903 White Blossom Blvd, Mason, OH 45040For SaleMLS ID #1889915, Brittany Walsh, EquiRealty Group. Cincy MLS
- $669,0003 bd4 ba2.7k sqft434 Stanley Ave, Cincinnati, OH 45226For SaleMLS ID #1884608, Glen Whitten, Ohio Property Group, LLC. Cincy MLS
- $739,9004 bd4 ba2.5k sqft7 Laurelwood Dr, Milford, OH 45150For SaleMLS ID #1885594, Jeffrey L. Jordan, Jordan, Inc.. Cincy MLS
- $580,0004 bd4 ba3k sqft6451 Braewing Ct, Cincinnati, OH 45245For SaleMLS ID #1881300, Karen S Bevins, Sibcy Cline, Inc.. Cincy MLS
- $639,9005 bd4 ba2.8k sqft202 Stonycreek Ct, Cold Spring, KY 41076For SaleMLS ID #644158, Jim Schack, RE/MAX Victory + Affiliates. NKMLS
- $700,0005 bd6 ba4.1k sqft4648 Belleview Ave, Cincinnati, OH 45242For SaleMLS ID #1890861, Ty E Boeppler, Comey & Shepherd. Cincy MLS
- $625,0004 bd4 ba3.6k sqft12191 Crestfield Ct, Cincinnati, OH 45249For SaleMLS ID #1876866, Laura Wogen, Coldwell Banker Realty. Cincy MLS
- $660,0004 bd4 ba2.4k sqft25 Euclid Ave, Cincinnati, OH 45215For SaleMLS ID #1889520, Adam D Jessen, RE/MAX United Associates. Cincy MLS
