THIS you HAVE to see! Gorgeous Brick Ranch in Need of a Little TLC & Vision on 10.15 Acres. 3 Bedrooms 2.5 Baths With a Flowing Floorplan Await on a Fairy Tale Lot. Home Steading, Fishing, Horses, Recreation, and More are all Possibilities Here. There is An Easement off Fairground Road for Access. Home is Way Off the Road and Super Private. We Can't Wait for you to See it! The Seller Has Provided A Home Inspection for the Buyer's Convenience & Is Available Upon Request!
For sale
Price cut: $14.9K (9/1)
$385,000
2292 Fairground Rd, Coats, NC 27521
3beds
1,640sqft
Single Family Residence
Built in 1970
10.15 Acres Lot
$370,900 Zestimate®
$235/sqft
$-- HOA
What's special
Gorgeous brick ranchFairy tale lotFlowing floorplan
- 30 days
- 3,347
- 368
Likely to sell faster than
Zillow last checked:
Listing updated:
Listed by:
Mia Taylor Johnson 561-284-5207,
Harris Realty & Land, LLC
Source: Doorify MLS,MLS#: 10187446
Facts & features
Interior
Bedrooms & bathrooms
- Bedrooms: 3
- Bathrooms: 3
- Full bathrooms: 2
- 1/2 bathrooms: 1
- Main level bedrooms: 3
Primary bedroom
- Level: Main
Heating
- None
Cooling
- Ceiling Fan(s), Electric
Appliances
- Included: Dryer, Gas Range, Refrigerator, Washer
- Laundry: Laundry Room, Main Level
Features
- Ceiling Fan(s), High Speed Internet, Smooth Ceilings
- Flooring: Luxury Vinyl, Tile, Vinyl
- Fireplace features: Gas Log
Interior area
- Total structure area: 1,640
- Total interior livable area: 1,640 sqft
- Finished area above ground: 1,640
- Finished area below ground: 0
Property
Parking
- Parking features: Carport
- Has carport: Yes
Features
- Levels: One
- Stories: 1
Lot
- Size: 10.15 Acres
- Features: Open Lot, Pond on Lot, Private, Wooded
Details
- Additional structures: Barn(s)
- Parcel number: 021519 0010
- Zoning: RA-30
- Special conditions: Standard
Construction
Type & style
- Home type: SingleFamily
- Architectural style: Traditional
- Property subtype: Single Family Residence
Materials
- Brick
- Foundation: Crawlspace
- Roof: Architectural Shingle
Condition
- New construction: No
- Year built: 1970
Utilities & green energy
- Sewer: Septic Tank
- Water: Public, Well
Community & HOA
HOA
- Has HOA: No
Location
- Region: Coats
Financial & listing details
- Price per square foot: $235/sqft
- Tax assessed value: $211,740
- Annual tax amount: $1,569
- Date on market: 8/20/2026
- Listing agreement: Exclusive Right To Sell
- Listing terms: Cash,Conventional,FHA,USDA Loan,VA Loan
- Road surface type: Paved
Estimated market value
$370,900
$352,000 - $389,000
$1,907/mo
Price history
| Date | Event | Price |
|---|---|---|
| 9/1/2026 | Price change | $385,000-3.7%$235/sqft |
Source:  Doorify MLS #10187446 Report a problem Doorify MLS #10187446 Report a problem | ||
| 8/20/2026 | Listed for sale | $399,900+110.5%$244/sqft |
Source: Doorify MLS #10187446 Report a problem | ||
| 9/2/2010 | Sold | $190,000-9.7%$116/sqft |
Source: Public Record Report a problem | ||
| 10/27/2008 | Sold | $210,500$128/sqft |
Source: Public Record Report a problem | ||
Public tax history
| Year | Property taxes | Tax assessment |
|---|---|---|
| 2025 | $1,569 | $211,740 |
| 2024 | $1,569 | $211,740 |
| 2023 | $1,569 | $211,740 |
| 2022 | $1,569 +34.6% | $211,740 +68.4% |
| 2021 | $1,166 +2.2% | $125,710 |
| 2020 | $1,141 +1.3% | $125,710 |
| 2019 | $1,126 | $125,710 |
| 2018 | $1,126 -3.2% | $125,710 |
| 2017 | $1,163 | $125,710 -1.1% |
| 2016 | -- | $127,140 |
| 2015 | -- | $127,140 |
| 2014 | $1,163 | $127,140 |
| 2012 | -- | $127,140 |
| 2011 | -- | $127,140 -42.9% |
| 2010 | -- | $222,500 -8.5% |
| 2009 | -- | $243,070 +42.8% |
| 2008 | -- | $170,270 |
| 2007 | -- | $170,270 |
| 2006 | -- | $170,270 |
| 2005 | -- | $170,270 |
| 2004 | -- | $170,270 |
| 2003 | -- | $170,270 |
| 2001 | -- | -- |
| 2000 | -- | -- |
Find assessor info on the county website
Monthly payment
Est. payment
Payment breakdown
Explore the cost of this home by adjusting the details. Changes won't be saved.Climate risks
Neighborhood: 27521
Nearby schools
Schools provided by the listing agent
- Elementary: Harnett - Coats Elementary
- Middle: Harnett - Coats Erwin Middle
- High: Harnett - Triton High
Source: Doorify MLS. This data may not be complete. We recommend contacting the local school district to confirm school assignments for this home.
Similar homes
- $368,5003 bd2 ba1.6k sqft430 Chic Ennis Rd, Coats, NC 27521New Construction

 MLS ID #10179321, Michelle Odom. Doorify MLS
 - $390,0004 bd2 ba1.8k sqft388 Turlington Rd, Dunn, NC 28334For Sale
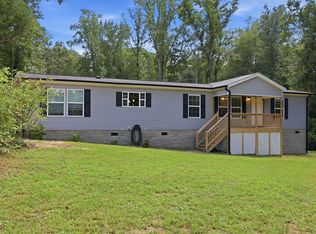 MLS ID #10185272, Courtney Lynn Allee. Doorify MLS
 - $--3 bd2 ba1.8k sqft123 Fireside Dr, Benson, NC 27504Auction
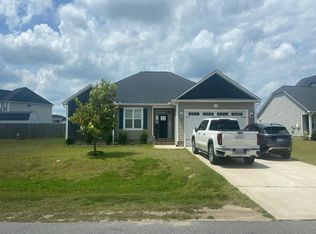 Auction.com 2
 - $325,0003 bd3 ba1.6k sqft107 Jj Dr, Benson, NC 27504For Sale
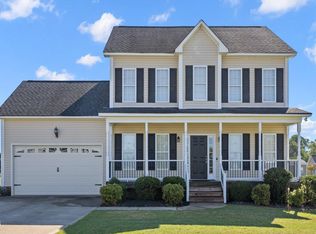 MLS ID #10192323, Susan Annette Allen. Doorify MLS
 - $400,0003 bd2 ba1.8k sqft64 Tarheel Landing Dr, Benson, NC 27504For SaleMLS ID #10188785, David Wilson. Doorify MLS
- $285,0003 bd2 ba1.3k sqft3320 State Highway 242 N, Benson, NC 27504For SaleMLS ID #10191129, Laura Weeks Penny. Doorify MLS
- $320,0003 bd3 ba1.5k sqft75 Falling Leaf Ln, Benson, NC 27504For SaleMLS ID #10184869, Freda ROBINSON. Doorify MLS
- $325,0004 bd3 ba2.1k sqft228 Monroe Fields Drive, Benson, NC 27504For Sale
 MLS ID #100589311, Eric Anderson, eXp Realty. Hive MLS
 - $290,0003 bd2 ba1.7k sqft87 E Williams St, Coats, NC 27521For SaleMLS ID #10164604, Michael J Johnson. Doorify MLS
- $335,0003 bd2 ba1.6k sqft20 Boardwalk Ave, Benson, NC 27504For SaleMLS ID #10179637, Jason Reed. Doorify MLS
- $300,0003 bd2 ba1.4k sqft79 Beaver Tavern Dr, Benson, NC 27504For SaleMLS ID #10190376, Michele Bennett. Doorify MLS
- $269,9003 bd2 ba1.4k sqft140 Denning Farms Ln, Benson, NC 27504For SaleMLS ID #10192329, Aymara Zuniga. Doorify MLS
- $315,0003 bd2 ba1.5k sqft171 Preserve Dr, Benson, NC 27504For SaleMLS ID #10171974, Amy Fann. Doorify MLS
- $387,3903 bd3 ba2.2k sqftCaldwell D, Benson, NC 27504New ConstructionDoorify MLS
- $329,9003 bd4 ba2k sqft305 E Harnett Street, Benson, NC 27504For SaleMLS ID #100598539, Beth Hines, RE/MAX Southland Realty II. Hive MLS
- $405,0003 bd2 ba2.1k sqft255 Ravens Row Dr, Benson, NC 27504For SaleMLS ID #10166049, Christy R Mangum. Doorify MLS
- $419,9003 bd2 ba2.2k sqft137 Shadybrook Dr, Benson, NC 27504For SaleMLS ID #10180606, Christopher Carroll. Doorify MLS
- $330,0003 bd2 ba1.7k sqft102 Boomer St, Benson, NC 27504For SaleMLS ID #10187019, CANDACE Rinfrette. Doorify MLS
- $314,9003 bd3 ba1.9k sqft213 W Parrish Dr, Benson, NC 27504For SaleMLS ID #10175487, Lauren Weathers. Doorify MLS
