Move-In ready, so come call Grantham Springs of the Providence community home! With New exterior and interior paint and new carpeted areas, there is nothing to do but start packing and scheduling the moving truck! This four-bedroom, three bath home has a nice sized back yard with no rear neighbors and boasts plenty of space for the whole family. After entering the home through the foyer, you will see the separate dining room on the right and then the open kitchen and great room. The dining room could be used as an office as the kitchen has an eat-in area big enough for a dining room table. The kitchen has granite counter tops, plenty of counter and cabinet space as well as an island with breakfast bar. Open the sliding doors from the great room to the covered patio and you will have plenty of room for those family get togethers and entertaining. Bedroom four and a nice sized guest bath are also on the first floor. Going up the stairs, you will find the spacious bonus room- great for the family to hang out with friends or make it an entertainment area. The upstairs bathroom has double vanities and separate water room for bedrooms two and three. In the master bedroom, you will find a walk-in closet and a spa-like bathroom with a separate tub and shower, double sinks and lots of space. In addition to the new paint and carpet, the A/C units were replaced in 2021-just another reason to make this home ready to move in. The Providence community is a 24-hour guard-gated, golf community featuring an 18-hole championship golf course, two resort-style pools with water slides, restaurant, clubhouse, fitness center, tennis courts, playground, walking trails, and more - all for a low HOA fee. With access to major roadways, Champions Gate, Walt Disney World, Orlando International Airport, and local shopping, dining, and entertainment destinations makes this home a great location!
Sold for $405,000
$405,000
2292 GRANTHAM AVENUE, DAVENPORT, FL 33837
4beds
2,530sqft
Single Family Residence
Built in 2014
6,887 Square Feet Lot
$391,300 Zestimate®
$160/sqft
$2,529 Estimated rent
Home value
$391,300
$352,000 - $434,000
$2,529/mo
Zestimate® history
Owner options
List your home for rent
$2,529/mo
Rent Zestimate®
Find your next renter with Zillow Rental Manager. Plus, with online applications, you can quickly screen prospective tenants – for free.
$2,529/mo
Rent Zestimate®
Refinance and save
$2,865/mo
Est. payment
Refinancing to a lower rate could help reduce your monthly payments and save thousands over the life of the loan.
$2,865/mo
Est. payment
Explore your selling options
Work with a Zillow partner agent
Leverage their expertise and Zillow's premium Showcase listings to get your home seen by more buyers.
Get startedList with your own agent
Get your home in front of millions of buyers by listing it on Zillow.
Learn how to do itSell it yourself
Take full control of how buyers see your home on Zillow by listing For Sale by Owner (FSBO).
List your homeWhat's special
Island with breakfast barGranite counter topsSpacious bonus roomSpa-like bathroomSeparate water roomSeparate dining roomCovered patio
Zillow last checked:
Listing updated:
Listed by:
Brian Emmans 407-592-9714,
B & D FLORIDA REALTY, LLC 407-592-9714
Bought with:
Fernando Pavon Sosa, 3367200
CHARLES RUTENBERG REALTY ORLANDO
Katya Ponce, LLC, 3506141
CHARLES RUTENBERG REALTY ORLANDO
Source: Stellar MLS,MLS#: O6276712 Originating MLS: Orlando Regional
Originating MLS: Orlando Regional
Facts & features
Interior
Bedrooms & bathrooms
- Bedrooms: 4
- Bathrooms: 3
- Full bathrooms: 3
Rooms
- Room types: Bonus Room, Dining Room, Utility Room, Storage Rooms
Primary bedroom
- Features: Dual Sinks, En Suite Bathroom, Garden Bath, Granite Counters, Tub with Separate Shower Stall, Water Closet/Priv Toilet, Walk-In Closet(s)
- Level: Second
- Area: 210 Square Feet
- Dimensions: 15x14
Bedroom 2
- Features: Walk-In Closet(s)
- Level: Second
- Area: 121 Square Feet
- Dimensions: 11x11
Bedroom 3
- Features: Walk-In Closet(s)
- Level: Second
- Area: 120 Square Feet
- Dimensions: 12x10
Bedroom 4
- Features: Built-in Closet
- Level: First
- Area: 121 Square Feet
- Dimensions: 11x11
Balcony porch lanai
- Level: First
- Area: 432 Square Feet
- Dimensions: 24x18
Family room
- Level: First
- Area: 285 Square Feet
- Dimensions: 15x19
Great room
- Level: First
- Area: 130 Square Feet
- Dimensions: 10x13
Kitchen
- Features: Breakfast Bar, Pantry, Granite Counters
- Level: First
Utility room
- Level: First
- Area: 36 Square Feet
- Dimensions: 6x6
Heating
- Central
Cooling
- Central Air
Appliances
- Included: Dishwasher, Disposal, Dryer, Electric Water Heater, Microwave, Range, Refrigerator, Washer
- Laundry: Inside, Laundry Room
Features
- Eating Space In Kitchen, High Ceilings, In Wall Pest System, Kitchen/Family Room Combo, PrimaryBedroom Upstairs, Walk-In Closet(s)
- Flooring: Carpet, Ceramic Tile
- Doors: Sliding Doors
- Windows: Blinds
- Has fireplace: No
Interior area
- Total structure area: 3,248
- Total interior livable area: 2,530 sqft
Property
Parking
- Total spaces: 2
- Parking features: Driveway, Garage Door Opener
- Attached garage spaces: 2
- Has uncovered spaces: Yes
- Details: Garage Dimensions: 20x21
Features
- Levels: One
- Stories: 1
- Exterior features: Irrigation System, Sidewalk
Lot
- Size: 6,887 Square Feet
- Features: Cul-De-Sac, Sidewalk
Details
- Parcel number: 282618932906000170
- Special conditions: None
Construction
Type & style
- Home type: SingleFamily
- Property subtype: Single Family Residence
Materials
- Block, Stucco, Wood Frame
- Foundation: Slab
- Roof: Shingle
Condition
- New construction: No
- Year built: 2014
Utilities & green energy
- Sewer: Public Sewer
- Water: Public
- Utilities for property: Cable Connected, Electricity Connected, Sewer Connected, Water Connected
Community & HOA
Community
- Features: Clubhouse, Deed Restrictions, Dog Park, Fitness Center, Gated Community - Guard, Golf Carts OK, Golf, Playground, Pool, Restaurant, Sidewalks, Tennis Court(s)
- Pet fee: $0 monthly
- Subdivision: GRANTHAM SPGS/PROVIDENCE
HOA
- Has HOA: Yes
- Services included: 24-Hour Guard, Community Pool, Recreational Facilities
- HOA fee: $143 monthly
- HOA name: Stephen Lim
- HOA phone: 407-705-2190
Location
- Region: Davenport
Financial & listing details
- Price per square foot: $160/sqft
- Tax assessed value: $348,315
- Annual tax amount: $4,864
- Date on market: 2/2/2025
- Cumulative days on market: 56 days
- Listing terms: Cash,Conventional,FHA
- Ownership: Fee Simple
- Total actual rent: 0
- Electric utility on property: Yes
- Road surface type: Paved, Asphalt
Price history
| Date | Event | Price |
|---|---|---|
| 4/30/2025 | Sold | $405,000$160/sqft |
Source:  Stellar MLS #O6276712 Report a problem Stellar MLS #O6276712 Report a problem | ||
| 3/31/2025 | Pending sale | $405,000$160/sqft |
Source: Stellar MLS #O6276712 Report a problem | ||
| 3/1/2025 | Price change | $405,000-2.4%$160/sqft |
Source: Stellar MLS #O6276712 Report a problem | ||
| 2/2/2025 | Listed for sale | $414,900+62.7%$164/sqft |
Source: Stellar MLS #O6276712 Report a problem | ||
| 12/17/2024 | Listing removed | $2,395$1/sqft |
Source: Zillow Rentals Report a problem | ||
| 11/30/2024 | Listed for rent | $2,395+14.3%$1/sqft |
Source: Zillow Rentals Report a problem | ||
| 11/4/2021 | Listing removed | -- |
Source: Zillow Rental Network Premium Report a problem | ||
| 10/27/2021 | Listed for rent | $2,095+10.6%$1/sqft |
Source: Zillow Rental Network Premium Report a problem | ||
| 6/20/2020 | Listing removed | $1,895$1/sqft |
Source: Hampton & Hampton Management & Leasing Inc. (CSB 3373) Report a problem | ||
| 6/13/2020 | Price change | $1,895-1.6%$1/sqft |
Source: Hampton & Hampton Management & Leasing Inc. (CSB 3373) Report a problem | ||
| 6/4/2020 | Listed for rent | $1,925+16.7%$1/sqft |
Source: Hampton & Hampton Management & Leasing Inc. (CSB 3373) Report a problem | ||
| 1/22/2018 | Listing removed | $1,650$1/sqft |
Source: Hampton & Hampton Management & Leasing Inc. (IM 3383) Report a problem | ||
| 1/17/2018 | Listed for rent | $1,650+3.4%$1/sqft |
Source: Hampton & Hampton Management & Leasing Inc. (IM 3383) Report a problem | ||
| 10/12/2015 | Listing removed | $1,595$1/sqft |
Source: Powered by TenantTurner.com Report a problem | ||
| 9/29/2015 | Listed for rent | $1,595$1/sqft |
Source: Powered by TenantTurner.com Report a problem | ||
| 8/7/2015 | Sold | $255,000-7.3%$101/sqft |
Source: Public Record Report a problem | ||
| 7/5/2015 | Listed for sale | $274,940$109/sqft |
Source: KELLER WILLIAMS AT THE LAKES #O5353036 Report a problem | ||
Public tax history
| Year | Property taxes | Tax assessment |
|---|---|---|
| 2025 | $4,465 +5.2% | $341,196 +10% |
| 2024 | $4,244 +6.3% | $310,178 +10% |
| 2023 | $3,992 +10.3% | $281,980 +10% |
| 2022 | $3,620 +12.1% | $256,345 +10% |
| 2021 | $3,230 +2% | $233,041 +2.9% |
| 2020 | $3,165 +1.4% | $226,465 +4.4% |
| 2019 | $3,121 -11.5% | $216,822 -2.4% |
| 2018 | $3,525 -2.6% | $222,164 +3% |
| 2017 | $3,618 +12.1% | $215,723 -1.2% |
| 2016 | $3,228 -4.1% | $218,352 -1.6% |
| 2015 | $3,364 +411.8% | $221,920 +393.2% |
| 2014 | $657 +1569.4% | $45,000 +1678.7% |
| 2013 | $39 | $2,530 |
Find assessor info on the county website
Neighborhood: 33837
Nearby homes
- $450,4004 bd3 ba3.2k sqft2296 Grantham Ave, Davenport, FL 33837Off Market

- $367,1004 bd3 ba2k sqft2288 Grantham Ave, Davenport, FL 33837Off Market

- $---- bd-- ba-- sqftGrantham Ave, Davenport, FL 33837Off Market
- $373,7004 bd3 ba2k sqft2284 Grantham Ave, Davenport, FL 33837Off Market
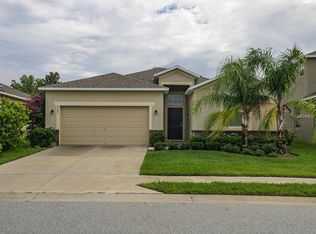
- $369,0004 bd3 ba2k sqft2300 Grantham Ave, Davenport, FL 33837Off Market
- $372,4004 bd3 ba2k sqft2304 Grantham Ave, Davenport, FL 33837Off Market
- $384,0004 bd3 ba2k sqft2297 Grantham Ave, Davenport, FL 33837Off Market
- $383,7004 bd3 ba2k sqft2289 Grantham Ave, Davenport, FL 33837Off Market
Nearby schools
GreatSchools rating
- 2/10Loughman Oaks Elementary SchoolGrades: PK-5Distance: 0.9 mi
- 3/10Shelley S. Boone Middle SchoolGrades: 6-8Distance: 9.2 mi
- 3/10Davenport High SchoolGrades: 9-12Distance: 1.8 mi
Get a cash offer in 3 minutes
Find out how much your home could sell for in as little as 3 minutes with a no-obligation cash offer.
Estimated market value
$391,300
Get a cash offer in 3 minutes
Find out how much your home could sell for in as little as 3 minutes with a no-obligation cash offer.
Estimated market value
$391,300
- Florida
- Polk County
- Davenport
- 33837
- 2292 GRANTHAM AVENUE
Nearby cities
Nearby neighborhoods
Nearby zip codes
Other Davenport Topics
