IMPROVED PRICE -- Sustainable Living in an Exceptional Location --Experience modern, eco-conscious living in this elegant townhome located in Ann Arbor's first solar-powered, net-zero energy, fossil fuel-free community. Enjoy cleaner indoor air, reduced fire risk, and the peace of mind that comes with zero carbon monoxide--plus significant savings on energy costs. (< $1/mo). This home boasts a perfect Home Energy Score of 10. This thoughtfully designed 4-bedroom, 3.5-bath townhome blends cutting-edge sustainability with Scandinavian-inspired style. Step in from the porch to a versatile entry-level bedroom or office with a full bath--perfect for guests, remote work, or creative pursuits. Upstairs, natural light pours in through oversized, high-performance Swedish windows, highlighting rich red oak flooring and inviting living spaces. The open-concept living room, kitchen, and dining area features energy-efficient appliances and flows seamlessly to a spacious balcony--ideal for relaxing or entertaining. The upper level offers a serene primary suite with a spa-like bath featuring a Euro-style shower door and bidet, along with two additional bedrooms for family or guests. Nestled in the sought-after Veridian at County Farm, this walkable neighborhood borders the scenic County Farm Park, offering 130 acres of wooded landscapes, trillium-lined trails, community gardens, and playgrounds. Ideally situated in central Ann Arbor, you're just minutes from the University of Michigan, shopping, and a public fitness center.
Energy-Efficient & Sustainable Features Include:
Energy-efficient windows and ENERGY STAR® appliances
Low-flow fixtures and sustainably sourced materials
Active and passive solar systems
ENERGY STAR® heating and cooling systems
Programmable thermostat and solar electricity
Home EnergyScore of 10. Download report at osi.a2gov.org/herd.
Sold
$875,000
2292 Greenway Trl, Ann Arbor, MI 48104
4beds
2,105sqft
Condominium
Built in 2023
-- sqft lot
$876,200 Zestimate®
$416/sqft
$4,146 Estimated rent
Home value
$876,200
$832,000 - $920,000
$4,146/mo
Zestimate® history
Owner options
List your home for rent
$4,146/mo
Rent Zestimate®
Find your next renter with Zillow Rental Manager. Plus, with online applications, you can quickly screen prospective tenants – for free.
$4,146/mo
Rent Zestimate®
Refinance and save
$6,532/mo
Est. payment
Refinancing to a lower rate could help reduce your monthly payments and save thousands over the life of the loan.
$6,532/mo
Est. payment
Explore your selling options
Work with a Zillow partner agent
Leverage their expertise and Zillow's premium Showcase listings to get your home seen by more buyers.
Get startedList with your own agent
Get your home in front of millions of buyers by listing it on Zillow.
Learn how to do itSell it yourself
Take full control of how buyers see your home on Zillow by listing For Sale by Owner (FSBO).
List your homeWhat's special
Cleaner indoor airEnergy-efficient windowsEnergy-efficient appliancesLow-flow fixturesSustainably sourced materialsInviting living spacesRich red oak flooring
Zillow last checked:
Listing updated:
Listed by:
Michelle Armbruster 734-972-5491,
The Charles Reinhart Company
Bought with:
Michelle Armbruster, 6501387089
The Charles Reinhart Company
Source: MichRIC,MLS#: 26019202
Facts & features
Interior
Bedrooms & bathrooms
- Bedrooms: 4
- Bathrooms: 4
- Full bathrooms: 3
- 1/2 bathrooms: 1
Primary bedroom
- Level: Upper
Bedroom 2
- Level: Lower
Bedroom 3
- Level: Upper
Bedroom 4
- Level: Upper
Primary bathroom
- Level: Upper
Bathroom 1
- Level: Lower
Bathroom 2
- Level: Upper
Bathroom 3
- Level: Lower
Dining room
- Level: Main
Kitchen
- Level: Main
Living room
- Level: Main
Heating
- Forced Air, Heat Pump
Cooling
- Central Air
Appliances
- Included: Built-In Electric Oven, Built-In Gas Oven, Dishwasher, Dryer, Microwave, Oven, Range, Refrigerator, Washer
- Laundry: In Hall, In Unit, Laundry Closet, Upper Level
Features
- Center Island, Eat-in Kitchen, Pantry
- Flooring: Other, Tile, Wood
- Windows: Low-Emissivity Windows, Screens, Insulated Windows
- Basement: Full
- Has fireplace: No
Interior area
- Total structure area: 2,105
- Total interior livable area: 2,105 sqft
- Finished area below ground: 0
Property
Parking
- Total spaces: 2
- Parking features: Garage Faces Rear, Garage Door Opener, Attached
- Garage spaces: 2
Features
- Stories: 3
- Exterior features: Balcony
Details
- Parcel number: 091203100031
- Zoning description: R1
Construction
Type & style
- Home type: Condo
- Architectural style: Contemporary
- Property subtype: Condominium
Materials
- Other
- Roof: Metal
Condition
- New construction: No
- Year built: 2023
Utilities & green energy
- Sewer: Public Sewer
- Water: Public
- Utilities for property: Natural Gas Connected, Cable Connected
Green energy
- Energy generation: Solar
- Indoor air quality: Low Flow Toilets, Recycled/locally Sourced Materials
Community & HOA
Community
- Subdivision: Veridian at County Farm
HOA
- Has HOA: Yes
- Amenities included: End Unit, Playground
- Services included: Trash, Snow Removal, Maintenance Grounds, Heat
- HOA fee: $789 monthly
- HOA phone: 248-324-0400
Location
- Region: Ann Arbor
Financial & listing details
- Price per square foot: $416/sqft
- Tax assessed value: $380,000
- Annual tax amount: $26,338
- Date on market: 5/1/2026
- Listing terms: Cash,Conventional
Price history
| Date | Event | Price |
|---|---|---|
| 7/13/2026 | Sold | $875,000-2.2%$416/sqft |
Source:  MichRIC #26019202 Report a problem MichRIC #26019202 Report a problem | ||
| 6/8/2026 | Contingent | $895,000$425/sqft |
Source: MichRIC #26019202 Report a problem | ||
| 5/5/2026 | Price change | $895,000-2.2%$425/sqft |
Source: MichRIC #26019202 Report a problem | ||
| 5/1/2026 | Listed for sale | $915,000-2.1%$435/sqft |
Source: MichRIC #26019202 Report a problem | ||
| 4/16/2026 | Listing removed | $935,000$444/sqft |
Source: MichRIC #26004771 Report a problem | ||
| 3/21/2026 | Price change | $935,000-1.6%$444/sqft |
Source: MichRIC #26004771 Report a problem | ||
| 2/12/2026 | Listed for sale | $950,000+13.1%$451/sqft |
Source: MichRIC #26004771 Report a problem | ||
| 5/22/2024 | Listing removed | $840,000$399/sqft |
Source: THRIVE Collaborative Report a problem | ||
| 12/12/2023 | Pending sale | $840,000$399/sqft |
Source: THRIVE Collaborative Report a problem | ||
Public tax history
Tax history is unavailable.
Neighborhood: Buhr Park
Nearby homes
- $903,1004 bd4 ba2.1k sqft2290 Greenway Trl, Ann Arbor, MI 48104Off Market
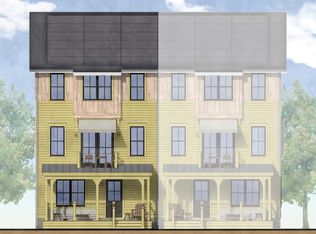
- $903,1004 bd4 ba2.1k sqft2263 Trillium Ln, Ann Arbor, MI 48104Off Market
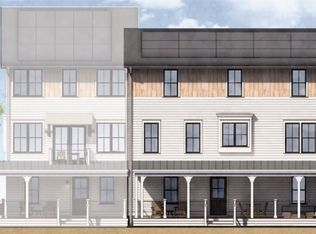
- $903,1004 bd4 ba2.1k sqft2265 Trillium Ln, Ann Arbor, MI 48104Off Market
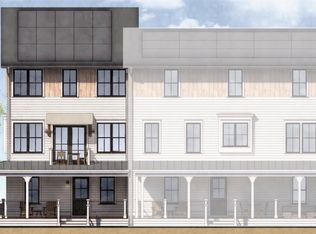
- $903,1004 bd4 ba2.1k sqft2286 Greenway Trl, Ann Arbor, MI 48104Off Market
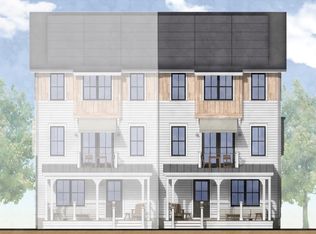
- $--4 bd4 ba2.1k sqft2259 Trillium Ln, Ann Arbor, MI 48104Off Market
- $903,1004 bd4 ba2.1k sqft2284 Greenway Trl, Ann Arbor, MI 48104Off Market
- $576,4002 bd3 ba1.3k sqft2257 Trillium Ln, Ann Arbor, MI 48104Off Market
- $590,6002 bd3 ba1.3k sqft2255 Trillium Ln, Ann Arbor, MI 48104Off Market
Nearby schools
GreatSchools rating
- 8/10John Allen SchoolGrades: K-5Distance: 0.5 mi
- 8/10Tappan Middle SchoolGrades: 6-8Distance: 1 mi
- 9/10Pioneer High SchoolGrades: 9-12Distance: 2.7 mi
Schools provided by the listing agent
- Elementary: Allen Elementary School
- High: Pioneer High School
Source: MichRIC. This data may not be complete. We recommend contacting the local school district to confirm school assignments for this home.
Get a cash offer in 3 minutes
Find out how much your home could sell for in as little as 3 minutes with a no-obligation cash offer.
Estimated market value
$876,200
Get a cash offer in 3 minutes
Find out how much your home could sell for in as little as 3 minutes with a no-obligation cash offer.
Estimated market value
$876,200
- Michigan
- Washtenaw County
- Ann Arbor
- 48104
- Buhr Park
- 2292 Greenway Trl
Nearby cities
Nearby neighborhoods
Nearby zip codes
Other Ann Arbor Topics
