Skip main navigation
Off market
  • $531,600

    2292 Morris St, Richland, WA 99352

    5beds
    2,340sqft
    Single Family Residence
    Built in 2019
    7,178 Square Feet Lot
    $531,600 Zestimate®
    $227/sqft
    $3,062 Estimated rent

    Home value

    $531,600

    $505,000 - $558,000

    $3,062/mo

    Zestimate® history
    Loading
    Loading...

    Owner options

    List your home for rent

    $3,062/mo

    Rent Zestimate®

    Find your next renter with Zillow Rental Manager. Plus, with online applications, you can quickly screen prospective tenants – for free.

    Learn more

    $3,062/mo

    Rent Zestimate®

    Refinance and save

    $3,440/mo

    Est. payment

    Refinancing to a lower rate could help reduce your monthly payments and save thousands over the life of the loan.

    See today's rates

    $3,440/mo

    Est. payment

    Explore your selling options

    Work with a Zillow partner agent

    Leverage their expertise and Zillow's premium Showcase listings to get your home seen by more buyers.

    Get started

    List with your own agent

    Get your home in front of millions of buyers by listing it on Zillow.

    Learn how to do it

    Sell it yourself

    Take full control of how buyers see your home on Zillow by listing For Sale by Owner (FSBO).

    List your home

    What's special

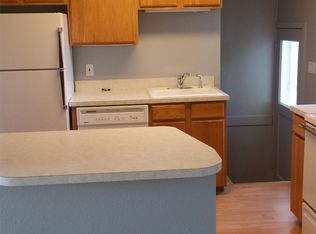
    Two Story Oasis Aster plan; Only 10 minutes drive to Yokes and Queensgate shopping center! Richland School District. This home is finished new construction and is a well thought-out Craftsman style home. ***HOLIDAY SPECIAL: CLOSE BEFORE 12/31/19 AND GET $5,000 TOWARDS CLOSING COSTS*** The entry is light and has beautiful wainscotting, crown moulding and a custom chandelier. There is an office/bedroom off the hall with double doors and an open kitchen/living room. The kitchen is infused with lots of natural light, has quartz countertops, and upgraded stainless steel appliances. Upstairs has a master suite, 2 bedrooms, and a bonus space that could also be used as a bedroom as it has a closet. The laundry room is also upstairs. Directions: HWY 82, exit onto Dallas Rd, Right on Trowbridge, Right on Bella Coola Ln, Right on Smitty, Left on Morris.

    This property is not currently displayed as for sale or rent on Zillow. This may be different from what's on other websites or public sources.

    Zillow last checked:

    Listing updated:

    Listed by:

    Alexandra Witt 509-222-9612,

    TC Brokers

    Bought with:

    Alexandra Witt, 121665

    TC Brokers

    Source: PACMLS as distributed by MLS GRID,MLS#: 235383MLS Logo

    Facts & features

    Interior

    Bedrooms & bathrooms
    • Bedrooms: 5
    • Bathrooms: 3
    • Full bathrooms: 2
    • 1/2 bathrooms: 1
    Rooms
    • Room types: Bath - Master, Dining - Kitchen/Combo, Room - Bonus, Room - Family, Tub - Garden, Walk-In Closet, Kitchen Island, Pantry, Counters - Granite/Quartz, Counters - Tile, Laundry
    Heating
    • Ceiling, Heat Pump, Fireplace(s), Natural Gas
    Cooling
    • Heat Pump
    Appliances
    • Included: Dishwasher, Disposal, Microwave, Range/Oven
    Features
    • Flooring: Carpet, Laminate, Tile, Vinyl
    • Windows: Double Pane Windows, Vinyl Windows
    • Basement: No Basement
    • Fireplace features: One, Gas, Family Room
    Interior area
    • Total structure area: 2,340
    • Total interior livable area: 2,340 sqft

    Property

    Parking
    • Parking features: Attached, Tandem, 3 car
    Features
    • Levels: Two
    • Stories: 2
    • Patio & porch: Covered
    Lot
    • Size: 7,178 Square Feet
    • Features: Located in City Limits, Plat Map - Recorded
    Details
    • Parcel number: 132983030000008
    • Zoning: Residential

    Construction

    Type & style
    • Home type: SingleFamily
    • Property subtype: Single Family Residence
    Materials
    • Cement Board
    • Foundation: Crawl Space
    • Roof: Composition
    Condition
    • New construction: Yes
    • Year built: 2019

    Utilities & green energy

    • Sewer: Sewer Connected
    • Water: Public
    • Utilities for property: Electricity Connected, Natural Gas Connected

    Community & HOA

    Community
    • Subdivision: WEST VILLAGE
    HOA
    • Has HOA: Yes
    • HOA fee: $45 monthly
    Location
    • Region: Richland

    Financial & listing details

    • Price per square foot: $227/sqft
    • Date on market: 5/6/2025
    • Cumulative days on market: 192 days
    • Listing terms: Cash,Conventional,FHA,VA

    Price history

    DateEventPrice
    12/26/2019Sold$389,900$167/sqft
    Source: PACMLS as distributed by MLS GRID #235383 Report a problem

    Public tax history

    Tax history is unavailable.

    Neighborhood: 99352

    Nearby schools

    GreatSchools rating
    Sell for more on Zillow
    Get a Zillow Showcase℠ listing at no additional cost and you could sell for .
    $531,600
    2% more
    +$10,632
    With Zillow Showcase(estimated)
    $542,232
    Sell for more on Zillow
    Get a Zillow Showcase℠ listing at no additional cost and you could sell for .
    $531,600
    2% more
    +$10,632
    With Zillow Showcase(estimated)
    $542,232