Skip main navigation
Sold for $480,000
  • $480,000

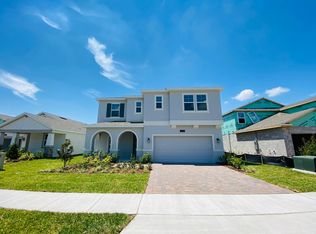
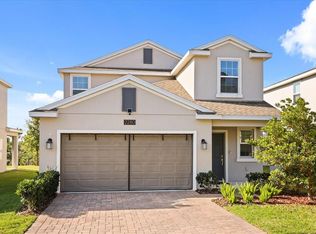
    2292 Mountain Pine St, Ocoee, FL 34761

    4beds
    2,061sqft
    Single Family Residence
    Built in 2021
    7,491 Square Feet Lot
    $485,000 Zestimate®
    $233/sqft
    $2,841 Estimated rent

    Home value

    $485,000

    $446,000 - $529,000

    $2,841/mo

    Zestimate® history
    Loading
    Loading...

    Owner options

    List your home for rent

    $2,841/mo

    Rent Zestimate®

    Find your next renter with Zillow Rental Manager. Plus, with online applications, you can quickly screen prospective tenants – for free.

    Learn more

    $2,841/mo

    Rent Zestimate®

    Refinance and save

    $3,592/mo

    Est. payment

    Refinancing to a lower rate could help reduce your monthly payments and save thousands over the life of the loan.

    See today's rates

    $3,592/mo

    Est. payment

    Explore your selling options

    Work with a Zillow partner agent

    Leverage their expertise and Zillow's premium Showcase listings to get your home seen by more buyers.

    Get started

    List with your own agent

    Get your home in front of millions of buyers by listing it on Zillow.

    Learn how to do it

    Sell it yourself

    Take full control of how buyers see your home on Zillow by listing For Sale by Owner (FSBO).

    List your home

    What's special

    Oversized islandOpen-concept layoutAbundant storageDesirable split floor planScreened-enclosed patioWalk-in showerStainless steel appliances
    Welcome to Arden Park North, a gated community known for its beauty, comfort, and connection to nature. This like-new, four-year-old home offers a desirable split floor plan with four bedrooms and three full bathrooms. The open-concept layout features a spacious kitchen overlooking the family room and dining area, ideal for both everyday living and entertaining. The kitchen is appointed with an oversized island, stainless steel appliances, stylish cabinetry with backsplash, abundant storage, and a walk-in pantry. The private primary suite includes a spa-inspired bath with a soaking tub, walk-in shower, dual vanities, and a generous walk-in closet. Tile flooring flows throughout the main living areas and wet spaces. Enjoy indoor-outdoor living with a screened-enclosed patio and the added privacy of a cul-de-sac location. Arden Park North offers resort-style amenities including a pool, clubhouse, fitness center, playgrounds, scenic parks, and direct access to the West Orange Trail. Conveniently located minutes from SR-429 and the Turnpike, with easy access to downtown Orlando, major attractions, and Orlando International Airport. An exceptional opportunity to live in one of Ocoee’s most sought-after communities.

    Zillow last checked:

    Listing updated:

    Listing Provided by:

    Marlene De Cespedes 305-395-1077,

    DOUGLAS ELLIMAN 305-695-6070

    Bought with:

    Non-Member Agent

    STELLAR NON-MEMBER OFFICE

    Source: Stellar MLS,MLS#: O6372698MLS LogoOriginating MLS: Orlando Regional

    Facts & features

    Interior

    Bedrooms & bathrooms
    • Bedrooms: 4
    • Bathrooms: 3
    • Full bathrooms: 3
    Primary bedroom
    • Features: Dual Sinks, En Suite Bathroom, Walk-In Closet(s)
    • Level: First
    Bedroom 2
    • Features: Built-in Closet
    • Level: First
    Bedroom 3
    • Features: Built-in Closet
    • Level: First
    Bedroom 4
    • Features: Built-in Closet
    • Level: First
    Balcony porch lanai
    • Features: Other
    • Level: First
    Great room
    • Level: First
    Kitchen
    • Level: First
    Heating
    • Central
    Cooling
    • Central Air
    Appliances
    • Included: Dishwasher, Disposal, Dryer, Electric Water Heater, Microwave, Other, Range, Range Hood, Refrigerator, Washer, Water Purifier, Water Softener
    • Laundry: Laundry Room
    Features
    • Ceiling Fan(s), Living Room/Dining Room Combo, Open Floorplan, Primary Bedroom Main Floor, Solid Surface Counters, Split Bedroom, Thermostat, Walk-In Closet(s)
    • Flooring: Carpet, Tile
    • Doors: Sliding Doors
    • Windows: Blinds, Window Treatments
    • Has fireplace: No
    Interior area
    • Total structure area: 2,810
    • Total interior livable area: 2,061 sqft

    Property

    Parking
    • Total spaces: 2
    • Parking features: Driveway, Other
    • Attached garage spaces: 2
    • Has uncovered spaces: Yes
    Features
    • Levels: One
    • Stories: 1
    • Exterior features: Sidewalk
    • Has view: Yes
    • View description: Trees/Woods
    Lot
    • Size: 7,491 sqft
    • Features: Landscaped, Sidewalk
    Details
    • Parcel number: 332128001002320
    • Zoning: PUD-LD
    • Special conditions: None

    Construction

    Type & style
    • Home type: SingleFamily
    • Architectural style: Florida
    • Property subtype: Single Family Residence
    Materials
    • Block, Stucco
    • Foundation: Slab
    • Roof: Shingle
    Condition
    • Completed
    • New construction: No
    • Year built: 2021
    Details
    • Builder name: Lennar Homes

    Utilities & green energy

    • Sewer: Public Sewer
    • Water: Public
    • Utilities for property: Cable Connected, Electricity Connected, Sewer Connected, Water Connected

    Community & neighborhood

    Community
    • Community features: Deed Restrictions, Fitness Center, Gated Community - No Guard, Golf Carts OK, Park, Playground, Pool, Sidewalks
    Location
    • Region: Ocoee
    • Subdivision: ARDEN PARK NORTH PH 4

    HOA & financial

    HOA
    • Has HOA: Yes
    • HOA fee: $177 monthly
    • Amenities included: Clubhouse, Fitness Center, Gated, Maintenance, Playground, Pool, Trail(s)
    • Services included: Community Pool, Maintenance Grounds, Manager, Pool Maintenance, Recreational Facilities
    • Association name: Jasmine Allen
    • Association phone: 407-705-2190
    Other fees
    • Pet fee: $0 monthly
    Other financial information
    • Total actual rent: 0

    Other

    Other facts
    • Listing terms: Cash,Conventional,FHA,VA Loan
    • Ownership: Fee Simple
    • Road surface type: Paved, Asphalt

    Price history

    DateEventPrice
    2/23/2026Sold$480,000-3.6%$233/sqft
    Source: Stellar MLS #O6372698 Report a problem
    1/28/2026Pending sale$498,000$242/sqft
    Source: Stellar MLS #O6372698 Report a problem
    1/10/2026Listed for sale$498,000+39.3%$242/sqft
    Source: Stellar MLS #O6372698 Report a problem
    5/28/2021Sold$357,400$173/sqft
    Source: Public Record Report a problem

    Public tax history

    YearProperty taxesTax assessment
    2024$5,516 +3.5%$348,814 +3%
    2023$5,332 +3.3%$338,654 +4.5%
    2022$5,163 +268.7%$323,936 +439.9%
    2021$1,400 +349.2%$60,000 +433.3%
    2020$312 $11,250

    Find assessor info on the county website

    Neighborhood: 34761

    Nearby schools

    GreatSchools rating
    Schools provided by the listing agent
    • Elementary: Clarcona Elem
    • Middle: Ocoee Middle
    • High: Wekiva High

    Source: Stellar MLS. This data may not be complete. We recommend contacting the local school district to confirm school assignments for this home.

    Get a cash offer in 3 minutes
    Find out how much your home could sell for in as little as 3 minutes with a no-obligation cash offer.
    Estimated market value
    $485,000
    Get a cash offer in 3 minutes
    Find out how much your home could sell for in as little as 3 minutes with a no-obligation cash offer.
    Estimated market value
    $485,000