Beautifully situated on a generous lot in Kipps Farm, this inviting home pairs sweeping Blue Ridge and Brush Mountain views with thoughtful spaces designed for everyday living and entertaining. Set within walking distance to area schools, the home offers a wonderful combination of location, comfort, and scenic surroundings. The main level welcomes you with an open-concept kitchen and living area filled with natural light. The kitchen features granite countertops, tile backsplash, abundant cabinetry and storage, a large island, range hood, and access to the expansive composite deck - the perfect setting for morning coffee, outdoor dining, or taking in the rolling mountain views. The spacious living room features a gas log fireplace and a wall of windows that frame the scenery beautifully. A formal dining room, currently used as a den, provides flexible living space, while the main level also includes an office/study and convenient half bath. Upstairs, the oversized primary suite offers a private retreat with French doors, abundant windows, a large walk-in closet, and a beautifully appointed bath featuring a double vanity, soaking tub, and walk-in shower. Two additional bedrooms, a full bath, laundry room, and ample storage complete the upper level. The walkout basement is already plumbed for a full bath and offers excellent potential for future finished living space, recreation, a guest suite, or additional flex space. The main-level two-car garage includes a 100-amp electrical box for EV charging, adding valuable convenience for today's lifestyle. With its spacious lot, exceptional mountain views, flexible floor plan, generous storage, and desirable Kipps Farm location, this home offers an opportunity to enjoy both comfort and connection to the surrounding landscape. Be sure to view the beautiful video in this listing.
For sale
$699,000
2292 Scenic Ridge Cir, Blacksburg, VA 24060
4beds
2,554sqft
Single Family Residence
Built in 2017
0.43 Acres Lot
$684,000 Zestimate®
$274/sqft
$38/mo HOA
What's special
- 1 day |
- 62 |
- 2 |
Zillow last checked:
Listing updated:
Listed by:
Mrs. Yvonne Jansen 703-282-9080,
Lynchburgs Finest Team LLC 4344394211
Source: Bright MLS,MLS#: VAMV2000074
Facts & features
Interior
Bedrooms & bathrooms
- Bedrooms: 4
- Bathrooms: 3
- Full bathrooms: 2
- 1/2 bathrooms: 1
- Main level bathrooms: 1
Rooms
- Room types: Living Room, Dining Room, Primary Bedroom, Bedroom 2, Kitchen, Family Room, Basement, Foyer, Other, Bathroom 1, Bathroom 3, Half Bath
Primary bedroom
- Features: Flooring - Carpet
- Level: Upper
- Area: 306 Square Feet
- Dimensions: 17 X 18
Bedroom 2
- Features: Flooring - Carpet
- Level: Upper
- Area: 132 Square Feet
- Dimensions: 11 X 12
Bathroom 1
- Features: Flooring - Carpet
- Level: Upper
- Area: 143 Square Feet
- Dimensions: 11 X 13
Bathroom 3
- Features: Flooring - Carpet
- Level: Upper
- Area: 168 Square Feet
- Dimensions: 14 X 12
Basement
- Level: Lower
Dining room
- Level: Main
- Area: 165 Square Feet
- Dimensions: 11 X 15
Family room
- Features: Flooring - HardWood
- Level: Main
- Area: 272 Square Feet
- Dimensions: 16 X 17
Foyer
- Features: Flooring - Wood
- Level: Main
- Area: 120 Square Feet
- Dimensions: 10 X 12
Half bath
- Level: Main
Kitchen
- Features: Flooring - Wood
- Level: Main
- Area: 187 Square Feet
- Dimensions: 17 X 11
Living room
- Features: Flooring - Wood
- Level: Main
- Area: 168 Square Feet
- Dimensions: 14 X 12
Other
- Level: Main
Heating
- Heat Pump, Electric
Cooling
- Zoned, Central Air, Electric
Appliances
- Included: Dishwasher, Disposal, Dryer, Exhaust Fan, Oven/Range - Electric, Refrigerator, Range Hood, Stainless Steel Appliance(s), Washer, Water Heater, Water Treat System, Electric Water Heater
- Laundry: Upper Level
Features
- Air Filter System, Soaking Tub, Bathroom - Stall Shower, Bathroom - Tub Shower, Breakfast Area, Combination Dining/Living, Family Room Off Kitchen, Floor Plan - Traditional, Kitchen Island, Pantry, Recessed Lighting, Upgraded Countertops, 9'+ Ceilings, Dry Wall
- Flooring: Carpet, Wood
- Doors: Sliding Glass
- Windows: Vinyl Clad
- Basement: Full,Unfinished,Walk-Out Access,Windows
- Number of fireplaces: 1
- Fireplace features: Mantel(s)
Interior area
- Total structure area: 2,554
- Total interior livable area: 2,554 sqft
- Finished area above ground: 2,554
Video & virtual tour
Property
Parking
- Total spaces: 6
- Parking features: Garage Faces Front, Concrete, Driveway, Attached
- Attached garage spaces: 2
- Uncovered spaces: 4
- Details: Garage Sqft: 420
Accessibility
- Accessibility features: None
Features
- Levels: Three
- Stories: 3
- Patio & porch: Deck
- Pool features: None
- Has view: Yes
- View description: Mountain(s), Panoramic, Scenic Vista
Lot
- Size: 0.43 Acres
- Features: Cleared, Level, Open Lot
Details
- Additional structures: Above Grade
- Parcel number: 220271
- Zoning: R1
- Special conditions: Standard
Construction
Type & style
- Home type: SingleFamily
- Architectural style: Traditional
- Property subtype: Single Family Residence
Materials
- HardiPlank Type
- Foundation: Concrete Perimeter
- Roof: Architectural Shingle
Condition
- Excellent
- New construction: No
- Year built: 2017
Utilities & green energy
- Sewer: Public Sewer
- Water: Public
Community & HOA
Community
- Subdivision: None Available
HOA
- Has HOA: Yes
- HOA fee: $450 annually
Location
- Region: Blacksburg
Financial & listing details
- Price per square foot: $274/sqft
- Tax assessed value: $515,600
- Annual tax amount: $5,259
- Date on market: 8/21/2026
- Listing agreement: Exclusive Right To Sell
- Ownership: Fee Simple
- Road surface type: Black Top
Estimated market value
$684,000
$650,000 - $718,000
$2,942/mo
Price history
| Date | Event | Price |
|---|---|---|
| 8/21/2026 | Listed for sale | $699,000-0.1%$274/sqft |
Source:  Bright MLS #VAMV2000074 Report a problem Bright MLS #VAMV2000074 Report a problem | ||
| 7/1/2026 | Listing removed | $699,900$274/sqft |
Source:  New River Valley AOR #426910 Report a problem New River Valley AOR #426910 Report a problem | ||
| 6/10/2026 | Price change | $699,900-4.1%$274/sqft |
Source: New River Valley AOR #426910 Report a problem | ||
| 5/14/2026 | Price change | $729,500-1.8%$286/sqft |
Source: New River Valley AOR #426910 Report a problem | ||
| 4/10/2026 | Listed for sale | $742,500+637.8%$291/sqft |
Source: New River Valley AOR #426910 Report a problem | ||
| 4/25/2017 | Sold | $100,635$39/sqft |
Source: New River Valley AOR #400211 Report a problem | ||
Public tax history
| Year | Property taxes | Tax assessment |
|---|---|---|
| 2026 | $3,919 | $492,100 -4.6% |
| 2025 | $3,919 +1.3% | $515,600 |
| 2024 | $3,867 +7.1% | $515,600 |
| 2023 | $3,609 -9.2% | $515,600 +15.5% |
| 2022 | $3,975 | $446,600 |
| 2021 | $3,975 | $446,600 |
| 2020 | $3,975 +9899.3% | $446,600 |
| 2019 | $40 -98.9% | $446,600 +7.9% |
| 2018 | $3,685 +1261.8% | $414,000 +1261.8% |
| 2017 | $271 | $30,400 |
| 2016 | $271 | $30,400 |
Find assessor info on the county website
Monthly payment
Est. payment
Payment breakdown
Explore the cost of this home by adjusting the details. Changes won't be saved.Climate risks
Neighborhood: Hethwood
Nearby schools
GreatSchools rating
- 5/10Prices Fork Elementary SchoolGrades: PK-5Distance: 1.3 mi
- 8/10Blacksburg Middle SchoolGrades: 6-8Distance: 0.5 mi
- 8/10Blacksburg High SchoolGrades: 9-12Distance: 0.3 mi
Schools provided by the listing agent
- Elementary: Prices Fork
- Middle: Blacksburg
- High: Blacksburg
- District: Montgomery County Public Schools
Source: Bright MLS. This data may not be complete. We recommend contacting the local school district to confirm school assignments for this home.
- $902,1005 bd3 ba4.8k sqft2294 Scenic Ridge Cir, Blacksburg, VA 24060Off Market
- $917,7006 bd4 ba4.3k sqft2288 Scenic Ridge Cir, Blacksburg, VA 24060Off Market
- $701,5004 bd2 ba2.7k sqft2296 Scenic Ridge Cir, Blacksburg, VA 24060Off Market
- $927,3006 bd5 ba5k sqft2286 Scenic Ridge Cir, Blacksburg, VA 24060Off Market
- $644,2004 bd2 ba2.2k sqft2291 Scenic Ridge Cir, Blacksburg, VA 24060Off Market
- $800,0004 bd4 ba3.7k sqft2301 Scenic Ridge Cir, Blacksburg, VA 24060Sold
- $765,0004 bd3 ba3.3k sqft2285 Scenic Ridge Cir, Blacksburg, VA 24060Sold
- $809,6004 bd3 ba3.6k sqft2287 Scenic Ridge Cir, Blacksburg, VA 24060Off Market
A local agent can set up tours, give advice and negotiate with sellers.
A local lender can help you make sure your offer is ready when you are.
Similar homes
- $797,0004 bd4 ba2.7k sqft912 Willard Dr, Blacksburg, VA 24060For Sale

 MLS ID #428334, Jeremy Hart, Nest Realty SWVA. New River Valley AOR
 - $749,5004 bd4 ba3.4k sqft1302 Village Way S, Blacksburg, VA 24060For Sale
 MLS ID #427461, Anne Collins Albimino, Nest Realty SWVA. New River Valley AOR
 - $650,0004 bd4 ba2.1k sqft906 Kentwood Dr, Blacksburg, VA 24060For Sale
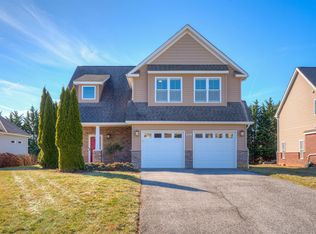 MLS ID #426116, Bernadette Alfonso, Coldwell Banker Townside Bburg. New River Valley AOR
 - $749,0004 bd4 ba3.6k sqft212 Bishop Rd, Blacksburg, VA 24060For Sale
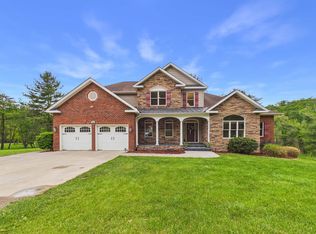 MLS ID #427371, Amy Hudson, RE/MAX 8 - Blacksburg. New River Valley AOR
 - $530,0004 bd3 ba2.8k sqft3515 Cameo Ln, Blacksburg, VA 24060For SaleMLS ID #428313, Natalie Chalmers, Haven Realtors. New River Valley AOR
- $825,0004 bd5 ba3.6k sqft1845 Augusta National Rd, Blacksburg, VA 24060For SaleMLS ID #428098, Krista Gwilliam, Nest Realty SWVA. New River Valley AOR
- $530,0004 bd3 ba3.1k sqft1405 Westover Dr, Blacksburg, VA 24060For SaleMLS ID #428131, Skip Slocum, Roots Realty Group. New River Valley AOR
- $589,9003 bd3 ba3k sqft713 Burruss Dr, Blacksburg, VA 24060For SaleMLS ID #428165, Darin Greear, Long & Foster - Blacksburg. New River Valley AOR
- $799,0004 bd3 ba3.5k sqft1940 Cascades Rd, Blacksburg, VA 24060For SaleMLS ID #426530, Brad Shelton, Nest Realty SWVA. New River Valley AOR
- $574,9004 bd3 ba2.9k sqft134 Oak Meadow Ln, Blacksburg, VA 24060For SaleMLS ID #427928, Darin Greear, Long & Foster - Blacksburg. New River Valley AOR
- $585,0005 bd4 ba3.1k sqft1214 Brook Cir, Blacksburg, VA 24060For SaleMLS ID #427586, Amanda Joy Swift, Berkshire Hathaway Home Services Mountain Sky Properties-Blacksburg. New River Valley AOR
- $940,0004 bd5 ba3.7k sqft1220 Brockton St, Blacksburg, VA 24060For SaleMLS ID #428030, Peg Warren, Roots Realty Group. New River Valley AOR
- $824,9005 bd2 ba2.6k sqft5000 Long Shop Rd, Blacksburg, VA 24060For SaleMLS ID #427536, Tom Sproul, Coldwell Banker Townside Bburg. New River Valley AOR
- $485,0003 bd2 ba1.6k sqft1105 Golfview Dr, Blacksburg, VA 24060For SaleMLS ID #428297, James Craighead, RE/MAX 8 - Blacksburg. New River Valley AOR
- $649,0004 bd4 ba2.7k sqft207 Alico Dr, Blacksburg, VA 24060For SaleMLS ID #426661, Mike Eggleston, Coldwell Banker Townside Bburg. New River Valley AOR
- $445,0004 bd2 ba1.8k sqft2502 Manchester St, Blacksburg, VA 24060For SaleMLS ID #428278, Mike Weber, Long & Foster - Blacksburg. New River Valley AOR
- $574,9005 bd5 ba3.1k sqft1401 Progress St NW, Blacksburg, VA 24060For SaleMLS ID #427473, Jeremy Hart, Nest Realty SWVA. New River Valley AOR
- $719,9005 bd3 ba3.4k sqft6461 Teeth Of The Dog Dr, Radford, VA 24141For SaleMLS ID #428336, Brian Juanarena, Coldwell Banker Townside Bburg. New River Valley AOR
- from $659,9903 bd3 ba2.9k sqftLinden Terrace Plan, The Preserve Single Family Homes, Blacksburg, VA 24060New ConstructionEagle Construction
- from $595,9903 bd3 ba2.6k sqftWestminster Plan, The Preserve Single Family Homes, Blacksburg, VA 24060New ConstructionEagle Construction
