Introducing an enchanting, updated listing: step into a captivating world of elegance and radiance with this lovely home boasting an open, bright, and airy floor plan. The moment you enter, you'll be greeted by the warm embrace of a formal living room and dining room overlooking the neighborhood lake and gazebo, setting the stage for unforgettable gatherings. Prepare to be dazzled by the fireside family room, creating a cozy ambiance for intimate moments. The heart of the home is a renovated chef's kitchen, a haven for culinary enthusiasts, seamlessly connecting to a sunroom that leads you towards a sparkling swimming pool, promising endless joy as the centerpiece for your unforgettable summertime parties. But that's just the beginning... The main level of the house boasts a luxurious primary suite with thoughtful renovations, including a spa-like bathroom with a zero-entry shower, slipper tub, heated floor and convenient walk-in closets. Moving upstairs, you'll find a second suite with its private bath and kitchenette, providing a comfortable and private retreat. Additionally, there are two bedrooms that share a well-appointed bathroom, perfect for family or visitors. Offering a total of 4 bedrooms and 3.5 baths. The home has been tastefully updated with new light fixtures and ceiling fans throughout, enhancing the overall aesthetic and functionality. Situated in a highly desirable location, residents can enjoy the convenience of nearby shopping, as well as easy access to popular destinations such as Historic Marietta Square, The Battery, Downtown Woodstock, and Historic Roswell. It is also a commuter's dream, with quick access to major highways. In addition to its fantastic location, the community offers an array of amenities to enhance residents' lifestyles. These include a clubhouse, a scenic lake, walking trails for leisurely strolls, a park for outdoor activities, tennis courts for active recreation, and a swimming pool to cool off with the neighbors on hot summer days. With so much to offer, this home truly provides an exceptional living experience.
Closed
$596,000
2292 Snug Hbr NE, Marietta, GA 30066
4beds
2,699sqft
Single Family Residence, Residential
Built in 1998
10,846 Square Feet Lot
$606,100 Zestimate®
$221/sqft
$3,799 Estimated rent
Home value
$606,100
$576,000 - $636,000
$3,799/mo
Zestimate® history
Owner options
List your home for rent
$3,799/mo
Rent Zestimate®
Find your next renter with Zillow Rental Manager. Plus, with online applications, you can quickly screen prospective tenants – for free.
$3,799/mo
Rent Zestimate®
Refinance and save
$4,192/mo
Est. payment
Refinancing to a lower rate could help reduce your monthly payments and save thousands over the life of the loan.
$4,192/mo
Est. payment
Explore your selling options
Work with a Zillow partner agent
Leverage their expertise and Zillow's premium Showcase listings to get your home seen by more buyers.
Get startedList with your own agent
Get your home in front of millions of buyers by listing it on Zillow.
Learn how to do itSell it yourself
Take full control of how buyers see your home on Zillow by listing For Sale by Owner (FSBO).
List your homeWhat's special
Downtown woodstockLuxurious primary suiteTennis courtsScenic lakeDining roomZero-entry showerNew light fixtures
Zillow last checked:
Listing updated:
Listed by:
Iliana Icen,
Berkshire Hathaway HomeServices Georgia Properties
Bought with:
Kevin Hart, 421864
Path & Post Real Estate
Source: FMLS GA,MLS#: 7243788
Facts & features
Interior
Bedrooms & bathrooms
- Bedrooms: 4
- Bathrooms: 4
- Full bathrooms: 3
- 1/2 bathrooms: 1
- Main level bathrooms: 1
- Main level bedrooms: 1
Rooms
- Room types: Great Room, Sun Room
Primary bedroom
- Features: Master on Main
- Level: Master on Main
Bedroom
- Features: Master on Main
Primary bathroom
- Features: Double Vanity, Separate Tub/Shower, Soaking Tub
Dining room
- Features: Open Concept, Separate Dining Room
Kitchen
- Features: Breakfast Bar, Breakfast Room, Cabinets White, Pantry, Stone Counters, View to Family Room
Heating
- Central, Zoned
Cooling
- Ceiling Fan(s), Central Air, Zoned
Appliances
- Included: Dishwasher, Disposal, Electric Oven, Gas Cooktop, Gas Water Heater, Microwave, Range Hood
- Laundry: Laundry Room, Mud Room
Features
- Bookcases, Crown Molding, Double Vanity, Entrance Foyer, Entrance Foyer 2 Story, High Ceilings 10 ft Main, High Speed Internet, Tray Ceiling(s), Vaulted Ceiling(s), Walk-In Closet(s)
- Flooring: Carpet, Ceramic Tile, Other
- Windows: Double Pane Windows
- Basement: None
- Attic: Pull Down Stairs
- Number of fireplaces: 1
- Fireplace features: Gas Starter, Great Room
- Common walls with other units/homes: No Common Walls
Interior area
- Total structure area: 2,699
- Total interior livable area: 2,699 sqft
- Finished area above ground: 2,699
- Finished area below ground: 0
Property
Parking
- Total spaces: 2
- Parking features: Driveway, Garage, Garage Faces Front
- Garage spaces: 2
- Has uncovered spaces: Yes
Accessibility
- Accessibility features: None
Features
- Levels: Two
- Stories: 2
- Patio & porch: Enclosed, Glass Enclosed, Patio
- Exterior features: Garden, Private Yard, Rain Gutters
- Has private pool: Yes
- Pool features: In Ground, Private
- Spa features: None
- Fencing: Back Yard,Privacy,Wood
- Has view: Yes
- View description: Lake
- Has water view: Yes
- Water view: Lake
- Waterfront features: None
- Body of water: None
Lot
- Size: 10,846 Square Feet
- Features: Back Yard, Front Yard, Landscaped, Level, Private, Wooded
Details
- Additional structures: None
- Parcel number: 16077800370
- Other equipment: None
- Horse amenities: None
Construction
Type & style
- Home type: SingleFamily
- Architectural style: Traditional
- Property subtype: Single Family Residence, Residential
Materials
- Cement Siding, Stone
- Foundation: Concrete Perimeter, Slab
- Roof: Composition
Condition
- Resale
- New construction: No
- Year built: 1998
Utilities & green energy
- Electric: 110 Volts
- Sewer: Public Sewer
- Water: Public
- Utilities for property: Cable Available, Electricity Available, Natural Gas Available, Phone Available, Sewer Available, Underground Utilities, Water Available
Green energy
- Energy efficient items: Thermostat
- Energy generation: None
Community & HOA
Community
- Features: Clubhouse, Fishing, Homeowners Assoc, Lake, Near Trails/Greenway, Pickleball, Playground, Pool, Sidewalks, Street Lights, Tennis Court(s)
- Security: Smoke Detector(s)
- Subdivision: St Charles Square
HOA
- Has HOA: Yes
- Services included: Reserve Fund, Swim, Tennis
- HOA fee: $600 annually
Location
- Region: Marietta
Financial & listing details
- Price per square foot: $221/sqft
- Tax assessed value: $573,400
- Annual tax amount: $5,109
- Date on market: 7/19/2023
- Cumulative days on market: 5 days
- Listing terms: Cash,Conventional
- Electric utility on property: Yes
- Road surface type: Asphalt, Paved
Price history
| Date | Event | Price |
|---|---|---|
| 8/24/2023 | Sold | $596,000+2.8%$221/sqft |
Source:  FMLS GA #7243788 Report a problem FMLS GA #7243788 Report a problem | ||
| 7/31/2023 | Pending sale | $579,900$215/sqft |
Source: FMLS GA #7243788 Report a problem | ||
| 7/19/2023 | Listed for sale | $579,900+46.8%$215/sqft |
Source:  GAMLS #10179683 Report a problem GAMLS #10179683 Report a problem | ||
| 3/24/2021 | Listing removed | -- |
Source: Owner Report a problem | ||
| 10/6/2020 | Sold | $395,000$146/sqft |
Source: Public Record Report a problem | ||
| 8/15/2020 | Pending sale | $395,000$146/sqft |
Source: Owner Report a problem | ||
| 8/13/2020 | Listed for sale | $395,000+58%$146/sqft |
Source: Owner Report a problem | ||
| 4/24/2000 | Sold | $250,000+36%$93/sqft |
Source: Public Record Report a problem | ||
| 5/5/1997 | Sold | $183,800$68/sqft |
Source: Public Record Report a problem | ||
Public tax history
| Year | Property taxes | Tax assessment |
|---|---|---|
| 2024 | $6,915 +16.8% | $229,360 +16.8% |
| 2023 | $5,919 +15.9% | $196,308 +16.6% |
| 2022 | $5,109 +15.6% | $168,332 +15.6% |
| 2021 | $4,421 +33.5% | $145,676 +10% |
| 2020 | $3,312 | $132,392 |
| 2019 | $3,312 +9.1% | $132,392 +10.6% |
| 2018 | $3,035 | $119,732 |
| 2017 | $3,035 +10.9% | $119,732 +7.9% |
| 2016 | $2,737 -2.2% | $110,956 |
| 2015 | $2,797 -0.7% | $110,956 |
| 2014 | $2,817 +8.1% | $110,956 +10.2% |
| 2013 | $2,607 -0.7% | $100,716 |
| 2012 | $2,626 -0.2% | $100,716 |
| 2011 | $2,631 +5% | $100,716 |
| 2010 | $2,506 -14.4% | $100,716 -16% |
| 2009 | $2,927 +31% | $119,916 +26.9% |
| 2006 | $2,234 -0.4% | $94,512 |
| 2005 | $2,244 | $94,512 |
| 2004 | $2,244 +15.7% | $94,512 +16.2% |
| 2003 | $1,940 0% | $81,312 |
| 2002 | $1,941 -4.4% | $81,312 |
| 2001 | $2,030 0% | $81,312 |
| 2000 | $2,030 | $81,312 |
Find assessor info on the county website
Neighborhood: St. Charles Square
Nearby homes
- $555,9004 bd2 ba2.7k sqft2288 Snug Hbr NE, Marietta, GA 30066Off Market
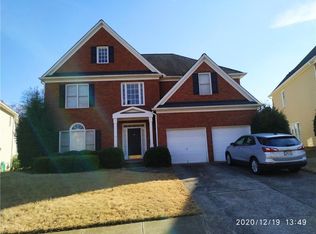
- $550,0004 bd4 ba2.3k sqft2296 Snug Hbr NE, Marietta, GA 30066Sold
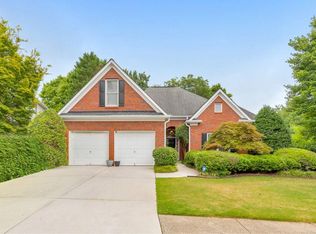
- $570,0004 bd3 ba2.7k sqft1839 Wilkenson Xing, Marietta, GA 30066Sold
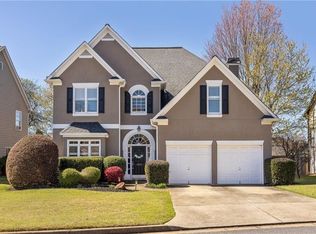
- $697,0004 bd3 ba2.7k sqft1835 Wilkenson Xing, Marietta, GA 30066Sold
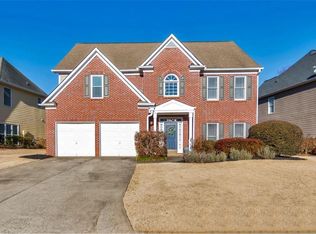
- $585,0004 bd4 ba2.8k sqft1831 Wilkenson Xing, Marietta, GA 30066Sold
- $542,0004 bd2 ba2.7k sqft2284 Snug Hbr NE, Marietta, GA 30066Off Market
- $611,7005 bd4 ba3.9k sqft1843 Wilkenson Xing, Marietta, GA 30066Off Market
- $599,0004 bd2 ba2.9k sqft2300 Snug Hbr NE, Marietta, GA 30066Off Market
Nearby schools
GreatSchools rating
- 7/10Kincaid Elementary SchoolGrades: PK-5Distance: 0.4 mi
- 7/10Daniell Middle SchoolGrades: 6-8Distance: 2 mi
- 6/10Sprayberry High SchoolGrades: 9-12Distance: 1.4 mi
Schools provided by the listing agent
- Elementary: Kincaid
- Middle: Daniell
- High: Sprayberry
Source: FMLS GA. This data may not be complete. We recommend contacting the local school district to confirm school assignments for this home.
Get a cash offer in 3 minutes
Find out how much your home could sell for in as little as 3 minutes with a no-obligation cash offer.
Estimated market value
$606,100
Get a cash offer in 3 minutes
Find out how much your home could sell for in as little as 3 minutes with a no-obligation cash offer.
Estimated market value
$606,100
- Georgia
- Cobb County
- Marietta
- 30066
- St. Charles Square
- 2292 Snug Hbr NE
Nearby cities
Nearby neighborhoods
Nearby zip codes
Other Marietta Topics
