Exceptional end-unit townhome built in 2023 with mountain views, an immaculate interior, and gorgeous finishes throughout. Completely turn-key! The beautiful kitchen features stainless steel appliances, quartz countertops, a herringbone tile backsplash, a large eat-in island, and a built-in microwave. The highly functional open layout provides easy access to the dining area, spacious living room (Pottery Barn fireplace negotiable), and powder room. Enjoy spectacular Colorado sunsets from your private balcony (accessible from the dining area and sunshade included). The upper level features a primary retreat with dual walk-in closets and a luxurious bathroom with a double vanity and an oversized shower. Two additional bedrooms, a full bathroom, and laundry (washer/dryer included) complete the upper level. The lower level offers a fourth bedroom/office, an additional bathroom, and an oversized two-car attached garage. Adjacent to Prospect Ridge Academy, one of the highest performing K-12 schools in Adams County. Located within the exciting Baseline community (only 20 minutes to Downtown Boulder and 25 minutes to Downtown Denver) with easy access to numerous trails, parks, shopping, dining, and the newly planned Center Street District (which will be home to vibrant restaurants, retailers, and a new Whole Foods Market!). You'll love being right by the biking/walking path and having unobstructed views! Buyer to verify all information.
Sold for $585,000
$585,000
2292 W 166th Lane, Broomfield, CO 80023
4beds
2,225sqft
Townhouse
Built in 2023
1,817 Square Feet Lot
$570,900 Zestimate®
$263/sqft
$3,411 Estimated rent
Home value
$570,900
$531,000 - $617,000
$3,411/mo
Zestimate® history
Owner options
List your home for rent
$3,411/mo
Rent Zestimate®
Find your next renter with Zillow Rental Manager. Plus, with online applications, you can quickly screen prospective tenants – for free.
$3,411/mo
Rent Zestimate®
Refinance and save
$3,712/mo
Est. payment
Refinancing to a lower rate could help reduce your monthly payments and save thousands over the life of the loan.
$3,712/mo
Est. payment
Explore your selling options
Work with a Zillow partner agent
Leverage their expertise and Zillow's premium Showcase listings to get your home seen by more buyers.
Get startedList with your own agent
Get your home in front of millions of buyers by listing it on Zillow.
Learn how to do itSell it yourself
Take full control of how buyers see your home on Zillow by listing For Sale by Owner (FSBO).
List your homeWhat's special
Zillow last checked:
Listing updated:
Listed by:
David Schlichter 720-440-2340 david@schlichterteam.com,
Compass - Denver
Bought with:
Marie Jacobs, 100000474
LIV Sotheby's Intl Realty
Source: REcolorado as distributed by MLS GRID,MLS#: 8249706
Facts & features
Interior
Bedrooms & bathrooms
- Bedrooms: 4
- Bathrooms: 4
- Full bathrooms: 1
- 3/4 bathrooms: 2
- 1/2 bathrooms: 1
- Main level bathrooms: 2
- Main level bedrooms: 1
Bedroom
- Description: Light And Bright Ground Level Fourth Bedroom With A Reach-In Closet–perfect For Guests Or As A Wfh Space (Currently Used As An Office)
- Level: Main
Bedroom
- Description: Bright Second Bedroom With A Reach-In Closet And Plush Carpet
- Level: Upper
Bedroom
- Description: Third Bedroom With A Reach-In Closet And Plush Carpet (Currently Used As A Playroom/Den/Flex Space)
- Level: Upper
Bathroom
- Description: Fourth Bedroom En Suite Bathroom (Ground Level) Featuring Evp Flooring, A Walk-In Shower With White Tile, And A Contemporary Vanity
- Level: Main
Bathroom
- Description: Convenient Main Level Powder Room With A Pedestal Sink And Evp Flooring
- Level: Main
Bathroom
- Description: Full Hallway Bathroom Easily Accessible From Both Second And Third Bedrooms Featuring A Double Vanity, Evp Flooring, And Contemporary Chrome Finishes
- Level: Upper
Other
- Description: Primary Suite Featuring Two Walk-In Closets, Plush Carpet, A Ceiling Fan, And An En Suite Bathroom
- Level: Upper
Other
- Description: Clean And Modern Primary En Suite Bathroom Featuring A Walk-In Shower, Double Vanity With An Oversized Mirror, And Neutral Tile Floors
- Level: Upper
Dining room
- Description: Inviting Dining Room With Evp Flooring And Sliding Glass Doors Leading To The Private Balcony--Great For Indoor/Outdoor Dining And Watching The Amazing Colorado Sunsets
- Level: Main
Kitchen
- Description: Open-Concept Main Level Eat-In Kitchen Anchored By A Large Island With Quartz Countertops, Stainless Steel Appliances, Herringbone Tile Backsplash, And A Pantry
- Level: Main
Laundry
- Description: Laundry Located In The Hallway Closet (Washer/Dryer Included)
- Level: Upper
Living room
- Description: Spacious Main Level Living Area Adjacent To The Kitchen Featuring Evp Flooring, A Ceiling Fan, And An Abundance Of Natural Light
- Level: Main
Heating
- Forced Air, Natural Gas
Cooling
- Central Air
Appliances
- Included: Dishwasher, Disposal, Dryer, Microwave, Oven, Range, Refrigerator, Washer
- Laundry: In Unit, Laundry Closet
Features
- Ceiling Fan(s), Eat-in Kitchen, Entrance Foyer, Kitchen Island, Open Floorplan, Pantry, Primary Suite, Quartz Counters, Smart Thermostat, Smoke Free, Walk-In Closet(s), Wired for Data
- Flooring: Carpet, Tile, Vinyl
- Windows: Double Pane Windows, Window Coverings
- Has basement: No
- Common walls with other units/homes: End Unit,1 Common Wall
Interior area
- Total structure area: 2,225
- Total interior livable area: 2,225 sqft
- Finished area above ground: 2,225
Property
Parking
- Total spaces: 2
- Parking features: Oversized
- Attached garage spaces: 2
Features
- Levels: Three Or More
- Entry location: Exterior Access
- Patio & porch: Covered
- Exterior features: Balcony, Lighting, Rain Gutters, Smart Irrigation
- Fencing: None
- Has view: Yes
- View description: Mountain(s)
Lot
- Size: 1,817 Square Feet
- Features: Borders Public Land, Landscaped, Master Planned, Sprinklers In Front
Details
- Parcel number: R8875754
- Zoning: PUD
- Special conditions: Standard
Construction
Type & style
- Home type: Townhouse
- Architectural style: Contemporary
- Property subtype: Townhouse
- Attached to another structure: Yes
Materials
- Brick, Frame
- Roof: Composition
Condition
- Year built: 2023
Details
- Builder model: Crestone
- Builder name: Meritage Homes
Utilities & green energy
- Sewer: Public Sewer
- Water: Public
- Utilities for property: Cable Available, Electricity Connected, Internet Access (Wired), Natural Gas Connected
Community & HOA
Community
- Security: Carbon Monoxide Detector(s), Security System, Smart Locks, Smoke Detector(s), Video Doorbell
- Subdivision: Baseline
HOA
- Has HOA: Yes
- Amenities included: Garden Area, Park, Parking, Playground, Pond Seasonal, Trail(s)
- Services included: Exterior Maintenance w/out Roof, Maintenance Grounds, Sewer, Snow Removal
- HOA fee: $238 quarterly
- HOA name: Baseline Community Association
- HOA phone: 480-367-2626
Location
- Region: Broomfield
Financial & listing details
- Price per square foot: $263/sqft
- Tax assessed value: $598,730
- Annual tax amount: $1,852
- Date on market: 4/3/2025
- Listing terms: Cash,Conventional,FHA,VA Loan
- Exclusions: Seller's Personal Property
- Ownership: Individual
- Electric utility on property: Yes
- Road surface type: Paved
Price history
| Date | Event | Price |
|---|---|---|
| 11/7/2025 | Sold | $585,000-2.5%$263/sqft |
Source:  REcolorado as distributed by MLS GRID #8249706 Report a problem REcolorado as distributed by MLS GRID #8249706 Report a problem | ||
| 10/10/2025 | Pending sale | $599,900$270/sqft |
Source: REcolorado as distributed by MLS GRID #8249706 Report a problem | ||
| 5/30/2025 | Price change | $599,900-3.1%$270/sqft |
Source: REcolorado as distributed by MLS GRID #8249706 Report a problem | ||
| 4/30/2025 | Price change | $619,000-1.7%$278/sqft |
Source: REcolorado as distributed by MLS GRID #8249706 Report a problem | ||
| 4/3/2025 | Listed for sale | $630,000+4.1%$283/sqft |
Source: REcolorado as distributed by MLS GRID #8249706 Report a problem | ||
| 6/1/2023 | Sold | $604,990$272/sqft |
Source: Public Record Report a problem | ||
| 3/14/2023 | Listed for sale | $604,990$272/sqft |
Source:  Meritage Homes Report a problem Meritage Homes Report a problem | ||
Public tax history
| Year | Property taxes | Tax assessment |
|---|---|---|
| 2025 | $5,751 +210.5% | $40,120 +3.2% |
| 2024 | $1,852 +27.6% | $38,890 +150.7% |
| 2023 | $1,452 +317.1% | $15,510 +628.2% |
| 2022 | $348 | $2,130 -85.8% |
| 2021 | -- | $15,050 +645% |
| 2020 | -- | $2,020 |
Find assessor info on the county website
Neighborhood: 80023
Nearby homes
- $542,9003 bd4 ba1.9k sqft2288 W 166th Ln, Broomfield, CO 80023Off Market

- $526,6003 bd3 ba1.8k sqft2284 W 166th Ln, Broomfield, CO 80023Off Market
- $527,6003 bd3 ba1.8k sqft2280 W 166th Ln, Broomfield, CO 80023Off Market
- $614,9903 bd4 ba1.9k sqft2289 W 166th Ln, Broomfield, CO 80023Sold
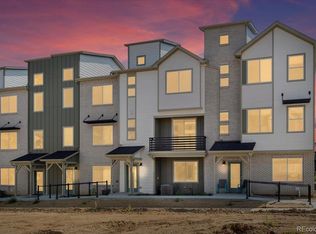
- $606,4004 bd4 ba2.3k sqft2293 W 166th Ln, Broomfield, CO 80023Off Market
- $538,6003 bd2 ba1.9k sqft2276 W 166th Ln, Broomfield, CO 80023Off Market
- $532,3003 bd4 ba1.9k sqft2285 W 166th Ln, Broomfield, CO 80023Off Market
- $550,3003 bd3 ba1.9k sqft2281 W 166th Ln, Broomfield, CO 80023Off Market
Nearby schools
GreatSchools rating
- 7/10Thunder Vista P-8Grades: PK-8Distance: 1.2 mi
- 9/10Legacy High SchoolGrades: 9-12Distance: 3.7 mi
Schools provided by the listing agent
- Elementary: Thunder Vista
- Middle: Thunder Vista
- High: Legacy
- District: Adams 12 5 Star Schl
Source: REcolorado as distributed by MLS GRID. This data may not be complete. We recommend contacting the local school district to confirm school assignments for this home.
Get a cash offer in 3 minutes
Find out how much your home could sell for in as little as 3 minutes with a no-obligation cash offer.
Estimated market value
$570,900
Get a cash offer in 3 minutes
Find out how much your home could sell for in as little as 3 minutes with a no-obligation cash offer.
Estimated market value
$570,900
- Colorado
- Broomfield County
- Broomfield
- 80023
- 2292 W 166th Lane
Nearby cities
Nearby neighborhoods
Nearby zip codes
Other Broomfield Topics
