Welcome home to this impeccably updated townhome in Smyrna's popular West Village! The open-concept main level features newly refinished hardwood floors, coffered ceilings, and custom built-ins framing a cozy fireplace - perfect for both everyday living and entertaining. Just off the main level, enjoy a spacious deck ideal for relaxing or hosting guests. The fully renovated kitchen is a chef's dream, boasting stainless steel appliances, quartz countertops, a beautiful backsplash, new dishwasher, and generous cabinet space. Downstairs, the daylight finished basement is truly an entertainer's paradise offering a large living area (which could be used as a bedroom), a full bathroom, a large bar with a kegerator, separate wine fridge, and a dedicated wine cellar which holds 330 bottles! Upstairs, the expansive primary suite features a custom closet system, separate tub/shower and dual sinks, while two sizable secondary bedrooms share an updated hall bath. Community amenities include a clubhouse, pool and fitness center, and the location can't be beat - just minutes from The Battery, major highways, and walkable to restaurants, Starbucks, and the newly completed neighborhood access to the Silver Comet Trail. Come check it out today!
Closed
$585,000
2292 W Village Junction Way SE, Smyrna, GA 30080
4beds
3,146sqft
Townhouse
Built in 2014
435 Square Feet Lot
$582,300 Zestimate®
$186/sqft
$3,936 Estimated rent
Home value
$582,300
$536,000 - $629,000
$3,936/mo
Zestimate® history
Owner options
List your home for rent
$3,936/mo
Rent Zestimate®
Find your next renter with Zillow Rental Manager. Plus, with online applications, you can quickly screen prospective tenants – for free.
$3,936/mo
Rent Zestimate®
Refinance and save
$7,188/mo
Est. payment
Refinancing to a lower rate could help reduce your monthly payments and save thousands over the life of the loan.
$7,188/mo
Est. payment
Explore your selling options
Work with a Zillow partner agent
Leverage their expertise and Zillow's premium Showcase listings to get your home seen by more buyers.
Get startedList with your own agent
Get your home in front of millions of buyers by listing it on Zillow.
Learn how to do itSell it yourself
Take full control of how buyers see your home on Zillow by listing For Sale by Owner (FSBO).
List your homeWhat's special
Daylight finished basementUpdated hall bathCozy fireplaceSpacious deckCustom built-insFully renovated kitchenBeautiful backsplash
Zillow last checked:
Listing updated:
Listed by:
Ellen Cook 703-855-9062,
Bolst, Inc.
Bought with:
Ashley Nalley, 415258
Keller Williams Greater Athens
Source: GAMLS,MLS#: 10511090
Facts & features
Interior
Bedrooms & bathrooms
- Bedrooms: 4
- Bathrooms: 4
- Full bathrooms: 3
- 1/2 bathrooms: 1
Rooms
- Room types: Family Room, Laundry, Office
Dining room
- Features: Dining Rm/Living Rm Combo
Kitchen
- Features: Kitchen Island, Solid Surface Counters
Heating
- Central
Cooling
- Ceiling Fan(s), Central Air, Electric
Appliances
- Included: Dishwasher, Disposal, Microwave, Oven/Range (Combo), Refrigerator, Stainless Steel Appliance(s)
- Laundry: Upper Level
Features
- Beamed Ceilings, Double Vanity, Separate Shower, Soaking Tub, Tray Ceiling(s), Vaulted Ceiling(s), Walk-In Closet(s), Wet Bar, Wine Cellar
- Flooring: Carpet, Hardwood, Tile
- Basement: None
- Number of fireplaces: 1
- Fireplace features: Living Room
- Common walls with other units/homes: 2+ Common Walls
Interior area
- Total structure area: 3,146
- Total interior livable area: 3,146 sqft
- Finished area above ground: 2,416
- Finished area below ground: 730
Property
Parking
- Parking features: Attached, Garage, Garage Door Opener, Off Street
- Has attached garage: Yes
Features
- Levels: Three Or More
- Stories: 3
- Patio & porch: Deck, Patio
- Exterior features: Other
- Body of water: None
Lot
- Size: 435 Square Feet
- Features: Level
- Residential vegetation: Grassed
Details
- Parcel number: 17074901530
Construction
Type & style
- Home type: Townhouse
- Architectural style: Traditional
- Property subtype: Townhouse
- Attached to another structure: Yes
Materials
- Brick
- Foundation: Slab
- Roof: Composition
Condition
- Resale
- New construction: No
- Year built: 2014
Utilities & green energy
- Sewer: Public Sewer
- Water: Public
- Utilities for property: Cable Available, Electricity Available, Natural Gas Available, Phone Available, Sewer Available, Water Available
Green energy
- Energy efficient items: Thermostat
Community & HOA
Community
- Features: Clubhouse, Fitness Center, Pool, Sidewalks, Street Lights, Near Public Transport, Walk To Schools, Near Shopping
- Subdivision: West Village
HOA
- Has HOA: Yes
- Services included: Facilities Fee, Maintenance Grounds, Swimming, Trash, Water
- HOA fee: $3,688 annually
Location
- Region: Smyrna
Financial & listing details
- Price per square foot: $186/sqft
- Tax assessed value: $542,780
- Annual tax amount: $6,545
- Date on market: 4/30/2025
- Cumulative days on market: 45 days
- Listing agreement: Exclusive Right To Sell
- Electric utility on property: Yes
Price history
| Date | Event | Price |
|---|---|---|
| 6/30/2025 | Sold | $585,000$186/sqft |
Source:  GAMLS #10511090 Report a problem GAMLS #10511090 Report a problem | ||
| 6/21/2025 | Pending sale | $585,000$186/sqft |
Source:  FMLS GA #7570448 Report a problem FMLS GA #7570448 Report a problem | ||
| 6/9/2025 | Price change | $585,000-3.3%$186/sqft |
Source: GAMLS #10511090 Report a problem | ||
| 4/30/2025 | Listed for sale | $605,000+89.7%$192/sqft |
Source: GAMLS #10511090 Report a problem | ||
| 6/27/2014 | Sold | $318,922$101/sqft |
Source: Public Record Report a problem | ||
Public tax history
| Year | Property taxes | Tax assessment |
|---|---|---|
| 2024 | $6,546 +4% | $217,112 +4% |
| 2023 | $6,294 +8% | $208,764 +8.7% |
| 2022 | $5,829 +16.2% | $192,056 +16.2% |
| 2021 | $5,016 +7.1% | $165,284 +7.1% |
| 2020 | $4,682 -10% | $154,260 -10% |
| 2019 | $5,202 +12.6% | $171,400 +12.6% |
| 2018 | $4,621 | $152,248 |
| 2017 | $4,621 +34.9% | $152,248 +27.8% |
| 2016 | $3,425 -2.4% | $119,132 |
| 2015 | $3,510 +467.9% | $119,132 +472.8% |
| 2014 | $618 +71.9% | $20,800 +73.3% |
| 2013 | $360 -0.8% | $12,000 |
| 2012 | $363 -0.2% | $12,000 |
| 2011 | $363 +5.3% | $12,000 |
| 2010 | $345 -72.7% | $12,000 -72.7% |
| 2009 | $1,265 | $44,000 |
Find assessor info on the county website
Neighborhood: 30080
Nearby homes
- $542,4004 bd3 ba3.1k sqft2286 W Village Junction Way SE, Smyrna, GA 30080Off Market
- $521,0003 bd2 ba2.4k sqft2280 W Village Junction Way SE, Smyrna, GA 30080Off Market
- $533,9003 bd2 ba2.4k sqft2304 W Village Junction Way SE, Smyrna, GA 30080Off Market
- $560,8003 bd4 ba2.9k sqft2298 W Village Jct SE, Smyrna, GA 30080Off Market
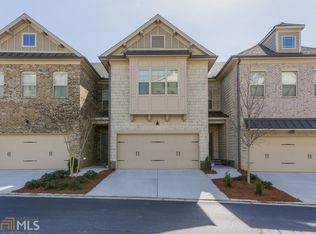
- $561,4003 bd3 ba2.9k sqft2274 W Village Jct SE, Smyrna, GA 30080Off Market
- $541,0003 bd2 ba2.4k sqft2268 W Village Jct SE, Smyrna, GA 30080Off Market
- $502,4003 bd3 ba2.4k sqft2293 W Village Ln SE, Smyrna, GA 30080Off Market
- $489,8003 bd3 ba2.4k sqft2287 W Village Ln SE, Smyrna, GA 30080Off Market
Nearby schools
GreatSchools rating
- 5/10Nickajack Elementary SchoolGrades: PK-5Distance: 1.5 mi
- 6/10Campbell Middle SchoolGrades: 6-8Distance: 2.4 mi
- 6/10Campbell High SchoolGrades: 9-12Distance: 3.9 mi
Schools provided by the listing agent
- Elementary: Nickajack
- Middle: Campbell
- High: Campbell
Source: GAMLS. This data may not be complete. We recommend contacting the local school district to confirm school assignments for this home.
Get a cash offer in 3 minutes
Find out how much your home could sell for in as little as 3 minutes with a no-obligation cash offer.
Estimated market value
$582,300
Get a cash offer in 3 minutes
Find out how much your home could sell for in as little as 3 minutes with a no-obligation cash offer.
Estimated market value
$582,300
- Georgia
- Cobb County
- Smyrna
- 30080
- 2292 W Village Junction Way SE
Nearby cities
Nearby neighborhoods
Nearby zip codes
Other Smyrna Topics
