Skip main navigation
Sold for $334,900
  • $334,900

    2292 WATERFALL DRIVE, SPRING HILL, FL 34608

    2beds
    1,326sqft
    Single Family Residence
    Built in 1984
    10,000 Square Feet Lot
    $334,900 Zestimate®
    $253/sqft
    $2,157 Estimated rent

    Home value

    $334,900

    $308,000 - $365,000

    $2,157/mo

    Zestimate® history
    Loading
    Loading...

    Owner options

    List your home for rent

    $2,157/mo

    Rent Zestimate®

    Find your next renter with Zillow Rental Manager. Plus, with online applications, you can quickly screen prospective tenants – for free.

    Learn more

    $2,157/mo

    Rent Zestimate®

    Refinance and save

    $2,380/mo

    Est. payment

    Refinancing to a lower rate could help reduce your monthly payments and save thousands over the life of the loan.

    See today's rates

    $2,380/mo

    Est. payment

    Explore your selling options

    Work with a Zillow partner agent

    Leverage their expertise and Zillow's premium Showcase listings to get your home seen by more buyers.

    Get started

    List with your own agent

    Get your home in front of millions of buyers by listing it on Zillow.

    Learn how to do it

    Sell it yourself

    Take full control of how buyers see your home on Zillow by listing For Sale by Owner (FSBO).

    List your home

    What's special

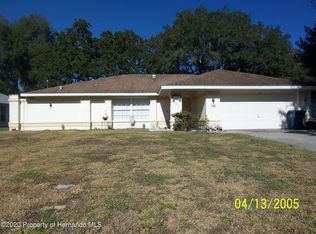
    This property has a pending offer, but will be accepting Back Up Offers. There is a NEW 30 YR ROOF 2026, NEW HOT WATER HEATER 2026, NEW STAINLESS STEEL REFRIGERATOR 2026, NEW POOL PUMP AND FILTER 2024, NEW CENTRAL AIR AND HEAT 2024, NEW WHOLE HOUSE GENERATOR HOOKUP 2022, NEW 200 AMP ELECTRICAL PANEL 2021, AND NEW POOL HEATER 2021. THE STAND OUT FEATURE IS A 16X24 INSULATED AND AIR CONDITIONED EXTRA GARAGE/WORKSHOP WHICH ALSO HAS WATER AND WOULD BE EXCELLENT FOR A HOME BUSINESS OR GYM ALSO!! The home features 2-bedrooms, 2 full baths, 2-car garage and an amazing heated pool and offers the perfect blend of luxury, comfort, and functionality. From the moment you arrive, you'll appreciate the thoughtful updates, stylish finishes, and exceptional attention to detail throughout. The open floor plan features a spacious great room that flows effortlessly into the stunning kitchen. Highlights include beautiful cabinetry, quartz countertops, a gorgeous tile backsplash, newer appliances including a brand, new refrigerator and a convenient breakfast bar. The open and relaxing breakfast nook with a charming bay window overlooking the pool is ideal for morning coffee, while the open living and dining areas make entertaining easy. Additional upgrades includes newer interior and exterior paint, all new interior doors, a beautiful newer front entry door and gutter screens installed in 2024. Beautiful Ceramic tile flooring runs throughout the home, complemented by updated lighting and modern ceiling fans/lights. The spacious primary suite has beautiful laminate wood floors, modern ceiling fan/light and a large walk-in closet. The beautifully remodeled master bathroom has a step-in shower with glass shower doors, updated large vanity, and brand-new bathroom sinks installed in 2026. The guest bedroom is spacious and bright with a door to the guest bathroom. The guest bathroom has been fully renovated with a gorgeous vanity, glass shower doors, and a tub/shower combination. The inside laundry closet includes the newer washer and dryer (2021) which do stay with the home. Step outside to your private backyard oasis. The sparkling in-ground heated pool and screened enclosure, both added in 2016, create the perfect setting for relaxing or entertaining. A pool heater allows for year-round enjoyment, while the expanded lanai overlooks a beautifully landscaped backyard enclosed with wood privacy fencing. This amazing home is Conveniently located near nature preserves, beaches, golf courses, schools, hospitals, shopping and dining, with access to major roadways and approximately one hour from Tampa. With extensive quality updates, a fantastic open layout, a heated pool, and a versatile workshop, this immaculate home offers the best of Florida living. Simply move in and start enjoying everything it has !! Schedule your private tour today and experience the endless possibilities this amazing property holds !! This home is priced to sell quickly for only $329,900 !!

    Zillow last checked:

    Listing updated:

    Listed by:

    Jackie King 352-650-8920,

    KW REALTY ELITE PARTNERS 352-688-6500

    Bought with:

    Lori West, 3464216

    RE/MAX MARKETING SPECIALISTS

    Source: Stellar MLS,MLS#: W7887165MLS LogoOriginating MLS: West Pasco

    Facts & features

    Interior

    Bedrooms & bathrooms
    • Bedrooms: 2
    • Bathrooms: 2
    • Full bathrooms: 2
    Rooms
    • Room types: Great Room, Utility Room
    Primary bedroom
    • Features: Walk-In Closet(s)
    • Level: First
    • Area: 255 Square Feet
    • Dimensions: 15x17
    Kitchen
    • Level: First
    • Area: 204 Square Feet
    • Dimensions: 12x17
    Living room
    • Level: First
    • Area: 238 Square Feet
    • Dimensions: 14x17
    Heating
    • Central
    Cooling
    • Central Air
    Appliances
    • Included: Dishwasher, Electric Water Heater, Microwave, Range, Range Hood, Refrigerator, Washer
    • Laundry: Electric Dryer Hookup, Inside, Laundry Closet, Washer Hookup
    Features
    • Built-in Features, Cathedral Ceiling(s), Ceiling Fan(s), Eating Space In Kitchen, High Ceilings, Living Room/Dining Room Combo, Open Floorplan, Solid Wood Cabinets, Split Bedroom, Stone Counters, Vaulted Ceiling(s), Walk-In Closet(s)
    • Flooring: Ceramic Tile, Laminate
    • Doors: Outdoor Shower, Sliding Doors
    • Windows: Window Treatments
    • Has fireplace: No
    Interior area
    • Total structure area: 2,096
    • Total interior livable area: 1,326 sqft

    Property

    Parking
    • Total spaces: 2
    • Parking features: Driveway, Garage Door Opener
    • Attached garage spaces: 2
    • Has uncovered spaces: Yes
    • Details: Garage Dimensions: 23x20
    Features
    • Levels: One
    • Stories: 1
    • Patio & porch: Covered, Enclosed, Rear Porch, Screened
    • Exterior features: Irrigation System, Outdoor Shower, Rain Gutters, Sprinkler Metered
    • Has private pool: Yes
    • Pool features: Gunite, Heated, In Ground, Screen Enclosure
    • Fencing: Fenced,Wood
    Lot
    • Size: 10,000 Square Feet
    • Features: In County, Landscaped
    • Residential vegetation: Mature Landscaping, Trees/Landscaped
    Details
    • Additional structures: Shed(s)
    • Parcel number: R3232317521014050020
    • Zoning: PDP
    • Special conditions: None

    Construction

    Type & style
    • Home type: SingleFamily
    • Architectural style: Contemporary
    • Property subtype: Single Family Residence
    Materials
    • Block, Stucco
    • Foundation: Slab
    • Roof: Shingle
    Condition
    • New construction: No
    • Year built: 1984

    Utilities & green energy

    • Sewer: Septic Tank
    • Water: Public
    • Utilities for property: BB/HS Internet Available, Cable Available, Electricity Connected, Sprinkler Meter, Street Lights, Water Connected

    Community & HOA

    Community
    • Security: Smoke Detector(s)
    • Pet fee: $0 monthly
    • Subdivision: SPRING HILL
    HOA
    • Has HOA: No
    Location
    • Region: Spring Hill

    Financial & listing details

    • Price per square foot: $253/sqft
    • Tax assessed value: $265,007
    • Annual tax amount: $2,670
    • Date on market: 7/2/2026
    • Cumulative days on market: 14 days
    • Listing terms: Cash,Conventional,FHA,VA Loan
    • Ownership: Fee Simple
    • Total actual rent: 0
    • Electric utility on property: Yes
    • Road surface type: Paved

    Price history

    DateEventPrice
    8/25/2026Sold$334,900+1.5%$253/sqft
    Source: Stellar MLS #W7887165 Report a problem
    8/11/2026Listed for sale$329,900$249/sqft
    Source: Stellar MLS #W7887165 Report a problem
    7/17/2026Pending sale$329,900$249/sqft
    Source: HCMLS #2260017 Report a problem
    7/17/2026Contingent$329,900$249/sqft
    Source: Stellar MLS #W7887165 Report a problem
    7/13/2026Price change$329,900-1.5%$249/sqft
    Source: HCMLS #2260017 Report a problem
    7/2/2026Listed for sale$334,900+53.6%$253/sqft
    Source: HCMLS #2260017 Report a problem
    12/18/2020Sold$218,000-3.1%$164/sqft
    Source: HCMLS #2212925 Report a problem
    11/6/2020Listed for sale$224,900+69.1%$170/sqft
    Source: Keller Williams-Elite Partners #2212925 Report a problem
    5/23/2017Sold$133,000-1.4%$100/sqft
    Source: Public Record Report a problem
    3/11/2017Listed for sale$134,900+18.3%$102/sqft
    Source: Owner Report a problem
    9/19/2016Listing removed$113,990$86/sqft
    Source: Owner Report a problem
    7/17/2016Listed for sale$113,990+39.5%$86/sqft
    Source: Owner Report a problem
    4/20/2015Sold$81,700+444.7%$62/sqft
    Source: Public Record Report a problem
    1/5/2015Listing removed--
    Source: Auction.com Report a problem
    12/30/2014Listed for sale--
    Source: Auction.com Report a problem
    11/21/2014Listing removed--
    Source: Auction.com Report a problem
    10/31/2014Listed for sale$15,000-85.4%$11/sqft
    Source: Auction.com Report a problem
    7/25/2008Sold$102,500$77/sqft
    Source: Public Record Report a problem

    Public tax history

    YearProperty taxesTax assessment
    2025$2,670 +0.3%$183,029 +2.9%
    2024$2,662 +3.6%$177,871 +3%
    2023$2,570 +0.9%$172,690 +3%
    2022$2,548 -0.1%$167,660 +3%
    2021$2,550 +113.3%$162,777 +41.6%
    2020$1,196 $114,922 +2.3%
    2019-- $112,338 +1.9%
    2018$1,077 -34.3%$110,243 +26.7%
    2017$1,639 $87,003 +16.3%
    2016$1,639 +13.6%$74,826 +10.1%
    2015$1,442 +12.9%$67,978 +5.6%
    2014$1,277 +29.4%$64,390 +5.1%
    2013$988 +259.3%$61,280 +0.3%
    2012$275 -13.6%$61,082 -8.3%
    2011$318 $66,584 -5.4%
    2010-- $70,415 -19.6%
    2009$486 -72.9%$87,590 -16.7%
    2008$1,795 +161.9%$105,113 +73.7%
    2006$686 $60,499 +3%
    2005-- $58,737 +3%
    2004$668 +1.2%$57,026 +1.9%
    2003$661 +4.2%$55,963 +2.4%
    2002$634 +1.4%$54,651 +1.6%
    2001$625 +4.4%$53,790 +3%
    2000$599 $52,223
    Find assessor info on the county website

    Neighborhood: 34608

    Nearby schools

    GreatSchools rating
    Schools provided by the listing agent
    • Elementary: Deltona Elementary
    • Middle: Fox Chapel Middle School
    • High: Central High School

    Source: Stellar MLS. This data may not be complete. We recommend contacting the local school district to confirm school assignments for this home.

    Get a cash offer in 3 minutes
    Find out how much your home could sell for in as little as 3 minutes with a no-obligation cash offer.
    Estimated market value
    $334,900
    Get a cash offer in 3 minutes
    Find out how much your home could sell for in as little as 3 minutes with a no-obligation cash offer.
    Estimated market value
    $334,900