Skip main navigation
Accepting backups
  • $395,000

    2292 WHISPER WALK DRIVE, SPRING HILL, FL 34606

    3beds
    1,848sqft
    : 
    $2,894/mo
    Get pre-qualified
    Single Family Residence
    Built in 1994
    7,714 Square Feet Lot
    $387,400 Zestimate®
    $214/sqft
    $357/mo HOA

    What's special

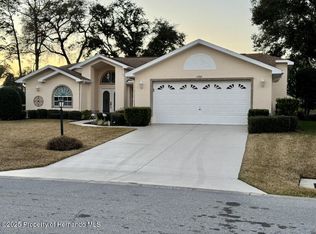
    Under contract-accepting backup offers. Golf Course Views, Private Pool Living, and Resort-Style Amenities in Timber Pines! Step into a pool home designed to capture breathtaking golf course vistas of Par 5. Featuring a spacious Living Room and Dining Room combo along with a cozy den right off the kitchen, this floor plan offers an inviting, effortless flow. At the heart of the home, the beautifully remodeled kitchen boasts a dedicated breakfast nook, adjoining to a cozy family room, perfectly placed so you can enjoy views of the pool and the lush green landscape while enjoying your morning coffee. This home is a private oasis complete with a fully screened-in gunite pool to take a dip, or relax reading a book on the patio with flower garden, planted with care by the owner. For year-round enjoyment, relax in the fully climate-controlled lanai, open the sliders allow flow for additional entertaining space. Offering panoramic views from the dining room, kitchen, den, and lanai alike. Many trails to walk or golf cart paths to get to the clubhouses. This well-maintained residence offers peace of mind with major high-ticket updates, including hurricane-rated windows (2025), a new motor replaced on pool pump (2024), lanai roof replacement (2024), water heater (2024), and HVAC system (2023), alongside a thoughtfully updated primary bathroom. HOA fee includes cable and internet, one less payment. Living in Timber Pines means enjoying Hernando County’s premier 55+ guard-gated community which is golf cart friendly. Residents enjoy access to four pristine golf courses (including three 18-hole courses, one being a championship length course) and a 9-hole par 3 pitch and putt course, temperature-controlled swimming pools and spas, a country club, with private dining, sports grille with plenty of large screen tvs and a Performing Arts Center which hosts live shows and events. Active living is at the heart of the community, anchored by a brand-new Wellness and Activity Recreation Center offering dedicated yoga and mind/body rooms, a state-of-the-art fitness center, 12 lighted championship pickle-ball courts, tennis, bocce, shuffleboard, a woodworking shop, pottery kiln, and over 100 social clubs. And if someone in the household is a homebody, no need to leave with your private pool and all season lanai. Located just minutes from Cortez Blvd and US-19, you’re steps from major shopping, dining, and top healthcare at TGH Spring Hill. Quick access to the Suncoast Parkway puts Tampa International Airport just 45+ minutes away, Walt Disney World under 2 hours, and public boat ramps for the famous Weeki Wachee River and Gulf Coast a mere 10 to 15 minutes from your front door. Motivational price, don't wait to make this dream home yours!
    28 days
    |
    1,024
    |
    39
    |

    Likely to sell faster than

    Zillow last checked:

    Listing updated:

    Listed by:

    Jamie Maddy Booth 352-440-3883,

    KELLER WILLIAMS REALTY- PALM HARBOR 727-772-0772

    Source: Stellar MLS,MLS#: TB8531745MLS LogoOriginating MLS: Suncoast Tampa

      Facts & features

      Interior

      Bedrooms & bathrooms
      • Bedrooms: 3
      • Bathrooms: 2
      • Full bathrooms: 2
      Rooms
      • Room types: Family Room, Florida Room
      Primary bedroom
      • Features: Walk-In Closet(s)
      • Level: First
      Bedroom 2
      • Features: Built-in Closet
      • Level: First
      Bedroom 3
      • Features: Built-in Closet
      • Level: First
      Primary bathroom
      • Level: First
      Bathroom 2
      • Level: First
      Dinette
      • Level: First
      Dining room
      • Level: First
      Family room
      • Level: First
      Florida room
      • Level: First
      Kitchen
      • Features: Breakfast Bar
      • Level: First
      Living room
      • Level: First
      Heating
      • Central
      Cooling
      • Central Air
      Appliances
      • Included: Dishwasher, Dryer, Electric Water Heater, Range, Refrigerator, Washer
      • Laundry: Laundry Room
      Features
      • Built-in Features, Cathedral Ceiling(s), Ceiling Fan(s), Crown Molding, Eating Space In Kitchen, High Ceilings, Kitchen/Family Room Combo, Living Room/Dining Room Combo, Primary Bedroom Main Floor, Solid Surface Counters, Split Bedroom, Thermostat, Walk-In Closet(s)
      • Flooring: Carpet, Ceramic Tile, Epoxy, Luxury Vinyl
      • Doors: Sliding Doors
      • Has fireplace: No
      Interior area
      • Total structure area: 2,566
      • Total interior livable area: 1,848 sqft
      Video & virtual tour

      Property

      Parking
      • Total spaces: 2
      • Parking features: Garage Door Opener
      • Attached garage spaces: 2
      Features
      • Levels: One
      • Stories: 1
      • Patio & porch: Patio
      • Exterior features: Garden, Irrigation System, Rain Gutters
      • Has private pool: Yes
      • Pool features: Gunite, In Ground, Screen Enclosure
      • Has view: Yes
      • View description: Golf Course
      Lot
      • Size: 7,714 Square Feet
      • Features: Landscaped, Level, On Golf Course
      • Residential vegetation: Mature Landscaping, Trees/Landscaped
      Details
      • Parcel number: R2222317632000000370
      • Zoning: PDP
      • Special conditions: None

      Construction

      Type & style
      • Home type: SingleFamily
      • Architectural style: Florida
      • Property subtype: Single Family Residence
      Materials
      • Block, Stucco
      • Foundation: Slab
      • Roof: Shingle
      Condition
      • New construction: No
      • Year built: 1994

      Utilities & green energy

      • Sewer: Public Sewer
      • Water: Public
      • Utilities for property: BB/HS Internet Available, Cable Available, Cable Connected, Electricity Available, Electricity Connected, Public, Sewer Connected, Water Connected

      Community & HOA

      Community
      • Features: Clubhouse, Deed Restrictions, Dog Park, Fitness Center, Gated Community - Guard, Golf Carts OK, Golf, Pool, Restaurant, Sidewalks, Special Community Restrictions, Tennis Court(s)
      • Security: Gated Community
      • Pet fee: $0 monthly
      • Senior community: Yes
      • Subdivision: TIMBER PINES
      HOA
      • Has HOA: Yes
      • Amenities included: Basketball Court, Cable TV, Clubhouse, Fence Restrictions, Fitness Center, Gated, Golf Course, Pickleball Court(s), Pool, Recreation Facilities, Security, Shuffleboard Court, Spa/Hot Tub, Tennis Court(s), Trail(s)
      • Services included: 24-Hour Guard, Cable TV, Common Area Taxes, Community Pool, Manager, Recreational Facilities, Trash
      • HOA fee: $357 monthly
      • HOA name: Sharon Kulesa-Fye
      • HOA phone: 352-666-2333
      Location
      • Region: Spring Hill

      Financial & listing details

      • Price per square foot: $214/sqft
      • Tax assessed value: $400,100
      • Annual tax amount: $5,827
      • Date on market: 7/31/2026
      • Cumulative days on market: 13 days
      • Listing terms: Cash,Conventional,FHA,VA Loan
      • Ownership: Fee Simple
      • Total actual rent: 0
      • Electric utility on property: Yes
      • Road surface type: Paved, Asphalt

        Estimated market value

        $387,400

        $368,000 - $407,000

        $2,439/mo

        Price history

        DateEventPrice
        8/11/2026Listed for sale$395,000$214/sqft
        Source: Stellar MLS #TB8531745 Report a problem
        8/7/2026Contingent$395,000$214/sqft
        Source: Stellar MLS #TB8531745 Report a problem
        7/31/2026Listed for sale$395,000+86.3%$214/sqft
        Source: Stellar MLS #TB8531745 Report a problem
        4/8/2008Sold$212,000-20%$115/sqft
        Source: Public Record Report a problem
        3/23/2004Sold$265,000+45.2%$143/sqft
        Source: Public Record Report a problem
        10/17/2001Sold$182,500$99/sqft
        Source: Public Record Report a problem

        Public tax history

        YearProperty taxesTax assessment
        2025$5,827 +9.4%$400,100 +38.1%
        2024$5,327 +4.9%$289,783 +10%
        2023$5,077 +9.9%$263,439 +10%
        2022$4,621 +12.5%$239,490 +10%
        2021$4,107 +12.1%$217,718 +10%
        2020$3,662 +25.8%$197,925 +10%
        2019$2,911 +9.3%$179,932 -0.1%
        2018$2,664 -6.2%$180,053 +3.1%
        2017$2,839 $174,588 +25.3%
        2016$2,839 +16%$139,296 +4.1%
        2015$2,449 +12.2%$133,841 +10%
        2014$2,183 -0.2%$121,674 -10.3%
        2013$2,186 -5.3%$135,654 +1.6%
        2012$2,308 -3.6%$133,538 -4.9%
        2011$2,394 $140,455 -3.1%
        2010-- $144,965 -16.3%
        2009$2,905 -13.4%$173,114 -11.9%
        2008$3,355 -3.2%$196,403 -4%
        2006$3,466 $204,485 +3%
        2005-- $198,529 +20.6%
        2004$2,914 +0.2%$164,627 +2.1%
        2003$2,909 -4.5%$161,314 +13.3%
        2002$3,046 +27.1%$142,410 +5.2%
        2001$2,396 -1.7%$135,356
        2000$2,437 --
        Find assessor info on the county website

        Monthly payment

        Est. payment

        Payment breakdown

        Explore the cost of this home by adjusting the details. Changes won't be saved.
        All calculations are estimates and provided by Zillow, Inc. for informational purposes only. Actual amounts may vary.
        HOA fees may include property taxes on listings classified as Co-Ops. Contact the listing agent and/or owner for fee details.
        See how much you could borrow to make a competitive offer.

        Climate risks

        Neighborhood: Timber Pines

        Getting around

        3 / 100
        Car-Dependent
        26 / 100
        Somewhat Bikeable

        Nearby schools

        GreatSchools rating

        A local agent can set up tours, give advice and negotiate with sellers.

        Browse local experts

        Similar homes