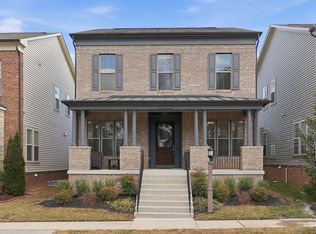
Stunning, meticulously maintained brick-front Modern Colonial in the heart of coveted Brambleton on a quiet street facing trees! Built in 2018 and thoughtfully upgraded since, this exceptional home truly shows better than new construction—offering high-end finishes, custom improvements, and turnkey luxury that today’s new builds simply can’t match. From the expansive covered flagstone front porch and oversized glass entry door, you’re welcomed into a dramatic 10-foot ceiling foyer filled with natural light. The main level showcases wide plank flooring and a seamless open-concept layout. A private home office with custom glass sliding doors provides the ideal work-from-home space. The gourmet kitchen is a true showpiece, featuring ample cabinetry, an oversized quartz island with elegant pendant lighting, stainless steel appliances, custom pantry storage, and a sunny breakfast area flowing effortlessly into the family room. The family room is anchored by a modern fireplace with shiplap accents and overlooks the professionally designed fenced backyard with custom hardscapes, patio, and Trex deck—perfect for entertaining or relaxing outdoors. A private garage features a Floortex Polyaspartic coated floor and opens to a thoughtfully designed family entry with custom built-in bench and storage. Upstairs, the luxurious owner’s suite offers a double-door entry, tray ceiling with custom recessed lighting, an oversized custom walk-in closet, and a spa-inspired bath complete with dual vanities, crown molding accents, a remodeled frameless walk-in shower, and private water closet. Bedroom two includes its own en suite bath, while bedrooms three and four share a well-appointed Jack and Jill bath. The upper-level laundry room is enhanced with soft-close built-in cabinetry for added functionality. The fully finished lower level is designed for elevated living and entertaining. Enjoy a spacious media room with a dramatic oversized modern gas fireplace, wine refrigerator, secured wine cellar and a fifth bedroom with adjacent full bath. Throughout the home, beautifully designed custom window treatments, striking light fixtures, and elegant crown molding enhance each room, contributing to the overall sophisticated aesthetic. Additional upgrades include luxury vinyl flooring in select upper bedrooms and basement bedroom, wood flooring on basement stairs, refinished front door, designer wallpaper accents in the main level powder room and primary bath, and numerous thoughtful customizations throughout. In walking distance to Independence High School, Brambleton Middle School and Madison Trust Elementary and located just minutes from Loudoun County Parkway and the Greenway/Toll Road, this home offers unmatched convenience near INOVA, Dulles International Airport, Brambleton Town Center, One Loudoun, Dulles Landing, and the Silver Line Ashburn Metro Station. Additional HOA amenities include Verizon Fios, walking trails and access to multiple pools and clubhouses. Luxury, lifestyle, and convenience in one exceptional home.
Sold for $1,200,000
Street View
$1,200,000
22920 Bubbling Brook Dr, Ashburn, VA 20148
5beds
4,054sqft
Single Family Residence
Built in 2018
4,792 Square Feet Lot
$1,195,200 Zestimate®
$296/sqft
$5,324 Estimated rent
Home value
$1,195,200
$1.14M - $1.25M
$5,324/mo
Zestimate® history
Owner options
List your home for rent
$5,324/mo
Rent Zestimate®
Find your next renter with Zillow Rental Manager. Plus, with online applications, you can quickly screen prospective tenants – for free.
$5,324/mo
Rent Zestimate®
Refinance and save
$7,544/mo
Est. payment
Refinancing to a lower rate could help reduce your monthly payments and save thousands over the life of the loan.
$7,544/mo
Est. payment
Explore your selling options
Work with a Zillow partner agent
Leverage their expertise and Zillow's premium Showcase listings to get your home seen by more buyers.
Get startedList with your own agent
Get your home in front of millions of buyers by listing it on Zillow.
Learn how to do itSell it yourself
Take full control of how buyers see your home on Zillow by listing For Sale by Owner (FSBO).
List your homeWhat's special
Quiet street facing treesSeamless open-concept layoutBrick-front modern colonialCustom pantry storageOversized glass entry doorStriking light fixturesWide plank flooring
Zillow last checked:
Listing updated:
Listed by:
Matias Leiva 703-400-7012,
Keller Williams Realty,
Listing Team: Ml Real Estate Group, Co-Listing Team: Ml Real Estate Group,Co-Listing Agent: Susan C Russell 703-304-9780,
Keller Williams Realty
Bought with:
Diana Kirtley, 0225207020
RE/MAX Executives
Source: Bright MLS,MLS#: VALO2115708
Facts & features
Interior
Bedrooms & bathrooms
- Bedrooms: 5
- Bathrooms: 5
- Full bathrooms: 4
- 1/2 bathrooms: 1
- Main level bathrooms: 1
Rooms
- Room types: Living Room, Dining Room, Primary Bedroom, Bedroom 2, Bedroom 3, Bedroom 4, Bedroom 5, Kitchen, Bathroom 2, Bathroom 3, Primary Bathroom, Full Bath
Primary bedroom
- Level: Upper
Bedroom 2
- Level: Upper
Bedroom 3
- Level: Upper
Bedroom 4
- Level: Upper
Bedroom 5
- Level: Lower
Primary bathroom
- Level: Upper
Bathroom 2
- Level: Upper
Bathroom 3
- Level: Upper
Dining room
- Level: Main
Other
- Level: Lower
Kitchen
- Level: Main
Living room
- Level: Main
Heating
- Forced Air, Natural Gas
Cooling
- Central Air, Electric
Appliances
- Included: Microwave, Disposal, Dryer, Exhaust Fan, Ice Maker, Self Cleaning Oven, Oven, Oven/Range - Gas, Range Hood, Stainless Steel Appliance(s), Washer, Water Heater, Refrigerator, Gas Water Heater
- Laundry: Upper Level
Features
- Breakfast Area, Built-in Features, Butlers Pantry, Ceiling Fan(s), Chair Railings, Crown Molding, Dining Area, Family Room Off Kitchen, Open Floorplan, Formal/Separate Dining Room, Kitchen - Gourmet, Kitchen Island, Kitchen - Table Space, Pantry, Primary Bath(s), Recessed Lighting, Upgraded Countertops, Wainscotting, Walk-In Closet(s), Wine Storage, Dry Wall
- Flooring: Wood, Luxury Vinyl
- Basement: Finished
- Number of fireplaces: 2
- Fireplace features: Gas/Propane
Interior area
- Total structure area: 4,244
- Total interior livable area: 4,054 sqft
- Finished area above ground: 2,858
- Finished area below ground: 1,196
Property
Parking
- Total spaces: 2
- Parking features: Garage Faces Rear, Asphalt, Attached
- Attached garage spaces: 2
- Has uncovered spaces: Yes
Accessibility
- Accessibility features: None
Features
- Levels: Three
- Stories: 3
- Patio & porch: Patio, Porch
- Exterior features: Sidewalks, Street Lights, Extensive Hardscape
- Pool features: Community
- Fencing: Back Yard
Lot
- Size: 4,792 Square Feet
Details
- Additional structures: Above Grade, Below Grade
- Parcel number: 200372535000
- Zoning: PDH4
- Special conditions: Standard
Construction
Type & style
- Home type: SingleFamily
- Architectural style: Colonial
- Property subtype: Single Family Residence
Materials
- Brick
- Foundation: Slab
Condition
- Excellent
- New construction: No
- Year built: 2018
Utilities & green energy
- Sewer: Public Sewer
- Water: Public
Community & HOA
Community
- Security: Carbon Monoxide Detector(s), Smoke Detector(s)
- Subdivision: Brambleton
HOA
- Has HOA: Yes
- Amenities included: Basketball Court, Bike Trail, Clubhouse, Common Grounds, Dog Park, Fitness Center, Jogging Path, Party Room, Picnic Area, Pool, Tennis Court(s), Tot Lots/Playground
- Services included: Common Area Maintenance, Management, Pool(s), Recreation Facility, Road Maintenance, Snow Removal, Trash
- HOA fee: $216 monthly
- HOA name: BRAMBLETON
Location
- Region: Ashburn
Financial & listing details
- Price per square foot: $296/sqft
- Tax assessed value: $1,081,950
- Annual tax amount: $8,709
- Date on market: 3/5/2026
- Listing agreement: Exclusive Right To Sell
- Listing terms: Cash,Conventional,VA Loan,USDA Loan,FHA
- Inclusions: Wine Seller Shelving And Cabinet
- Ownership: Fee Simple
Price history
| Date | Event | Price |
|---|---|---|
| 5/1/2026 | Sold | $1,200,000-3.6%$296/sqft |
Source:  Bright MLS #VALO2115708 Report a problem Bright MLS #VALO2115708 Report a problem | ||
| 3/29/2026 | Pending sale | $1,245,000$307/sqft |
Source: Bright MLS #VALO2115708 Report a problem | ||
| 3/10/2026 | Contingent | $1,245,000$307/sqft |
Source: Bright MLS #VALO2115708 Report a problem | ||
| 3/5/2026 | Listed for sale | $1,245,000+21.5%$307/sqft |
Source: Bright MLS #VALO2115708 Report a problem | ||
| 10/3/2022 | Sold | $1,025,000$253/sqft |
Source: Bright MLS #VALO2034688 Report a problem | ||
| 9/3/2022 | Pending sale | $1,025,000$253/sqft |
Source: Bright MLS #VALO2034688 Report a problem | ||
| 8/31/2022 | Price change | $1,025,000-2.4%$253/sqft |
Source: Bright MLS #VALO2034688 Report a problem | ||
| 8/21/2022 | Listed for sale | $1,050,000$259/sqft |
Source: Bright MLS #VALO2034688 Report a problem | ||
| 8/17/2022 | Pending sale | $1,050,000$259/sqft |
Source: Bright MLS #VALO2034688 Report a problem | ||
| 8/12/2022 | Listed for sale | $1,050,000+36.8%$259/sqft |
Source: Bright MLS #VALO2034688 Report a problem | ||
| 6/4/2019 | Sold | $767,280$189/sqft |
Source: Public Record Report a problem | ||
Public tax history
| Year | Property taxes | Tax assessment |
|---|---|---|
| 2025 | $8,710 +3.6% | $1,081,950 +11.3% |
| 2024 | $8,410 -1.8% | $972,280 -0.6% |
| 2023 | $8,562 +9.2% | $978,550 +11% |
| 2022 | $7,843 +1.7% | $881,260 +12% |
| 2021 | $7,713 +5.3% | $786,990 +11.2% |
| 2020 | $7,326 0% | $707,870 -0.5% |
| 2019 | $7,326 +244.9% | $711,760 +263.5% |
| 2018 | $2,124 | $195,800 |
Find assessor info on the county website
Neighborhood: 20148
Nearby homes
- $1,063,4005 bd4 ba3.5k sqft22916 Bubbling Brook Dr, Ashburn, VA 20148Off Market
- $1,086,2004 bd4 ba2.8k sqft22924 Bubbling Brook Dr, Ashburn, VA 20148Off Market
- $1,035,7004 bd4 ba2.8k sqft22912 Bubbling Brook Dr, Ashburn, VA 20148Off Market
- $1,036,0003 bd3 ba2.8k sqft22928 Bubbling Brook Dr, Ashburn, VA 20148Off Market
- $1,048,8005 bd4 ba2.8k sqft22908 Bubbling Brook Dr, Ashburn, VA 20148Off Market
- $1,110,6006 bd5 ba4k sqft22932 Bubbling Brook Dr, Ashburn, VA 20148Off Market
- $1,028,3004 bd4 ba2.8k sqft22959 Shooting Star Pl, Ashburn, VA 20148Off Market
- $1,055,7004 bd4 ba3.6k sqft22963 Shooting Star Pl, Ashburn, VA 20148Off Market
Nearby schools
GreatSchools rating
- 10/10Madison's Trust ElementaryGrades: PK-5Distance: 0.4 mi
- 9/10Brambleton Middle SchoolGrades: 7-8Distance: 0.3 mi
- 9/10Independence HighGrades: 9-12Distance: 0.5 mi
Schools provided by the listing agent
- Elementary: Madison's Trust
- Middle: Brambleton
- High: Independence
- District: Loudoun County Public Schools
Source: Bright MLS. This data may not be complete. We recommend contacting the local school district to confirm school assignments for this home.
Get a cash offer in 3 minutes
Find out how much your home could sell for in as little as 3 minutes with a no-obligation cash offer.
Estimated market value
$1,195,200
Get a cash offer in 3 minutes
Find out how much your home could sell for in as little as 3 minutes with a no-obligation cash offer.
Estimated market value
$1,195,200
- Virginia
- Loudoun County
- Ashburn
- 20148
- 22920 Bubbling Brook Dr
Nearby cities
Nearby neighborhoods
Nearby zip codes
Other Ashburn Topics
