Skip main navigation
For sale
  • $340,000

    22920 E Roxbury Drive #E, Aurora, CO 80016

    2beds
    1,144sqft
    : 
    Loading
    Get pre-qualified
    Condominium
    Built in 2002
    -- sqft lot
    $-- Zestimate®
    $297/sqft
    $422/mo HOA

    What's special

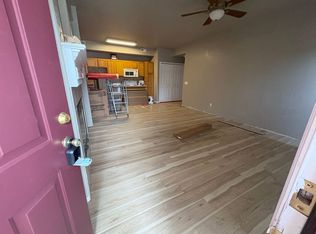
    Welcome to easy, low-maintenance living in the highly sought-after Moon Shadow community of Saddle Rock! This beautifully updated lower-level condo offers 2 bedrooms, 2 full bathrooms, and a 1-car detached garage, all in an unbeatable Aurora location within the award-winning Cherry Creek School District. Relax and enjoy your covered front patio overlooking the peaceful greenbelt area, creating the perfect spot for morning coffee or evening unwinding. Inside, you’ll love the open-concept floor plan featuring a spacious living room with a cozy gas fireplace that flows seamlessly into the updated kitchen. The kitchen is beautifully finished with wood flooring, granite countertops, under-cabinet lighting, a full tile backsplash, and stainless steel appliances, offering both style and functionality. The primary suite features a walk-in closet and private full bathroom, while the second bedroom sits adjacent to another full bathroom, making it ideal for guests, roommates, or a home office setup. The laundry closet includes convenient shelving for additional storage and organization. Water heater is new June 2026! Enjoy all the incredible community amenities Moon Shadow has to offer, including two community pools, tennis and pickleball courts, parks, playgrounds, walking trails, and a rentable clubhouse for gatherings and events. Located just minutes from Saddle Rock Golf Course, Aurora Reservoir, and Southlands Mall, you’ll have endless shopping, dining, recreation, and entertainment options nearby. Easy access to E-470, DIA, DTC, and major commuter routes makes this location as convenient as it is desirable. This move-in ready condo truly offers the perfect combination of comfort, convenience, and lifestyle!
    43 days
    |
    328
    |
    26
    |

    Zillow last checked:

    Listing updated:

    Listed by:

    Alyssa Baker 720-438-1093,

    Key Team Real Estate Corp.,

    Zachariah Baker 720-442-2922,

    Key Team Real Estate Corp.

    Source: REcolorado as distributed by MLS GRID,MLS#: 4037257MLS Logo

    Loading...

      Facts & features

      Interior

      Bedrooms & bathrooms
      • Bedrooms: 2
      • Bathrooms: 2
      • Full bathrooms: 2
      • Main level bathrooms: 2
      • Main level bedrooms: 2
      Bedroom
      • Level: Main
      Bedroom
      • Features: Primary Suite
      • Level: Main
      Bathroom
      • Level: Main
      Bathroom
      • Features: Primary Suite
      • Level: Main
      Kitchen
      • Level: Main
      Laundry
      • Level: Main
      Living room
      • Level: Main
      Heating
      • Forced Air
      Cooling
      • Central Air
      Appliances
      • Included: Dishwasher, Disposal, Microwave, Oven, Refrigerator
      • Laundry: In Unit
      Features
      • Ceiling Fan(s), Granite Counters, High Ceilings, No Stairs, Open Floorplan, Walk-In Closet(s)
      • Flooring: Carpet, Tile, Wood
      • Has basement: No
      • Number of fireplaces: 1
      • Fireplace features: Gas
      • Common walls with other units/homes: End Unit,2+ Common Walls
      Interior area
      • Total structure area: 1,144
      • Total interior livable area: 1,144 sqft
      • Finished area above ground: 1,144
      Video & virtual tour

      Property

      Parking
      • Total spaces: 1
      • Parking features: Garage
      • Garage spaces: 1
      Features
      • Levels: One
      • Stories: 1
      • Patio & porch: Covered, Patio
      • Exterior features: Rain Gutters
      • Pool features: Outdoor Pool
      • Has view: Yes
      • View description: City
      Lot
      • Features: Greenbelt, Landscaped, Sprinklers In Front
      Details
      • Parcel number: 034838074
      • Special conditions: Standard

      Construction

      Type & style
      • Home type: Condo
      • Architectural style: Contemporary
      • Property subtype: Condominium
      • Attached to another structure: Yes
      Materials
      • Frame, Stone, Wood Siding
      • Foundation: Concrete Perimeter
      • Roof: Concrete,Other
      Condition
      • Updated/Remodeled
      • Year built: 2002

      Utilities & green energy

      • Sewer: Public Sewer
      • Utilities for property: Cable Available, Electricity Connected, Natural Gas Connected, Phone Available

      Community & HOA

      Community
      • Security: Carbon Monoxide Detector(s), Smoke Detector(s)
      • Subdivision: Moon Shadow Condo 15th Sup Corr
      HOA
      • Has HOA: Yes
      • Amenities included: Clubhouse, Park, Playground, Pool, Tennis Court(s), Trail(s)
      • Services included: Reserve Fund, Insurance, Irrigation, Maintenance Grounds, Maintenance Structure, Sewer, Trash, Water
      • HOA fee: $400 monthly
      • HOA name: Moon Shadow
      • HOA phone: 720-230-7303
      • Second HOA fee: $260 annually
      • Second HOA name: Saddle Rock East
      • Second HOA phone: 303-369-0800
      Location
      • Region: Aurora

      Financial & listing details

      • Price per square foot: $297/sqft
      • Annual tax amount: $2,496
      • Date on market: 5/28/2026
      • Listing terms: Cash,Conventional,FHA,VA Loan
      • Exclusions: Seller's Personal Property And Staging Items
      • Ownership: Individual
      • Electric utility on property: Yes
      • Road surface type: Paved

        Estimated market value

        Not available

        Estimated sales range

        Not available

        Not available

        Price history

        DateEventPrice
        5/28/2026Listed for sale$340,000$297/sqft
        Source: REcolorado as distributed by MLS GRID #4037257 Report a problem
        12/15/2024Listing removed$1,900$2/sqft
        Source: Zillow Rentals Report a problem
        12/13/2024Price change$1,900-5%$2/sqft
        Source: Zillow Rentals Report a problem
        12/10/2024Listed for rent$2,000+21.2%$2/sqft
        Source: Zillow Rentals Report a problem
        9/29/2021Listing removed--
        Source: Zillow Rental Manager Report a problem
        9/15/2021Listed for rent$1,650$1/sqft
        Source: Zillow Rental Manager Report a problem

        Public tax history

        Tax history is unavailable.

        Monthly payment

        Est. payment

        Payment breakdown

        Explore the cost of this home by adjusting the details. Changes won't be saved.
        All calculations are estimates and provided by Zillow, Inc. for informational purposes only. Actual amounts may vary.
        HOA fees may include property taxes on listings classified as Co-Ops. Contact the listing agent and/or owner for fee details.
        Mortgage interest rates are dependent on a number of factors, including credit score, down payment, and repayment length. Interest rate data provided by Zillow Group Marketplace, Inc. as of 1/1/1970 from various mortgage lenders with which we have lead or other similar arrangements; the Estimated Payment is an average of those rates.
        See how much you could borrow to make a competitive offer.

        Climate risks

        Neighborhood: Saddle Rock Golf Club

        Getting around

        40 / 100
        Car-Dependent
        0 / 100
        No Nearby Transit
        48 / 100
        Somewhat Bikeable

        Nearby schools

        GreatSchools rating
        Schools provided by the listing agent
        • Elementary: Creekside
        • Middle: Liberty
        • High: Cherokee Trail
        • District: Cherry Creek 5

        Source: REcolorado as distributed by MLS GRID. This data may not be complete. We recommend contacting the local school district to confirm school assignments for this home.

        A local agent can set up tours, give advice and negotiate with sellers.

        Browse local experts

        Similar homes