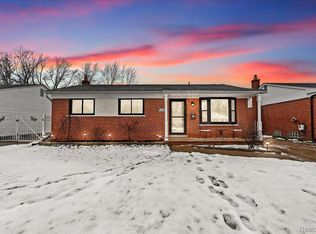
Welcome home for the holiday! Experience modern living at its finest in this beautifully updated 3 bedroom, 1.1 bath brick ranch, perfectly situated in one of the area’s most sought-after neighborhoods. Just a short walk from scenic lakefront parks and the beautiful shoreline of Lake St. Clair, this home blends contemporary style with timeless comfort and truly turnkey and ready for you to move right in.
Step inside to a bright, open living space highlighted by a large picture window and rich wood floors that flow throughout the main level. Freshly updated, the three spacious bedrooms feature new carpet and modern paint tones and great closet space. The main bathroom has been elevated with a sleek new vanity, updated countertops, contemporary fixtures, fresh paint, and a new toilet.
The fully remodeled kitchen is a standout, designed with today’s lifestyle in mind. It includes modern cabinetry, granite countertops, a stylish backsplash, new fixtures, and updated appliances including a dishwasher, sink, and microwave. All appliances stay. Just off the kitchen, the sunroom provides a versatile extension of your living space, ideal for morning coffee, work-from-home days, or intimate gatherings.
The finished basement offers a spacious second living area, perfect for entertaining, movie nights, or a game room. The pool table stays, and the space is enhanced by a dry bar and an updated half bath.
Outside, the expansive, fully fenced backyard offers exceptional privacy and room to relax or entertain. Fresh landscaping enhances the overall appeal, while the 1.5 car detached garage adds convenience and additional storage.
For peace of mind, the home also includes a security system, adding an extra layer of comfort and protection. Sellers are prepared to give you keys at closing. Back window seals are on order and will be installed in the next week or two.
Sold for $275,000
$275,000
22921 Avon St, Saint Clair Shores, MI 48082
3beds
2,004sqft
Single Family Residence
Built in 1968
5,227 Square Feet Lot
$280,900 Zestimate®
$137/sqft
$2,100 Estimated rent
Home value
$280,900
$264,000 - $301,000
$2,100/mo
Zestimate® history
Owner options
List your home for rent
$2,100/mo
Rent Zestimate®
Find your next renter with Zillow Rental Manager. Plus, with online applications, you can quickly screen prospective tenants – for free.
$2,100/mo
Rent Zestimate®
Refinance and save
$1,799/mo
Est. payment
Refinancing to a lower rate could help reduce your monthly payments and save thousands over the life of the loan.
$1,799/mo
Est. payment
Explore your selling options
Work with a Zillow partner agent
Leverage their expertise and Zillow's premium Showcase listings to get your home seen by more buyers.
Get startedList with your own agent
Get your home in front of millions of buyers by listing it on Zillow.
Learn how to do itSell it yourself
Take full control of how buyers see your home on Zillow by listing For Sale by Owner (FSBO).
List your homeWhat's special
Zillow last checked:
Listing updated:
Listed by:
Jennifer Arnold 586-453-3248,
Real Estate One-Clinton Twp
Bought with:
Jeff Papsdorf, 6502333408
Michigan Homes Group Inc
Source: Realcomp II,MLS#: 20251057134
Facts & features
Interior
Bedrooms & bathrooms
- Bedrooms: 3
- Bathrooms: 2
- Full bathrooms: 1
- 1/2 bathrooms: 1
Bedroom
- Level: Entry
- Area: 108
- Dimensions: 12 X 9
Bedroom
- Level: Entry
- Area: 120
- Dimensions: 12 X 10
Bedroom
- Level: Entry
- Area: 110
- Dimensions: 11 X 10
Other
- Level: Entry
- Area: 50
- Dimensions: 10 X 5
Other
- Level: Basement
- Area: 30
- Dimensions: 5 X 6
Kitchen
- Level: Entry
- Area: 170
- Dimensions: 17 X 10
Living room
- Level: Entry
- Area: 210
- Dimensions: 14 X 15
Other
- Level: Entry
- Area: 180
- Dimensions: 15 X 12
Heating
- Forced Air, Natural Gas
Cooling
- Ceiling Fans, Central Air
Appliances
- Included: Dishwasher, Dryer, Free Standing Gas Range, Free Standing Refrigerator, Microwave, Washer
Features
- Basement: Finished
- Has fireplace: No
Interior area
- Total interior livable area: 2,004 sqft
- Finished area above ground: 1,002
- Finished area below ground: 1,002
Property
Parking
- Total spaces: 1.5
- Parking features: Oneand Half Car Garage, Detached
- Garage spaces: 1.5
Features
- Levels: One
- Stories: 1
- Entry location: GroundLevelwSteps
- Patio & porch: Covered, Porch
- Exterior features: Lighting
- Pool features: None
- Fencing: Back Yard,Fenced,Fencing Allowed
- Body of water: Lake St. Clair
Lot
- Size: 5,227 Square Feet
- Dimensions: 50 x 108.31
Details
- Parcel number: 1411127023
- Special conditions: Short Sale No,Standard
Construction
Type & style
- Home type: SingleFamily
- Architectural style: Ranch
- Property subtype: Single Family Residence
Materials
- Brick
- Foundation: Basement, Poured
- Roof: Asphalt
Condition
- New construction: No
- Year built: 1968
- Major remodel year: 2024
Utilities & green energy
- Electric: Circuit Breakers
- Sewer: Public Sewer
- Water: Public
Community & HOA
Community
- Features: Sidewalks
- Security: Security System Owned, Smoke Detectors
- Subdivision: AVONDALE GARDENS SUB
HOA
- Has HOA: No
Location
- Region: Saint Clair Shores
Financial & listing details
- Price per square foot: $137/sqft
- Tax assessed value: $96,238
- Annual tax amount: $4,706
- Date on market: 12/4/2025
- Cumulative days on market: 5 days
- Listing agreement: Exclusive Right To Sell
- Listing terms: Cash,Conventional,FHA,Va Loan
- Exclusions: Exclusion(s) Exist
Price history
| Date | Event | Price |
|---|---|---|
| 1/9/2026 | Sold | $275,000+1.9%$137/sqft |
Source:  Realcomp II #20251057134 Report a problem Realcomp II #20251057134 Report a problem | ||
| 12/7/2025 | Pending sale | $270,000$135/sqft |
Source: Realcomp II #20251057134 Report a problem | ||
| 12/4/2025 | Listed for sale | $270,000+20.5%$135/sqft |
Source: Realcomp II #20251057134 Report a problem | ||
| 5/27/2022 | Sold | $224,000+1.8%$112/sqft |
Source:  MiRealSource #50072021 Report a problem MiRealSource #50072021 Report a problem | ||
| 5/3/2022 | Pending sale | $220,000$110/sqft |
Source: MiRealSource #50072021 Report a problem | ||
| 4/30/2022 | Listed for sale | $220,000$110/sqft |
Source: MiRealSource #50072021 Report a problem | ||
Public tax history
| Year | Property taxes | Tax assessment |
|---|---|---|
| 2025 | $4,580 +5.2% | $101,700 -0.1% |
| 2024 | $4,354 +99.1% | $101,800 +14.5% |
| 2023 | $2,187 +1.9% | $88,900 +11.5% |
| 2022 | $2,147 -0.6% | $79,700 +6.3% |
| 2021 | $2,160 | $75,000 +4.2% |
| 2020 | $2,160 | $72,000 +8.6% |
| 2019 | -- | $66,300 +13.9% |
| 2018 | $1,940 +10.6% | $58,200 +11.3% |
| 2017 | $1,755 | $52,300 |
| 2016 | $1,755 | $52,300 +13.4% |
| 2015 | $1,755 | $46,100 +19.4% |
| 2013 | -- | $38,600 -2.3% |
| 2012 | -- | $39,500 -20.7% |
| 2011 | -- | $49,800 -12.9% |
| 2010 | -- | $57,200 -15.1% |
| 2009 | -- | $67,400 -77.9% |
| 2008 | -- | $305,500 -1.2% |
| 2007 | -- | $309,100 +2.6% |
| 2006 | -- | $301,300 +3.4% |
| 2005 | -- | $291,500 +282.5% |
| 2004 | -- | $76,200 +77.2% |
| 2001 | $1,441 +2.5% | $43,000 +3.2% |
| 2000 | $1,405 | $41,667 |
Find assessor info on the county website
Neighborhood: 48082
Nearby homes
- $270,0003 bd2 ba2.1k sqft22915 Avon St, Saint Clair Shores, MI 48082Sold
- $223,9003 bd1 ba988 sqft22909 Avon St, Saint Clair Shores, MI 48082Off Market
- $221,8003 bd1 ba962 sqft22929 Avon St, Saint Clair Shores, MI 48082Off Market
- $230,7003 bd2 ba988 sqft22905 Avon St, Saint Clair Shores, MI 48082Off Market
- $159,8003 bd1 ba827 sqft22937 Avon St, Saint Clair Shores, MI 48082Off Market
- $274,9004 bd2 ba1.5k sqft22924 Socia St, Saint Clair Shores, MI 48082Off Market
- $263,9003 bd2 ba1.3k sqft22928 Socia St, Saint Clair Shores, MI 48082Off Market
- $240,3003 bd2 ba1k sqft22914 Avon St, Saint Clair Shores, MI 48082Off Market
Nearby schools
GreatSchools rating
- 5/10Violet Elementary SchoolGrades: PK-5Distance: 0.7 mi
- 8/10Kennedy Middle SchoolGrades: 6-8Distance: 0.4 mi
- 5/10Lake Shore High SchoolGrades: 9-12Distance: 0.2 mi
Get a cash offer in 3 minutes
Find out how much your home could sell for in as little as 3 minutes with a no-obligation cash offer.
Estimated market value
$280,900
Get a cash offer in 3 minutes
Find out how much your home could sell for in as little as 3 minutes with a no-obligation cash offer.
Estimated market value
$280,900
- Michigan
- Macomb County
- Saint Clair Shores
- 48082
- 22921 Avon St
Nearby cities
Nearby zip codes
Other Saint Clair Shores Topics
- Apartments for Rent in 48082
- Houses for Sale in 48082
- Houses for Rent in 48082
- 48082 Real Estate
- Saint Clair Shores Condos
- Houses for Sale in Saint Clair Shores
- Newest Listings in Saint Clair Shores
- Saint Clair Shores Home Values
- Saint Clair Shores Real Estate Agents
- Saint Clair Shores Refinance
- Saint Clair Shores Mortgage Rates
