This stunning home showcases superior finishes and custom details throughout, creating an inviting and elegant living space. Abundant natural light fills the open and airy layout, enhancing the home's warm ambiance. Nestled in the prestigious Saddle Rock Golf Course Community, this meticulously maintained two-story home offers breathtaking mountain views.
The main level features a grand formal entryway, a spacious living room, an adjoining dining room, and an eat-in kitchen with an island, breakfast nook, granite countertops, stainless steel appliances, and custom cabinetry. The adjacent family room boasts a vaulted ceiling, large windows, a dual-sided fireplace, and built-in shelving. A generously sized main-floor study, complete with French doors and a shared fireplace, provides the perfect workspace for remote professionals. A powder room, mudroom, and laundry area complete the main level.
Upstairs, a catwalk leads to the private primary suite, featuring a vaulted ceiling, a luxurious five-piece bath, and walk-in closets. Two oversized secondary bedrooms, a full hall bath, and a spacious open loft with built-in bookcases provide additional comfort and versatility. The loft and main-floor study offer potential for a fourth and fifth bedroom.
A finished, attached three-car garage adds convenience, while the unfinished garden-level basement is ready for your personal touch. Step outside to a private backyard with a stamped concrete patio—ideal for entertaining.
Enjoy the community’s top-tier amenities, including a golf course, two swimming pools, tennis courts, and a basketball court. Located in the award-winning Cherry Creek School District, this home offers an easy commute to DIA, DTC, E-470, Southlands Mall, and Aurora Reservoir, with shopping, dining, and entertainment just minutes away at Southlands.
HOME HAS NEW ROOF AND PROPERTY HAS NEW HEATING AND AC.
Sold for $790,000
$790,000
22921 E Euclid Circle, Aurora, CO 80016
3beds
3,854sqft
Single Family Residence
Built in 2001
0.26 Acres Lot
$763,800 Zestimate®
$205/sqft
$3,305 Estimated rent
Home value
$763,800
$710,000 - $817,000
$3,305/mo
Zestimate® history
Owner options
List your home for rent
$3,305/mo
Rent Zestimate®
Find your next renter with Zillow Rental Manager. Plus, with online applications, you can quickly screen prospective tenants – for free.
$3,305/mo
Rent Zestimate®
Refinance and save
$3,858/mo
Est. payment
Refinancing to a lower rate could help reduce your monthly payments and save thousands over the life of the loan.
$3,858/mo
Est. payment
Explore your selling options
Work with a Zillow partner agent
Leverage their expertise and Zillow's premium Showcase listings to get your home seen by more buyers.
Get startedList with your own agent
Get your home in front of millions of buyers by listing it on Zillow.
Learn how to do itSell it yourself
Take full control of how buyers see your home on Zillow by listing For Sale by Owner (FSBO).
List your homeWhat's special
Dual-sided fireplaceUnfinished garden-level basementBreathtaking mountain viewsSuperior finishesPrivate backyardCustom detailsVaulted ceiling
Zillow last checked:
Listing updated:
Listed by:
Justin Savoie 720-251-5335 info@justinsavoie.realtor,
Equity Colorado Real Estate
Bought with:
Chris Marseilles, 100089810
eXp Realty, LLC
Source: REcolorado as distributed by MLS GRID,MLS#: 3767686
Facts & features
Interior
Bedrooms & bathrooms
- Bedrooms: 3
- Bathrooms: 3
- Full bathrooms: 2
- 1/2 bathrooms: 1
- Main level bathrooms: 1
Primary bedroom
- Description: En-Suite, Vaulted Ceiling, Ceiling Fan
- Level: Upper
Bedroom
- Description: Large Secondary Bedroom, Ceiling Fan
- Level: Upper
Bedroom
- Description: Large Secondary Bedroom, Ceiling Fan
- Level: Upper
Primary bathroom
- Description: 5-Piece, Walk-In Closets
- Level: Upper
Bathroom
- Description: Sink, Plantation Shutters
- Level: Main
Bathroom
- Description: Hallway, Double Sinks
- Level: Upper
Dining room
- Description: Silhouettes Window Treatments, Tray Ceiling
- Level: Main
Family room
- Description: Vaulted Ceiling, Ceiling Fan, Built-In Cabinetry, 2-Sided Fireplace W/Mantle, Ceiling Fan, Plantation Shutters
- Level: Main
Kitchen
- Description: Eat-In & Breakfast Nook, Island, Ss Appliances, Plantation Shutters
- Level: Main
Laundry
- Description: Utility Sink
- Level: Main
Living room
- Description: Formal Living Room
- Level: Main
Loft
- Description: Built-In Cabinetry/Shelving/4th Bedroom Potential
- Level: Upper
Mud room
- Description: Custom Built-In Cabinetry
- Level: Main
Office
- Description: 2-Sided Fireplace, Ceiling Fan, Plantation Shutters, 4th Bedroom Potential
- Level: Main
Heating
- Forced Air
Cooling
- Central Air
Appliances
- Included: Cooktop, Dishwasher, Disposal, Double Oven, Dryer, Microwave, Refrigerator, Washer
Features
- Built-in Features, Ceiling Fan(s), Eat-in Kitchen, Five Piece Bath, High Ceilings, Kitchen Island, Vaulted Ceiling(s), Walk-In Closet(s)
- Flooring: Carpet, Tile, Wood
- Windows: Double Pane Windows, Window Coverings
- Basement: Crawl Space,Unfinished
- Number of fireplaces: 1
- Fireplace features: Family Room
Interior area
- Total structure area: 3,854
- Total interior livable area: 3,854 sqft
- Finished area above ground: 2,850
- Finished area below ground: 0
Property
Parking
- Total spaces: 3
- Parking features: Garage - Attached
- Attached garage spaces: 3
Features
- Levels: Two
- Stories: 2
- Patio & porch: Covered, Front Porch, Patio
- Exterior features: Private Yard
- Fencing: None
- Has view: Yes
- View description: Mountain(s)
Lot
- Size: 0.26 Acres
- Features: Greenbelt, Landscaped, Level, Many Trees, Sprinklers In Front, Sprinklers In Rear
Details
- Parcel number: 034035303
- Special conditions: Standard
Construction
Type & style
- Home type: SingleFamily
- Architectural style: Contemporary
- Property subtype: Single Family Residence
Materials
- Frame, Stucco
- Foundation: Concrete Perimeter
- Roof: Composition
Condition
- Updated/Remodeled
- Year built: 2001
Details
- Builder name: Infinity Homes
Utilities & green energy
- Sewer: Public Sewer
- Water: Public
- Utilities for property: Cable Available, Electricity Connected, Natural Gas Connected, Phone Available
Community & HOA
Community
- Subdivision: Saddle Rock North
HOA
- Has HOA: Yes
- Amenities included: Clubhouse, Playground, Tennis Court(s)
- Services included: Maintenance Grounds, Recycling, Trash
- HOA fee: $176 quarterly
- HOA name: Saddle Rock Metro District
- HOA phone: 303-420-4433
Location
- Region: Aurora
Financial & listing details
- Price per square foot: $205/sqft
- Tax assessed value: $735,400
- Annual tax amount: $6,120
- Date on market: 4/4/2025
- Listing terms: Cash,Conventional,FHA,Jumbo
- Exclusions: Personal Property And Staging Items
- Ownership: Individual
- Electric utility on property: Yes
- Road surface type: Paved
Price history
| Date | Event | Price |
|---|---|---|
| 8/5/2025 | Sold | $790,000$205/sqft |
Source:  REcolorado as distributed by MLS GRID #3767686 Report a problem REcolorado as distributed by MLS GRID #3767686 Report a problem | ||
| 7/2/2025 | Pending sale | $790,000$205/sqft |
Source: REcolorado as distributed by MLS GRID #3767686 Report a problem | ||
| 5/8/2025 | Price change | $790,000-4.2%$205/sqft |
Source: REcolorado as distributed by MLS GRID #3767686 Report a problem | ||
| 4/15/2025 | Price change | $825,000-2.5%$214/sqft |
Source: REcolorado as distributed by MLS GRID #3767686 Report a problem | ||
| 4/4/2025 | Listed for sale | $846,000+7.5%$220/sqft |
Source: REcolorado as distributed by MLS GRID #3767686 Report a problem | ||
| 3/25/2022 | Sold | $787,000+101.8%$204/sqft |
Source: Public Record Report a problem | ||
| 1/16/2014 | Sold | $390,000-1.8%$101/sqft |
Source: Public Record Report a problem | ||
| 12/4/2013 | Pending sale | $397,000$103/sqft |
Source: RE/MAX UNLIMITED #1245731 Report a problem | ||
| 11/6/2013 | Price change | $397,000-3.1%$103/sqft |
Source: RE/MAX UNLIMITED #1245731 Report a problem | ||
| 7/27/2013 | Price change | $409,900-5.7%$106/sqft |
Source: RE/MAX UNLIMITED #1213779 Report a problem | ||
| 6/4/2013 | Price change | $434,900-3.4%$113/sqft |
Source: RE/MAX UNLIMITED #1197575 Report a problem | ||
| 5/8/2013 | Listed for sale | $450,000+5.2%$117/sqft |
Source: RE/MAX Unlimited, Inc. #1184040 Report a problem | ||
| 12/21/2001 | Sold | $427,625$111/sqft |
Source: Public Record Report a problem | ||
Public tax history
| Year | Property taxes | Tax assessment |
|---|---|---|
| 2025 | $6,120 +8% | $45,963 -7.3% |
| 2024 | $5,667 +15.8% | $49,587 -7.8% |
| 2023 | $4,894 +0% | $53,788 +39.4% |
| 2022 | $4,891 | $38,572 -2.8% |
| 2021 | -- | $39,683 +3.1% |
| 2020 | $4,820 +6.4% | $38,481 |
| 2019 | $4,532 | $38,481 +8.8% |
| 2018 | $4,532 +0.8% | $35,381 |
| 2017 | $4,496 | $35,381 +7.2% |
| 2016 | -- | $33,003 |
| 2015 | -- | $33,003 +22.9% |
| 2014 | $4,207 +13.9% | $26,857 -9.4% |
| 2013 | $3,694 | $29,650 |
| 2012 | -- | $29,650 |
| 2011 | $4,438 +1.7% | $29,650 -14.5% |
| 2010 | $4,362 -7.3% | $34,690 |
| 2009 | $4,707 | $34,690 -6.7% |
| 2008 | -- | $37,166 |
| 2007 | -- | $37,166 +6.7% |
| 2006 | -- | $34,818 |
| 2005 | -- | $34,818 -11.7% |
| 2002 | $2,323 +283.6% | $39,420 +740.5% |
| 2001 | $605 | $4,690 |
Find assessor info on the county website
Neighborhood: Saddle Rock Golf Club
Nearby homes
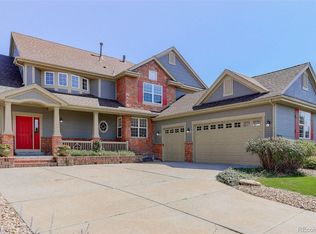
- $750,0005 bd5 ba4.5k sqft22911 E Euclid Cir, Aurora, CO 80016Sold
- $823,0004 bd5 ba3.8k sqft22931 E Euclid Cir, Aurora, CO 80016Off Market
- $4,4005 bd5 ba4.3k sqft22848 E Euclid Cir, Aurora, CO 80016For Rent
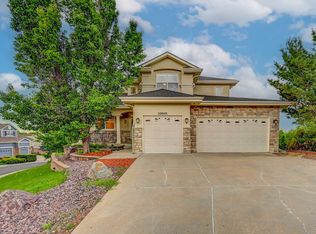
- $781,3005 bd5 ba3.8k sqft22901 E Euclid Cir, Aurora, CO 80016Off Market
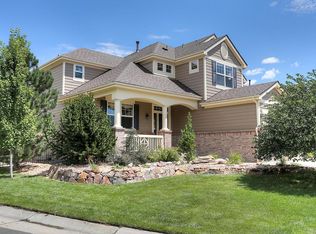
- $824,1004 bd4 ba3.3k sqft6596 S Versailles Ct, Aurora, CO 80016Off Market
- $838,9005 bd5 ba3.9k sqft22844 E Euclid Cir, Aurora, CO 80016Off Market
- $734,4004 bd4 ba3.8k sqft22941 E Euclid Cir, Aurora, CO 80016Off Market
- $839,3004 bd5 ba4.6k sqft6586 S Versailles Ct, Aurora, CO 80016Off Market
Nearby schools
GreatSchools rating
- 7/10Creekside Elementary SchoolGrades: PK-5Distance: 2.3 mi
- 6/10Liberty Middle SchoolGrades: 6-8Distance: 1.5 mi
- 9/10Grandview High SchoolGrades: 9-12Distance: 1.5 mi
Schools provided by the listing agent
- Elementary: Creekside
- Middle: Liberty
- High: Grandview
- District: Cherry Creek 5
Source: REcolorado as distributed by MLS GRID. This data may not be complete. We recommend contacting the local school district to confirm school assignments for this home.
Get a cash offer in 3 minutes
Find out how much your home could sell for in as little as 3 minutes with a no-obligation cash offer.
Estimated market value
$763,800
Get a cash offer in 3 minutes
Find out how much your home could sell for in as little as 3 minutes with a no-obligation cash offer.
Estimated market value
$763,800
- Colorado
- Arapahoe County
- Aurora
- 80016
- Saddle Rock Golf Club
- 22921 E Euclid Circle
Nearby cities
Nearby neighborhoods
Nearby zip codes
Other Aurora Topics
