This stunning 3-bedroom home is a true gem, offering a 2-car garage, extended driveway, and charming stone accents for undeniable curb appeal. Step inside to a captivating great room with soaring ceilings, a calming color palette, stylish blinds, and timeless wood-look flooring.
The gourmet kitchen is a showstopper—featuring sleek quartz countertops, rich wood cabinetry with crown molding, designer pendant lighting, a spacious pantry, stainless steel appliances, and a large island with breakfast bar—perfect for casual dining or entertaining.
Upstairs, a versatile loft provides the ideal space for a home office, media area, or cozy reading nook. The serene primary suite features plush carpet, a spa-like ensuite with dual sinks, and a walk-in closet built for functionality and style.
Step out back to a professionally landscaped yard with lush natural turf, a covered patio for year-round enjoyment, and no neighbors behind you! Backing to open space and a greenbelt, you’ll enjoy sweeping mountain and downtown views—offering both privacy and beauty.
This home is like new with finishes straight from a designer’s playbook: neutral tones, tasteful window coverings, and high-end touches throughout. Move-in ready and waiting for you to live your Colorado dream!
Sold for $565,000
$565,000
22921 E Union Avenue, Aurora, CO 80015
3beds
1,818sqft
Single Family Residence
Built in 2018
5,500 Square Feet Lot
$542,400 Zestimate®
$311/sqft
$3,169 Estimated rent
Home value
$542,400
$504,000 - $580,000
$3,169/mo
Zestimate® history
Owner options
List your home for rent
$3,169/mo
Rent Zestimate®
Find your next renter with Zillow Rental Manager. Plus, with online applications, you can quickly screen prospective tenants – for free.
$3,169/mo
Rent Zestimate®
Refinance and save
$3,804/mo
Est. payment
Refinancing to a lower rate could help reduce your monthly payments and save thousands over the life of the loan.
$3,804/mo
Est. payment
Explore your selling options
Work with a Zillow partner agent
Leverage their expertise and Zillow's premium Showcase listings to get your home seen by more buyers.
Get startedList with your own agent
Get your home in front of millions of buyers by listing it on Zillow.
Learn how to do itSell it yourself
Take full control of how buyers see your home on Zillow by listing For Sale by Owner (FSBO).
List your homeWhat's special
Stylish blindsCharming stone accentsHigh-end touchesVersatile loftProfessionally landscaped yardSerene primary suiteSpa-like ensuite
Zillow last checked:
Listing updated:
Listed by:
Nick Evancich 303-912-6425 nick@listkw.com,
Keller Williams Advantage Realty LLC
Bought with:
Tina Cameron, 100083275
Keller Williams DTC
Source: REcolorado as distributed by MLS GRID,MLS#: 9500364
Facts & features
Interior
Bedrooms & bathrooms
- Bedrooms: 3
- Bathrooms: 3
- Full bathrooms: 1
- 3/4 bathrooms: 1
- 1/2 bathrooms: 1
- Main level bathrooms: 1
Primary bedroom
- Description: Ceiling Light
- Level: Upper
Bedroom
- Description: Built-In Closet
- Level: Upper
Bedroom
- Description: Ceiling Light
- Level: Upper
Primary bathroom
- Description: Private Toilet
- Level: Upper
Bathroom
- Description: Pedestal Sinks
- Level: Main
Bathroom
- Description: Shower/Tub Combo
- Level: Upper
Dining room
- Description: Off The Kitchen
- Level: Main
Family room
- Description: Rear
- Level: Main
Kitchen
- Description: Recessed Lighting
- Level: Main
Loft
- Description: Carpeting
- Level: Upper
Office
- Description: Same As Loft!
- Level: Upper
Heating
- Forced Air, Natural Gas
Cooling
- Central Air
Appliances
- Included: Dishwasher, Disposal, Dryer, Microwave, Oven, Range, Refrigerator, Washer
Features
- Built-in Features, Eat-in Kitchen, High Ceilings, High Speed Internet, Kitchen Island, Open Floorplan, Pantry, Primary Suite, Quartz Counters, Walk-In Closet(s)
- Flooring: Carpet, Laminate
- Windows: Window Coverings, Window Treatments
- Has basement: No
- Common walls with other units/homes: No Common Walls
Interior area
- Total structure area: 1,818
- Total interior livable area: 1,818 sqft
- Finished area above ground: 1,818
Property
Parking
- Total spaces: 2
- Parking features: Garage - Attached
- Attached garage spaces: 2
Features
- Levels: Two
- Stories: 2
- Patio & porch: Covered, Patio
- Exterior features: Private Yard, Rain Gutters
- Fencing: Full
Lot
- Size: 5,500 Square Feet
- Features: Greenbelt, Irrigated, Landscaped, Level, Sprinklers In Front, Sprinklers In Rear
- Residential vegetation: Grassed
Details
- Parcel number: 035111687
- Special conditions: Standard
Construction
Type & style
- Home type: SingleFamily
- Architectural style: Contemporary
- Property subtype: Single Family Residence
Materials
- Frame, Stone, Wood Siding
- Roof: Composition
Condition
- Updated/Remodeled
- Year built: 2018
Utilities & green energy
- Sewer: Public Sewer
- Water: Public
- Utilities for property: Cable Available, Natural Gas Available, Phone Available
Community & HOA
Community
- Security: Smoke Detector(s), Video Doorbell
- Subdivision: Copperleaf
HOA
- Has HOA: Yes
- Amenities included: Clubhouse, Park, Pool
- Services included: Recycling, Trash
- HOA fee: $451 semi-annually
- HOA name: Copperleaf/Keystone Mangement
- HOA phone: 303-429-2611
Location
- Region: Aurora
Financial & listing details
- Price per square foot: $311/sqft
- Tax assessed value: $557,700
- Annual tax amount: $4,720
- Date on market: 4/11/2025
- Listing terms: Cash,Conventional,FHA,VA Loan
- Exclusions: Personal Property And Staging Items.
- Ownership: Individual
- Electric utility on property: Yes
- Road surface type: Paved
Price history
| Date | Event | Price |
|---|---|---|
| 5/22/2025 | Sold | $565,000-1.7%$311/sqft |
Source:  REcolorado as distributed by MLS GRID #9500364 Report a problem REcolorado as distributed by MLS GRID #9500364 Report a problem | ||
| 4/23/2025 | Pending sale | $575,000$316/sqft |
Source: REcolorado as distributed by MLS GRID #9500364 Report a problem | ||
| 4/11/2025 | Listed for sale | $575,000+4.5%$316/sqft |
Source: REcolorado as distributed by MLS GRID #9500364 Report a problem | ||
| 6/15/2023 | Sold | $550,000+40.7%$303/sqft |
Source: Public Record Report a problem | ||
| 7/3/2018 | Sold | $390,900$215/sqft |
Source: Public Record Report a problem | ||
Public tax history
| Year | Property taxes | Tax assessment |
|---|---|---|
| 2025 | $4,720 +4.8% | $34,856 -2.4% |
| 2024 | $4,503 +16.9% | $35,698 -10.2% |
| 2023 | $3,853 -0.4% | $39,765 +34.5% |
| 2022 | $3,866 | $29,565 -2.8% |
| 2021 | -- | $30,417 +4% |
| 2020 | $3,743 +373% | $29,258 |
| 2019 | $791 | -- |
| 2018 | $791 +15.2% | $4,482 +3.1% |
| 2017 | $687 | $4,348 +7.1% |
| 2016 | -- | $4,061 |
| 2015 | -- | $4,061 |
Find assessor info on the county website
Neighborhood: 80015
Nearby homes
- $535,5003 bd2 ba1.5k sqft22901 E Union Ave, Aurora, CO 80015Off Market
- $547,9004 bd3 ba1.9k sqft22931 E Union Ave, Aurora, CO 80015Off Market
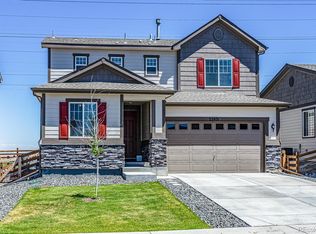
- $645,0006 bd4 ba3.7k sqft22933 E Union Cir, Aurora, CO 80015Off Market
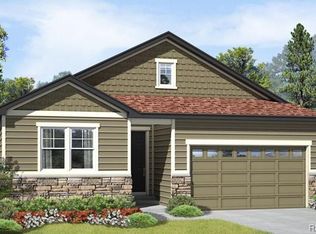
- $647,4003 bd3 ba1.8k sqft22890 E Union Ave, Aurora, CO 80015Off Market
- $695,0005 bd3 ba3.7k sqft22923 E Union Cir, Aurora, CO 80015Sold
- $684,4004 bd4 ba2.7k sqft22934 E Union Cir, Aurora, CO 80015Off Market
- $635,7004 bd2 ba2.7k sqft22880 E Union Ave, Aurora, CO 80015Off Market
- $495,0002 bd2 ba1.4k sqft22849 E Union Ave, Aurora, CO 80015Sold
Nearby schools
GreatSchools rating
- 5/10Mountain Vista Elementary SchoolGrades: PK-5Distance: 0.3 mi
- 6/10Sky Vista Middle SchoolGrades: 6-8Distance: 1.4 mi
- 9/10Eaglecrest High SchoolGrades: 9-12Distance: 0.8 mi
Schools provided by the listing agent
- Elementary: Mountain Vista
- Middle: Sky Vista
- High: Eaglecrest
- District: Cherry Creek 5
Source: REcolorado as distributed by MLS GRID. This data may not be complete. We recommend contacting the local school district to confirm school assignments for this home.
Get a cash offer in 3 minutes
Find out how much your home could sell for in as little as 3 minutes with a no-obligation cash offer.
Estimated market value
$542,400
Get a cash offer in 3 minutes
Find out how much your home could sell for in as little as 3 minutes with a no-obligation cash offer.
Estimated market value
$542,400
- Colorado
- Arapahoe County
- Aurora
- 80015
- 22921 E Union Avenue
Nearby cities
Nearby neighborhoods
Nearby zip codes
Other Aurora Topics
