Skip main navigation
Pending
  • Price cut: $25K (6/15)
    $225,000

    22921 SE 60TH Lane, Hawthorne, FL 32640

    3beds
    1,335sqft
    : 
    Loading
    Get pre-qualified
    Single Family Residence
    Built in 2004
    0.36 Acres Lot
    $220,700 Zestimate®
    $169/sqft
    $-- HOA

    What's special

    Chain-link fenced yardRv carportBack screened porch
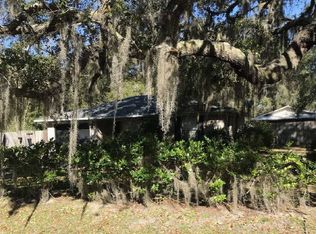
    Located in the highly sought-after Ashley Oaks community, this 3-bedroom, 2-bathroom home offers 1,335 sq ft of living space on a spacious .36-acre lot--with NO HOA! Built in 2004, the property features a 1-car garage, RV carport, & chain-link fenced yard, giving you plenty of room for vehicles, toys, & pets. Step outside to enjoy a back screened porch--perfect for relaxing while overlooking the yard shaded by beautiful mature oak trees that provide comfort & privacy year-round. Inside, the layout is functional & inviting, with great potential to make it your own. Kitchen has an eat-in bar and plenty of cabinets & countertops. The primary bedroom currently has bare concrete flooring, offering a blank slate for your personal touch. HVAC was updated in 2017, while the roof and hot water heater are original but no issues. A little TLC will go a long way here! Enjoy the peaceful, country feel while still being just 15 minutes to Gainesville for shopping, dining & everyday conveniences.
    87 days
    |
    456
    |
    3
    |

    Zillow last checked:

    Listing updated:

    Listed by:

    HEATHER HUNTER 386-283-3343,

    IHEART REALTY INC 386-546-8571

    Source: realMLS,MLS#: 2141928MLS Logo

      Facts & features

      Interior

      Bedrooms & bathrooms
      • Bedrooms: 3
      • Bathrooms: 2
      • Full bathrooms: 2
      Heating
      • Central
      Cooling
      • Central Air
      Appliances
      • Included: Dishwasher, Electric Oven, Refrigerator
      Features
      • Breakfast Bar, Ceiling Fan(s), Eat-in Kitchen, Kitchen Island, Open Floorplan, Pantry, Split Bedrooms, Walk-In Closet(s)
      • Flooring: Carpet, Concrete, Laminate
      Interior area
      • Total structure area: 1,923
      • Total interior livable area: 1,335 sqft

      Property

      Parking
      • Total spaces: 3
      • Parking features: Additional Parking, Carport, Garage, Gated, RV Access/Parking
      • Garage spaces: 1
      • Carport spaces: 2
      • Covered spaces: 3
      Features
      • Stories: 1
      • Patio & porch: Covered, Front Porch, Rear Porch, Screened
      • Fencing: Chain Link
      Lot
      • Size: 0.36 Acres
      • Dimensions: 132.08 x 118.61
      Details
      • Parcel number: 19586001022

      Construction

      Type & style
      • Home type: SingleFamily
      • Property subtype: Single Family Residence
      Materials
      • Roof: Shingle
      Condition
      • New construction: No
      • Year built: 2004

      Utilities & green energy

      • Sewer: Public Sewer
      • Water: Public
      • Utilities for property: Electricity Connected, Sewer Connected, Water Connected

      Community & HOA

      Community
      • Subdivision: Ashley Oaks
      HOA
      • Has HOA: No
      Location
      • Region: Hawthorne

      Financial & listing details

      • Price per square foot: $169/sqft
      • Tax assessed value: $197,970
      • Annual tax amount: $2,216
      • Date on market: 4/25/2026
      • Listing terms: Cash,Conventional,Other
      • Road surface type: Asphalt

        Estimated market value

        $220,700

        $210,000 - $232,000

        $1,766/mo

        Price history

        DateEventPrice
        7/8/2026Contingent$225,000$169/sqft
        Source: Stellar MLS #GC539803 Report a problem
        7/2/2026Pending sale$225,000$169/sqft
        Source: realMLS #2141928 Report a problem
        6/15/2026Price change$225,000-10%$169/sqft
        Source: realMLS #2141928 Report a problem
        4/25/2026Listed for sale$250,000+147.8%$187/sqft
        Source: realMLS #2141928 Report a problem
        4/20/2004Sold$100,900$76/sqft
        Source: Public Record Report a problem

        Public tax history

        YearProperty taxesTax assessment
        2025$2,309 +3.1%$120,424 +2.9%
        2024$2,240 +4.5%$117,030 +3%
        2023$2,144 +5.2%$113,621 +3%
        2022$2,039 +6.9%$110,311 +3%
        2021$1,907 +2.2%$107,098 +1.4%
        2020$1,866 +2.1%$105,620 +2.3%
        2019$1,828 $103,245 +1.9%
        2018$1,828 +3.6%$101,320 +2.1%
        2017$1,765 +1.4%$99,240 +2.1%
        2016$1,741 +13%$97,200 -1%
        2015$1,541 -2.9%$98,200 -0.2%
        2014$1,587 -0.6%$98,400 -1.1%
        2013$1,597 $99,500 -0.3%
        2012-- $99,800 -4%
        2011-- $104,000 -4.2%
        2010-- $108,600 -6.4%
        2009-- $116,000 -5.6%
        2008-- $122,900 +2.5%
        2007-- $119,900 +6.1%
        2006-- $113,000 +17.1%
        2005-- $96,500 +1278.6%
        2004-- $7,000
        2003-- $7,000
        2002-- $7,000
        2001-- $7,000
        2000-- $7,000
        Find assessor info on the county website

        Monthly payment

        Est. payment

        Payment breakdown

        Explore the cost of this home by adjusting the details. Changes won't be saved.
        All calculations are estimates and provided by Zillow, Inc. for informational purposes only. Actual amounts may vary.
        HOA fees may include property taxes on listings classified as Co-Ops. Contact the listing agent and/or owner for fee details.
        Mortgage interest rates are dependent on a number of factors, including credit score, down payment, and repayment length. Interest rate data provided by Zillow Group Marketplace, Inc. as of 1/1/1970 from various mortgage lenders with which we have lead or other similar arrangements; the Estimated Payment is an average of those rates.
        See how much you could borrow to make a competitive offer.

        Climate risks

        Neighborhood: 32640

        Getting around

        12 / 100
        Car-Dependent
        33 / 100
        Somewhat Bikeable

        Nearby schools

        GreatSchools rating

        A local agent can set up tours, give advice and negotiate with sellers.

        Browse local experts

        Similar homes