Meticulously cared for and lovingly updated. Welcome home to your very own private retreat, featuring a backyard oasis on a 1.5 acre lot surrounded by mature trees, wildlife, and a quiet road with Lake Francis across the street. Built for indoor and outdoor living and entertaining, with a 18' x 40’ heated in-ground saltwater pool, spacious lower level amusement room, and six total garage stalls with a workshop space. A pond and mature trees at the edge of the property become your view from what feels like an infinity pool.
Updates include new carpet and fresh paint on the main level (2026), whole-house Generac generator with transferable 10-year warranty (2025), newly paved second driveway (2025), new pool liner (2024), poolside pergola with adjustable shades (2023), new pool heater and salt cell (2023), new roof (2020), and finished and added heat to the detached three-car garage (2020).
The main level features 9-foot ceilings throughout with 10-foot tray ceiling in the living room and primary suite, gas fireplace, and heated floors in the kitchen, laundry, and primary bath. Large kitchen with granite countertops, eat-in breakfast bar, pantry, and new dishwasher and stove. Custom mudroom and finished laundry room off the garage entry, with built-in cabinetry and French doors to the composite deck. The primary suite includes ensuite bath with step-in shower, double sink vanity, private water closet, and heated floors leading to a walk-in closet wardrobe room that feels like it’s own department store. Finished bonus room above the garage for a home office, gym or arrange as a fourth bedroom. The walkout lower level opens to the pool, and includes a large family room, amusement room, third bedroom, and bath.
Additional highlights include reverse osmosis filtration, in-ground sprinkler, radon mitigation system, and heated detached three-car garage with workshop space.
Located directly across the street from Lake Francis, with two public lake accesses and a campground nearby. Steps from the Sakatah Singing Hills State Trail, and 10 miles from Sakatah State Park. Local favorites include Scoops (ice cream), Lolli-Pops Café & Bakery, Davis' Marketplace, Wiste's Meat Market, and Classic's Pub. Ready to move in and enjoy. Welcome home to 22925 Greenland Lane.
Closed
$799,900
22925 Greenland Ln, Elysian, MN 56028
3beds
4,545sqft
Single Family
Built in 2003
1.51 Acres Lot
$800,100 Zestimate®
$176/sqft
$3,669 Estimated rent
Home value
$800,100
Estimated sales range
Not available
$3,669/mo
Zestimate® history
Owner options
List your home for rent
$3,669/mo
Rent Zestimate®
Find your next renter with Zillow Rental Manager. Plus, with online applications, you can quickly screen prospective tenants – for free.
$3,669/mo
Rent Zestimate®
Refinance and save
$5,111/mo
Est. payment
Refinancing to a lower rate could help reduce your monthly payments and save thousands over the life of the loan.
$5,111/mo
Est. payment
Explore your selling options
Work with a Zillow partner agent
Leverage their expertise and Zillow's premium Showcase listings to get your home seen by more buyers.
Get startedList with your own agent
Get your home in front of millions of buyers by listing it on Zillow.
Learn how to do itSell it yourself
Take full control of how buyers see your home on Zillow by listing For Sale by Owner (FSBO).
List your homeWhat's special
Zillow last checked:
Listing updated:
Listed by:
Lindsey R Ronning 612-275-5594,
Keller Williams Realty Integrity,
Christopher Stewart 612-270-1200
Bought with:
The Huerkamp Home Group
Keller Williams Preferred Rlty
Kim Lindgren
Source: NorthstarMLS as distributed by MLS GRID,MLS#: 7071977
Facts & features
Interior
Bedrooms & bathrooms
- Bedrooms: 3
- Bathrooms: 3
- Full bathrooms: 1
- 3/4 bathrooms: 2
Bedroom
- Level: Main
- Area: 234 Square Feet
- Dimensions: 18 x 13
Bedroom 2
- Level: Main
- Area: 168 Square Feet
- Dimensions: 14 x 12
Bedroom 3
- Level: Lower
- Area: 187 Square Feet
- Dimensions: 17 x 11
Other
- Level: Lower
- Area: 460 Square Feet
- Dimensions: 23 x 20
Other
- Level: Lower
- Area: 238 Square Feet
- Dimensions: 17 x 14
Deck
- Level: Main
- Area: 360 Square Feet
- Dimensions: 30 x 12
Dining room
- Level: Main
- Area: 224 Square Feet
- Dimensions: 16 x 14
Family room
- Level: Lower
- Area: 540 Square Feet
- Dimensions: 27 x 20
Flex room
- Level: Upper
- Area: 336 Square Feet
- Dimensions: 24 x 14
Kitchen
- Level: Main
- Area: 286 Square Feet
- Dimensions: 22 x 13
Laundry
- Level: Main
- Area: 144 Square Feet
- Dimensions: 12 x 12
Living room
- Level: Main
- Area: 361 Square Feet
- Dimensions: 19 x 19
Walk in closet
- Level: Main
- Area: 126 Square Feet
- Dimensions: 14 x 9
Walk in closet
- Level: Main
- Area: 60 Square Feet
- Dimensions: 10 x 6
Heating
- Forced Air, Fireplace(s), In-Floor Heating
Cooling
- Central Air
Appliances
- Included: Dishwasher, Disposal, Dryer, Gas Water Heater, Water Filtration System, Water Osmosis System, Microwave, Range, Refrigerator, Washer, Water Softener Owned
- Laundry: Gas Dryer Hookup, Laundry Room, Main Level, Other, Sink, Washer Hookup
Features
- Basement: Egress Window(s),Finished,Full,Storage/Locker,Storage Space,Sump Pump,Walk-Out Access
- Number of fireplaces: 2
- Fireplace features: Family Room, Gas, Living Room
Interior area
- Total structure area: 4,832
- Total interior livable area: 4,545 sqft
- Finished area above ground: 2,680
- Finished area below ground: 1,865
Property
Parking
- Total spaces: 6
- Parking features: Attached, Detached Garage, Asphalt, Garage, Garage Door Opener, Heated Garage, Insulated Garage, Multiple Garages, Storage
- Attached garage spaces: 6
- Has uncovered spaces: Yes
- Details: Garage Dimensions (32x29 36x32)
Accessibility
- Accessibility features: None
Features
- Levels: One
- Stories: 1
- Patio & porch: Awning(s), Composite Decking, Deck, Patio
- Has private pool: Yes
- Pool features: In Ground, Heated, Outdoor Pool
- Fencing: Other,Partial
Lot
- Size: 1.51 Acres
- Dimensions: 160 x 386
- Features: Tree Coverage - Medium
Details
- Additional structures: Garage(s), Workshop, Storage Shed
- Foundation area: 2152
- Parcel number: 045710060
- Zoning description: Residential-Single Family
Construction
Type & style
- Home type: SingleFamily
- Property subtype: Single Family
Materials
- Concrete
- Roof: Age 8 Years or Less,Asphalt,Pitched
Condition
- New construction: No
- Year built: 2003
Utilities & green energy
- Electric: Circuit Breakers, 200+ Amp Service
- Gas: Natural Gas, Propane
- Sewer: Private Sewer
- Water: Private, Well
Community & HOA
Community
- Subdivision: Greenland Crest 1st Add
HOA
- Has HOA: No
Location
- Region: Elysian
Financial & listing details
- Price per square foot: $176/sqft
- Tax assessed value: $740,900
- Annual tax amount: $7,080
- Date on market: 5/12/2026
- Cumulative days on market: 30 days
- Road surface type: Unimproved
Price history
| Date | Event | Price |
|---|---|---|
| 7/24/2026 | Sold | $799,900$176/sqft |
Source:  NorthstarMLS as distributed by MLS GRID #7071977 Report a problem NorthstarMLS as distributed by MLS GRID #7071977 Report a problem | ||
| 6/22/2026 | Pending sale | $799,900$176/sqft |
Source: NorthstarMLS as distributed by MLS GRID #7071977 Report a problem | ||
| 5/23/2026 | Listed for sale | $799,900+43.9%$176/sqft |
Source: NorthstarMLS as distributed by MLS GRID #7071977 Report a problem | ||
| 6/20/2018 | Sold | $556,000+1.1%$122/sqft |
Source: NorthstarMLS as distributed by MLS GRID #4909229 Report a problem | ||
| 2/19/2018 | Listed for sale | $550,000+0%$121/sqft |
Source: AMERICAN WAY REALTY #7016737 Report a problem | ||
| 10/19/2017 | Listing removed | $549,900$121/sqft |
Source: NuStar Realty #4818472 Report a problem | ||
| 4/19/2017 | Listed for sale | $549,900+1122%$121/sqft |
Source: NU STAR REALTY ELYSIAN #7014283 Report a problem | ||
| 12/19/2003 | Sold | $45,000$10/sqft |
Source: Agent Provided Report a problem | ||
Public tax history
| Year | Property taxes | Tax assessment |
|---|---|---|
| 2025 | $6,772 -2.1% | $740,900 +2.3% |
| 2024 | $6,916 +3.5% | $723,900 -6% |
| 2023 | $6,680 +19.5% | $770,200 +8% |
| 2022 | $5,592 -3.6% | $713,000 +33.8% |
| 2021 | $5,800 -0.6% | $532,800 |
| 2020 | $5,834 +0.3% | $532,800 |
| 2019 | $5,819 +13.6% | $532,800 +17.3% |
| 2018 | $5,121 +42.2% | $454,300 +24% |
| 2017 | $3,601 +1.8% | $366,500 |
| 2016 | $3,539 -2.2% | $366,500 |
| 2015 | $3,617 +22% | $366,500 +6.9% |
| 2014 | $2,965 -3.2% | $342,700 -1.6% |
| 2013 | $3,064 -3.5% | $348,200 |
| 2012 | $3,174 +17.8% | $348,200 +12% |
| 2011 | $2,694 +6.7% | $310,900 -2.7% |
| 2010 | $2,526 +3.8% | $319,400 -1.7% |
| 2009 | $2,434 | $324,800 |
Find assessor info on the county website
Neighborhood: 56028
Nearby homes
- $471,4005 bd3 ba3.2k sqft22965 Greenland Ln, Elysian, MN 56028Off Market
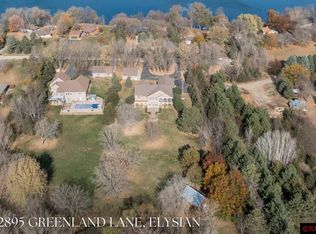
- $775,0003 bd3 ba4.7k sqft22895 Greenland Ln, Elysian, MN 56028Sold
- $87,100-- bd-- ba-- sqft22981 Greenland Ln, Elysian, MN 56028Off Market
- $742,4003 bd2 ba2.3k sqft22930 Greenland Ln, Elysian, MN 56028Off Market
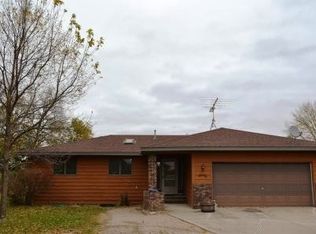
- $769,6004 bd3 ba3k sqft22898 Greenland Ln, Elysian, MN 56028Off Market
- $615,6005 bd3 ba5.7k sqft22997 Greenland Ln, Elysian, MN 56028Off Market
- $742,8003 bd2 ba2.2k sqft22960 Greenland Ln, Elysian, MN 56028Off Market
- $842,9003 bd2 ba2.2k sqft22878 Greenland Ln, Elysian, MN 56028Off Market
Nearby schools
GreatSchools rating
- 6/10Waterville Elementary SchoolGrades: PK-4Distance: 8 mi
- 8/10Waterville-Elysian-Morristown Jr.Grades: 7-8Distance: 14 mi
- 6/10Waterville-Elysian-Morristown Sr.Grades: 9-12Distance: 8 mi
Get a cash offer in 3 minutes
Find out how much your home could sell for in as little as 3 minutes with a no-obligation cash offer.
Estimated market value
$800,100
Get a cash offer in 3 minutes
Find out how much your home could sell for in as little as 3 minutes with a no-obligation cash offer.
Estimated market value
$800,100
- Minnesota
- Le Sueur County
- Elysian
- 56028
- 22925 Greenland Ln
Nearby cities
Nearby zip codes
Other Elysian Topics
