Skip main navigation
Under contract
  • $675,000

    22925 Hemphill Rd, Tonganoxie, KS 66086

    3beds
    2,648sqft
    : 
    $4,473/mo
    Get pre-qualified
    Rural Residential, Residential
    Built in 2004
    19.06 Acres Lot
    $-- Zestimate®
    $255/sqft
    $-- HOA

    What's special

    Five separate livestock pensScenic pondGenerous gathering areasMultiple additional lean tosExpansive deckGarden shedStorm shelter
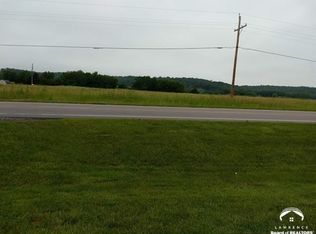
    Escape to the perfect blend of privacy, space, and convenience with this beautifully maintained country property on nearly 20 acres, just minutes from Lawrence and Tonganoxie. The well-maintained home offers approximately 2,600 square feet of finished living space with 4 bedrooms, 3 bathrooms, generous gathering areas, and plenty of room to entertain both indoors and out. A massive deck overlooks the property, creating the perfect setting for morning coffee, evening sunsets, or hosting family and friends. The unfinished basement provides abundant storage and includes a storm shelter. Two separate HVAC systems provide year-round comfort, while recent updates include the roof, hot water heater, and expansive deck. Outside, the amenities are equally impressive. The property features a 40' x 50' shop with an attached 10' x 50' lean to, multiple additional lean tos, a garden shed, five separate livestock pens, a scenic pond, and abundant wildlife, including frequent deer sightings.
    41 days
    |
    410
    |
    27
    |

    Likely to sell faster than

    Zillow last checked:

    Listing updated:

    Listed by:

    JACKIE HOUT 785-760-4945,

    PLATINUM REALTY

    Source: LBORMLS as distributed by MLS GRID,MLS#: 165940MLS Logo

      Facts & features

      Interior

      Bedrooms & bathrooms
      • Bedrooms: 3
      • Bathrooms: 3
      • Full bathrooms: 3
      Primary bedroom
      • Level: First
      • Area: 182
      • Dimensions: 13x14
      Bedroom 2
      • Level: First
      • Area: 143
      • Dimensions: 11x13
      Bedroom 3
      • Level: First
      • Area: 110
      • Dimensions: 10x11
      Bedroom 4
      • Level: Second
      • Area: 168
      • Dimensions: 12x14
      Additional room
      • Description: Closet
      • Level: First
      • Area: 65
      • Dimensions: 13x5
      Additional room 2
      • Description: Foyer
      • Level: First
      • Area: 56
      • Dimensions: 7x8
      Other
      • Description: Nook
      • Level: First
      • Area: 90
      • Dimensions: 10x9
      Dining room
      • Level: First
      • Area: 132
      • Dimensions: 11x12
      Family room
      • Level: Second
      • Area: 1008
      • Dimensions: 21x48
      Kitchen
      • Level: First
      • Area: 154
      • Dimensions: 11x14
      Living room
      • Level: First
      • Area: 361
      • Dimensions: 19x19
      Utility room
      • Level: First
      • Area: 24
      • Dimensions: 4x6
      Heating
      • Propane, Heat Pump
      Cooling
      • Central Air
      Appliances
      • Included: Dishwasher, Refrigerator, Microwave, Gas Range, Water Softener
      Features
      • Ceiling Fan(s), Safe Room
      • Flooring: Carpet, Hardwood, Tile
      • Windows: Vinyl Windows
      • Basement: Full,Unfinished
      • Number of fireplaces: 1
      • Fireplace features: One, Living Room
      Interior area
      • Total structure area: 2,648
      • Total interior livable area: 2,648 sqft

      Property

      Parking
      • Total spaces: 2
      • Parking features: Garage Door Opener
      • Attached garage spaces: 2
      • Details: Attached, Other – See Remarks
      Features
      • Levels: 1.5 Level
      • Patio & porch: Deck
      • Waterfront features: Pond
      Lot
      • Size: 19.06 Acres
      • Features: Wooded
      Details
      • Additional structures: Two or more, Livestock Pens, Workshop
      • Parcel number: 1993200000004000
      • Zoning: AG-1

      Construction

      Type & style
      • Home type: SingleFamily
      • Property subtype: Rural Residential, Residential
      Materials
      • Frame, Wood Siding
      • Roof: Composition
      Condition
      • New construction: No
      • Year built: 2004
      Details
      • Warranty included: Yes

      Utilities & green energy

      • Sewer: Septic Tank
      • Water: Well
      • Utilities for property: Propane - Rent, Electricity

      Community & HOA

      Location
      • Region: Tonganoxie

      Financial & listing details

      • Price per square foot: $255/sqft
      • Tax assessed value: $485,510
      • Annual tax amount: $7,159
      • Date on market: 7/1/2026
      • Listing terms: Cash,New Loan
      • Ownership type: Private
      • Electric utility on property: Yes
      • Road surface type: Gravel, Rock

        Estimated market value

        Not available

        Estimated sales range

        Not available

        Not available

        Price history

        DateEventPrice
        7/19/2026Contingent$675,000$255/sqft
        Source: LBORMLS as distributed by MLS GRID #165940 Report a problem
        6/26/2026Listed for sale$675,000$255/sqft
        Source: LBORMLS as distributed by MLS GRID #165940 Report a problem
        5/30/2014Sold--
        Source: Heartland MLS as distributed by MLS GRID #1856214 Report a problem

        Public tax history

        YearProperty taxesTax assessment
        2025$7,159 +6.3%$58,932 +3.6%
        2024$6,733 +3.1%$56,900 +2.9%
        2023$6,529 +11.4%$55,322 +13.7%
        2022$5,863 +8.2%$48,655 +10%
        2021$5,418 +5.8%$44,215 +6.2%
        2020$5,120 +4.1%$41,653 +3%
        2019$4,919 +10.2%$40,445 +10.4%
        2018$4,464 +8.1%$36,646 +8.6%
        2017$4,130 -0.7%$33,734 -0.5%
        2016$4,159 $33,901 +1.6%
        2015$4,159 +19.6%$33,372 +14.6%
        2014$3,478 $29,119 +6.4%
        2013-- $27,355 -0.3%
        2012-- $27,429
        2011-- --
        2010-- $27,715 -5.5%
        2009-- $29,336 -5.4%
        2008-- $31,005 -11.4%
        2007-- $34,986 -1.3%
        2006-- $35,431
        Find assessor info on the county website

        Monthly payment

        Est. payment

        Payment breakdown

        Explore the cost of this home by adjusting the details. Changes won't be saved.
        All calculations are estimates and provided by Zillow, Inc. for informational purposes only. Actual amounts may vary.
        HOA fees may include property taxes on listings classified as Co-Ops. Contact the listing agent and/or owner for fee details.
        See how much you could borrow to make a competitive offer.

        Climate risks

        Neighborhood: 66086

        Getting around

        0 / 100
        Car-Dependent
        18 / 100
        Somewhat Bikeable

        Nearby schools

        GreatSchools rating

        A local agent can set up tours, give advice and negotiate with sellers.

        Browse local experts

        Similar homes